
Drake Crescent, Liverpool, L10

- PROPERTY TYPE
End of Terrace
- BEDROOMS
3
- BATHROOMS
1
- SIZE
917 sq ft
85 sq m
Key features
- Beautifully Modernised End-Of-Terrace Property
- Three Bedrooms
- Stunning Open Plan Kitchen/Diner
- Modern Ground Floor Bathroom
- Main Bedroom With WC
- Enclosed Rear Garden
- Ample Off Road Parking
Description
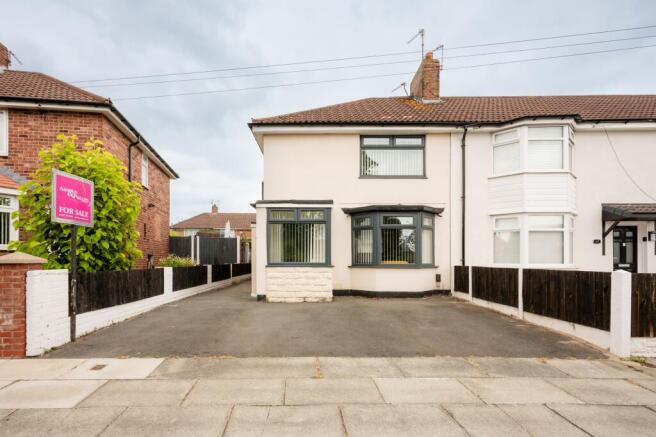
Arnold and Phillips are delighted to present this beautifully modernised three-bedroom end-terrace home, positioned on Drake Crescent in Liverpool. Having been thoughtfully updated throughout, this is a property that offers the ideal combination of contemporary styling and practical family living, making it a fantastic opportunity for first-time buyers or anyone looking for a home where the hard work has already been done. From the moment you step inside, there is a real sense that every space has been considered with modern lifestyles in mind, while the impressive rear extension creates a sociable heart to the home that is sure to appeal to buyers who enjoy spending time with family and friends.
Approaching the property, the convenience of off-road parking provided by the private driveway immediately adds to the everyday practicality of the home, allowing you to arrive and park with ease. As an end-terrace property, it also benefits from a position that often offers a greater sense of openness compared to neighbouring homes. Stepping through the front door, you are welcomed into a neat entrance hall which provides access to the principal reception room while creating a natural separation between the entrance and the main living spaces.
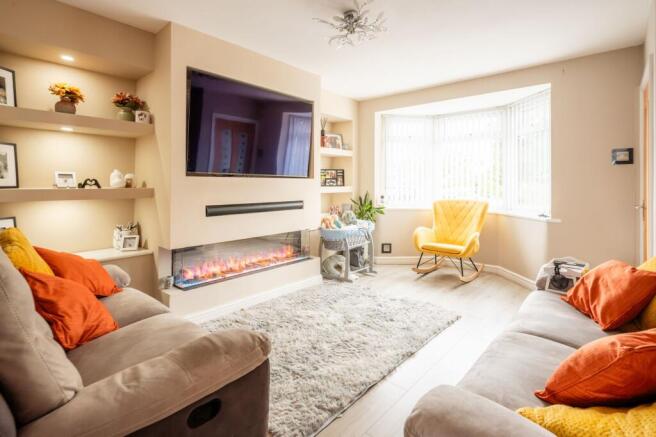
Located to the front of the property, the living room offers a comfortable and inviting setting that works equally well as somewhere to relax at the end of the day or spend time together with family. Its proportions make it easy to arrange furniture without feeling restricted, providing flexibility for a variety of layouts depending on individual tastes and lifestyles. Whether you're settling in for a quiet evening or entertaining guests before dinner, this room provides a welcoming first impression of the home.
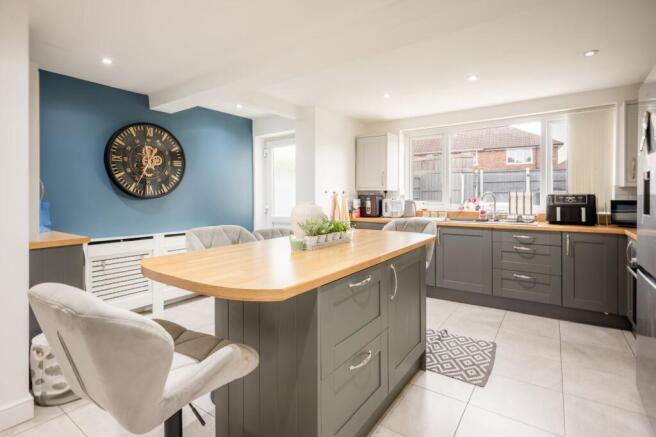
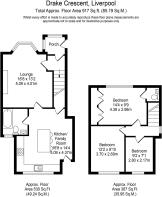
Continuing through to the rear, the property truly comes into its own with the impressive open-plan kitchen and dining space, created through a stylish extension. Designed to become the hub of daily life, this generous room offers a seamless environment for cooking, dining and socialising all within one versatile space. The kitchen itself is fitted with an excellent range of contemporary wall and base units, complemented by integrated appliances that help maintain the clean, streamlined appearance. At the centre of the room, the substantial kitchen island provides both additional workspace and an informal gathering point, whether you're preparing meals, enjoying breakfast before work or chatting with friends over coffee. It is easy to imagine this space adapting to a wide variety of occasions, from busy weekday routines to relaxed weekend get-togethers, with plenty of room for a family dining table alongside the kitchen. Positioned just off the kitchen, the family bathroom has been thoughtfully placed for convenience and completes the ground floor accommodation.
Upstairs, the property continues to impress with three well-proportioned bedrooms, each offering comfortable accommodation that can easily adapt to changing needs over time. Whether you're looking for bedrooms for a growing family, a dedicated home office or a guest room, the layout provides excellent flexibility. The principal bedroom enjoys the added benefit of its own WC, providing extra convenience during busy mornings and offering a feature that is often sought after but not always found in homes of this style. The remaining two bedrooms are both generously sized, allowing buyers to furnish them comfortably without compromising on space, making them equally suitable for children, guests or those working from home.
Stepping outside, the rear garden has been landscaped to provide an attractive and enclosed outdoor space that is ready to enjoy. Designed with ease of maintenance in mind, it offers a pleasant setting for relaxing with a morning coffee, hosting family barbecues or enjoying meals outdoors during the warmer months. The enclosed nature of the garden also creates a reassuring environment for children and pets to play, while still leaving plenty of opportunity for buyers to personalise the space to suit their own lifestyle. Combined with the private driveway to the front, the external spaces complement the practicality of the accommodation inside, creating a home that works just as well outdoors as it does within.
Drake Crescent enjoys a convenient location within Liverpool, placing a wide range of everyday amenities within easy reach. Local shops cater for day-to-day essentials, while larger supermarkets and retail facilities are also easily accessible. Families will appreciate the choice of nearby schools, while parks and recreational spaces provide opportunities to enjoy the outdoors close to home. The area is well served by transport links, making journeys into Liverpool city centre and surrounding areas straightforward whether travelling by car or public transport. For first-time buyers in particular, the combination of a fully modernised home, generous living space, off-road parking and a landscaped garden creates an opportunity to move straight in and begin enjoying everything this property has to offer from day one. It's the kind of home that feels immediately welcoming, balancing stylish contemporary finishes with practical spaces that will continue to serve owners well for years to come, making it an excellent choice for buyers looking for comfort, convenience and a home that requires very little beyond unpacking.
Tenure: We understand the property to be Leasehold (term 999 years from 1973 and a peppercorn rent) , however prospective purchasers should seek to obtain verification of this from their solicitor. Council Tax Band C.
Council Tax Band A.
EPC Rating: D
Disclaimer
Every care has been taken with the preparation of these property details but they are for general guidance only and complete accuracy cannot be guaranteed. If there is any point, which is of particular importance professional verification should be sought. These property details do not constitute a contract or part of a contract. We are not qualified to verify tenure of property. Prospective purchasers should seek to obtain verification of tenure from their solicitor. The mention of any appliances, fixtures or fittings does not imply they are in working order. Photographs are reproduced for general information and it cannot be inferred that any item shown is included in the sale. All dimensions are approximate.
- COUNCIL TAXA payment made to your local authority in order to pay for local services like schools, libraries, and refuse collection. The amount you pay depends on the value of the property.Read more about council Tax in our glossary page.
- Band: A
- PARKINGDetails of how and where vehicles can be parked, and any associated costs.Read more about parking in our glossary page.
- Yes
- GARDENA property has access to an outdoor space, which could be private or shared.
- Private garden
- ACCESSIBILITYHow a property has been adapted to meet the needs of vulnerable or disabled individuals.Read more about accessibility in our glossary page.
- Ask agent
Drake Crescent, Liverpool, L10

Add an important place to see how long it'd take to get there from our property listings.
__mins driving to your place
Affordability

Get an instant, personalised result:
- Show sellers you’re serious
- Secure viewings faster with agents
- No impact on your credit score
Notes
Staying secure when looking for property
Ensure you're up to date with our latest advice on how to avoid fraud or scams when looking for property online.
Visit our security centre to find out moreDisclaimer - Property reference acfe17b7-11d3-468d-ad70-f0cb52a92bdf. The information displayed about this property comprises a property advertisement. Rightmove.co.uk makes no warranty as to the accuracy or completeness of the advertisement or any linked or associated information, and Rightmove has no control over the content. This property advertisement does not constitute property particulars. The information is provided and maintained by Arnold & Phillips, Ormskirk. Please contact the selling agent or developer directly to obtain any information which may be available under the terms of The Energy Performance of Buildings (Certificates and Inspections) (England and Wales) Regulations 2007 or the Home Report if in relation to a residential property in Scotland.
*This is the average speed from the provider with the fastest broadband package available at this postcode. The average speed displayed is based on the download speeds of at least 50% of customers at peak time (8pm to 10pm). Fibre/cable services at the postcode are subject to availability and may differ between properties within a postcode. Speeds can be affected by a range of technical and environmental factors. The speed at the property may be lower than that listed above. You can check the estimated speed and confirm availability to a property prior to purchasing on the broadband provider's website. Providers may increase charges. The information is provided and maintained by Decision Technologies Limited. **This is indicative only and based on a 2-person household with multiple devices and simultaneous usage. Broadband performance is affected by multiple factors including number of occupants and devices, simultaneous usage, router range etc. For more information speak to your broadband provider.