Navigation Road, Altrincham, WA14 1NF

- PROPERTY TYPE
End of Terrace
- BEDROOMS
3
- BATHROOMS
2
- SIZE
1,272 sq ft
118 sq m
- TENUREDescribes how you own a property. There are different types of tenure - freehold, leasehold, and commonhold.Read more about tenure in our glossary page.
Freehold
Key features
- Bay fronted quasi-semi detached home
- Packed with Victorian period features and character
- Nearly 1300 SqFt of living space across three floors
- Exquisite modern bathroom suite
- Converted cellar ideal for use as bedroom, office or cinema room
- Three double bedrooms
- Private southerly facing garden
- Perfectly positioned for the local grammar schools and primary schools
- Strolling distance to Metrolink and Navigation Road Metrolink and train station
- QUOTE GY0737 -Gareth Yates
Description
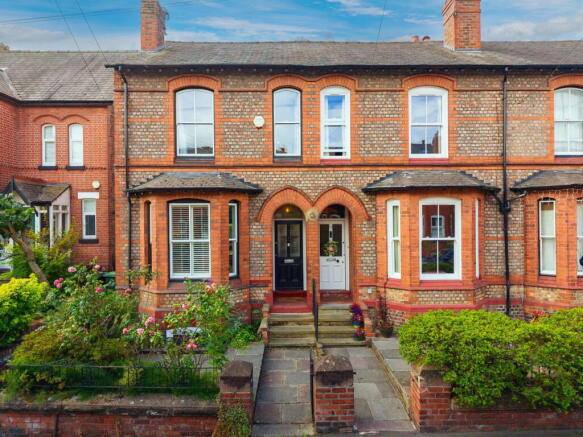
Navigation Road is the perfect example of Victorian quasi-semi detached homes and terraces blending in perfectly with their modern surroundings - homes on this road don't stay on the market for long and now is the time for this one to come to the market.
This home is packed full of the features buyers love about period properties from high ceilings and fireplaces to sash windows, this one has the lot. Over the years the house has undergone plenty of development to make it perfect for modern living such as the converted cellar but the property retains the character that draws buyers in.
The location could be seen as the star of the show as you're in the heart of the action but you would never know from the tree and hedge lined road. You are strolling distance from the park as well as having Navigation Road Metrolink and Train station on your doorstep. Continuing with the transport theme, with the motorway a short drive away as well as the canal for cycling and the roads for the bus network you are striking distance from all the major hubs like Hale, the Trafford Centre, Manchester City Centre and further afield. Locally, schools will always be a draw of Altrincham and Timperley, here you are blessed with Navigation Road Primary, North Cestrian School, Loreto Grammar School and more all within a mile of the property - these schools always have high demand and being in the catchments for several primary schools is something a lot of families can only dream of. There is more to Altrincham than simply transport and schools though - with a thriving community you have a range of independent and chain retailers as well as numerous bars, restaurants and cafes close by as well as sports centres, makers markets, cinemas and even more it's easy to see why Altrincham is regularly voted as one of the most desirable places to live in the UK.
However, the house will disagree with the location being the star of the show because this one is a show stopper.
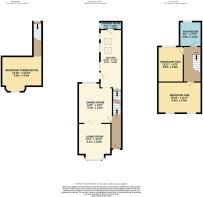
Accessed off the enclosed front garden, a stroll up the path takes you to the covered porch which is the first sign of the period features the house hides behind the front door. Through to the hall way you'll have access to the two large reception rooms. These reception rooms are open to each other however you can close them off with the sliding doors. Alternatively you could look at separating the rooms permanently to create a snug at the front however the current flow works well and feels the most desirable layout.
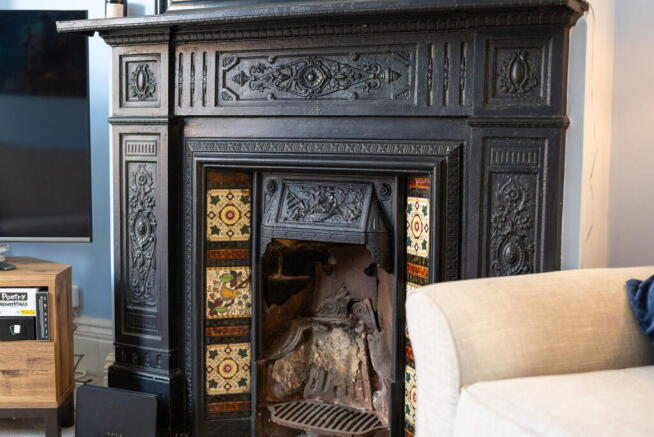
The front reception is currently used as a living room and has the feature bay window dragging in all that natural light from the front, you also have the fireplace which again shows the sympathetic work that has taken place over the years that blends modern living with the original features. The back reception room is the larger of the two and is currently used as a dining room but would make the ideal playroom for younger children.
From the dining room you can access the nearly 22ft kitchen. Again this room is flooded with natural light from the range of windows and skylights as well as the stained glass door. Finally, tucked away at the end is the handy WC and additional shower. Now for those who fancy some building work similar properties have infilled the courtyard next to the kitchen and you could look at employing an architect to draw up some plans to create a huge open plan living space but the key thing here is this is a house and plot that can grow with you as you and your family grow.
Going downstairs first, a previous vendor has created a third bedroom down in the cellar which has been used as all sorts down the years from home office to bedroom to cinema room (in fact the screen is still in place if you want to create that cosy cinema room again!) Whatever you use it for make sure you don't put the teenager down there because you'll never get them out again!
Upstairs the traditional layout is there with two large double bedrooms and a family bathroom but the period features remain like sash windows and high ceilings throughout. The front bedroom is the principal room and feels exactly like this with the large wardrobes spanning the length of the room in a gorgeous green colour. This room has two large windows and plenty of space for furniture and even a desk if you do work from home. The second bedroom is currently the home office (with space for two desks!) but could be the nursery, child's bedroom or larger than expected guest bedroom when family stay. However the hidden gem in this home has to be that bathroom which is exquisitely finished with grey tiles and space for a freestanding bath and shower - the modern finishing does not feel out of place with the character throughout this property. Similar to downstairs the loft offers scope for conversion similar to other local properties meaning you can add another bedroom and potentially bathroom making this an executive four bed home over four floors!
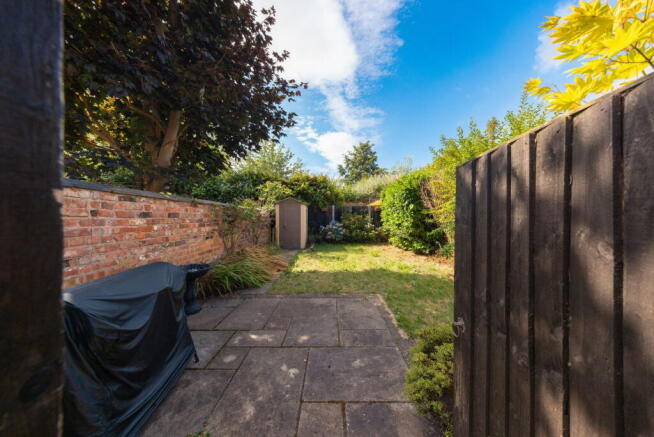
Onto the outside space and potentially leaving the best until last. You have an enclosed courtyard which could be the perfect bike store or al fresco dining area. Beyond the courtyard is another enclosed lawned garden with established borders for greenery and colour. There is a right of access between the gardens which are occasionally used for wheelie bins. But this unique dual garden layout means using the courtyard for extension is straightforward and actually feels like you won't be taking up any of the garden.
So if you're looking at your first move, next move or the move to grow with you this home is waiting for you. Pick up the phone and quote GY0737 Gareth Yates to get booked in today.
FAQs
Reason for Selling: Relocation
Tenure: Freehold (no ongoing financial commitment)
Council Tax Band: C
Cellar: Converted by the previous owner
Vendor's favourite features: “We love the high ceilings in our home - it feels extra spacious and the house is a wonderful size for hosting (we even managed to host Christmas for 15 people!). The large windows mean there is always light flooding the house. The location is just brilliant. We love that we can be at Altrincham Markets in 15 minutes by foot. We are also walking distance to our gym, our GP, several coffee shops and there are many nurseries and schools nearby too. The tram is a 4 minute walk away and we find ourselves going for walks or runs along the canal on a daily basis.”
Note for buyers
Remember to follow on Facebook and Instagram on @gysellshomes for all the latest property launches, hint, tips, local insight and general estate agent nonsense.
Prior to any sale being formally agreed any prospective purchaser will be required to provide evidence of funds as well as complete a third party anti-money laundering check to comply with all regulations. These checks at time of writing are £30 per anti money laundering check completed for each prospective purchaser.
While great care has been taken to produce this advertisement, it is the buyer’s responsibility to verify all information is correct and that all services and goods are in working order. These details were produced in conjunction with the vendor to ensure accuracy however this is not a guarantee and does not form the part of any contract going forward. Any measurements and coloured plots taken are purely for display purposes and can be classed as approximates, the buyer should verify these measurements independently.
- COUNCIL TAXA payment made to your local authority in order to pay for local services like schools, libraries, and refuse collection. The amount you pay depends on the value of the property.Read more about council Tax in our glossary page.
- Band: C
- PARKINGDetails of how and where vehicles can be parked, and any associated costs.Read more about parking in our glossary page.
- Permit
- GARDENA property has access to an outdoor space, which could be private or shared.
- Private garden
- ACCESSIBILITYHow a property has been adapted to meet the needs of vulnerable or disabled individuals.Read more about accessibility in our glossary page.
- Ask agent

Add an important place to see how long it'd take to get there from our property listings.
__mins driving to your place
Affordability

Notes
Staying secure when looking for property
Ensure you're up to date with our latest advice on how to avoid fraud or scams when looking for property online.
Visit our security centre to find out moreDisclaimer - Property reference S1812496. The information displayed about this property comprises a property advertisement. Rightmove.co.uk makes no warranty as to the accuracy or completeness of the advertisement or any linked or associated information, and Rightmove has no control over the content. This property advertisement does not constitute property particulars. The information is provided and maintained by eXp UK, North West. Please contact the selling agent or developer directly to obtain any information which may be available under the terms of The Energy Performance of Buildings (Certificates and Inspections) (England and Wales) Regulations 2007 or the Home Report if in relation to a residential property in Scotland.
*This is the average speed from the provider with the fastest broadband package available at this postcode. The average speed displayed is based on the download speeds of at least 50% of customers at peak time (8pm to 10pm). Fibre/cable services at the postcode are subject to availability and may differ between properties within a postcode. Speeds can be affected by a range of technical and environmental factors. The speed at the property may be lower than that listed above. You can check the estimated speed and confirm availability to a property prior to purchasing on the broadband provider's website. Providers may increase charges. The information is provided and maintained by Decision Technologies Limited. **This is indicative only and based on a 2-person household with multiple devices and simultaneous usage. Broadband performance is affected by multiple factors including number of occupants and devices, simultaneous usage, router range etc. For more information speak to your broadband provider.