Woffindin Close, Great Gonerby, Grantham, Lincolnshire, NG31 8LP

- PROPERTY TYPE
Semi-Detached Bungalow
- BEDROOMS
2
- BATHROOMS
1
- SIZE
797 sq ft
74 sq m
- TENUREDescribes how you own a property. There are different types of tenure - freehold, leasehold, and commonhold.Read more about tenure in our glossary page.
Freehold
Key features
- Please Quote RS0119 - Semi Detached Village Bungalow With Field Views
- Quiet Cul de Sac Position
- 2 Bedrooms & Three Piece Shower Room
- Block Paved Driveway & Single Garage With Electric Roll Up Door
- Front & Rear Gardens
- Lounge/Diner & Conservatory
- Kitchen & Modern Gas Central Heating Boiler
- Double Glazing & No Upward Chain
Description
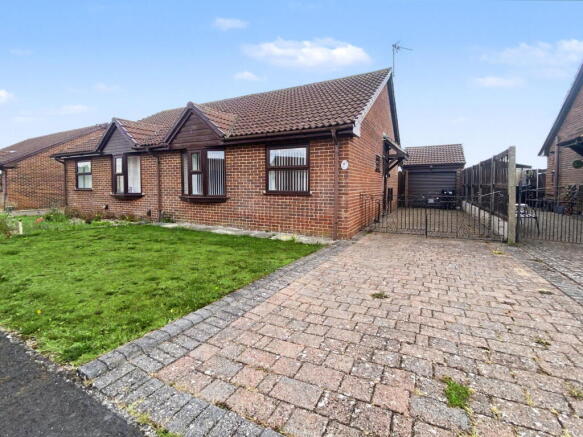
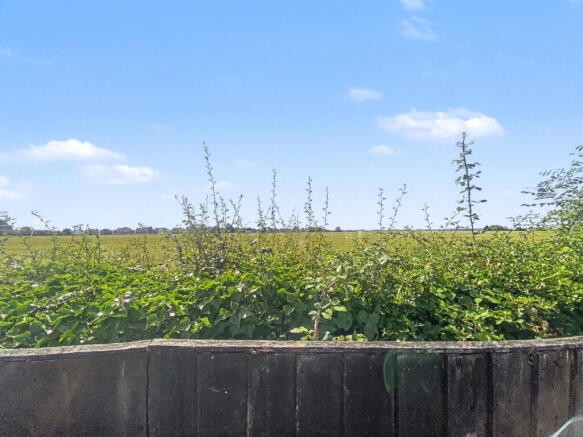
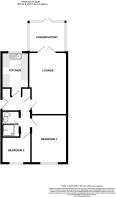
Please Quote RS0119. This two bedroom semi-detached bungalow occupies an enviable position backing onto open fields & situated in a pleasant Cul-de-Sac position. This popular village offers a wide range of amenities which include transport links, shop and Post Office. The accommodation briefly comprises entrance hall with built in storage cupboards, kitchen, lounge/diner, conservatory, two Bedrooms & shower room. Outside there are front & rear gardens backing onto fields, block paved driveway, single garage and tool/storage shed. The property also benefits gas central heating with modern boiler & uPVC double glazing. Internal viewing is highly recommended to the positioning, location and accommodation on offer to prospective buyers. There is no upward chain.
SITUATION
Situated in the popular village of Great Gonerby, surrounded by similar properties, within close proximity of local schools, church, shop, public house and access to the A1, regular bus service with bus stop nearby. Grantham is an historic market town situated on the old Great North Road (A1) and East Coast main line linking the town to London (Kings Cross) in just over an hour. Grantham boasts a wealth of further amenities such as health, leisure and shopping including a variety of independent boutiques and National chain shops as well as a Saturday street market.
ENTRANCE HALL
The property is entered via a canopied entrance external entrance area which provides access to the entrance hall, radiator, access to loft, door to cloak cupboard, door to airing cupboard, coving to ceiling, radiator and internal door to…
KITCHEN 3.73m (12' 3") x 2.26m (7' 5")
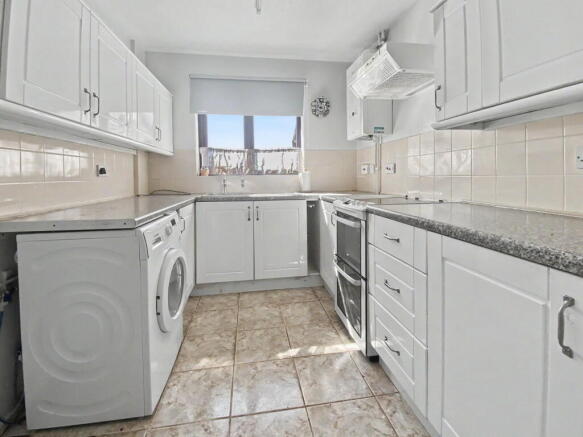
Having range of wall mounted units with complimenting cupboards and drawers beneath, range of work surfaces, electric oven, stainless steel sink/drainer unit, automatic washing machine, free standing appliance space, wall mounted gas central heating boiler, feature tiled floor covering, radiator and uPVC double glazed window to the rear elevation.
SITTING ROOM/DINING AREA 5.18m (16' 9") x 3.05m (10' 4") maximum
With electric fire having marble style hearth, backing, ornate mantle over, radiator, coving to ceiling and sliding double glazed sliding door leading to the Conservatory.
CONSERVATORY/LEAN TO 2.43m (8' 5") x 2.43m (8' 5")
With uPVC style roof, uPVC double glazed, windows looking onto the rear garden, power, lighting, radiator, and French patio doors giving additional access to the rear garden.
BEDROOM ONE 4.10m (13' 5") x 2.99m (9' 10")
Having range of fitted sliding door wardrobes, radiator and uPVC double glazed window to the front elevation.
BEDROOM TWO 2.44m (8' 4") x 2.19m (7' 2")
With radiator and uPVC double glazed window to the front elevation.
SHOWER ROOM
Having white three piece suite with double shower enclosure, wall mounted electric shower unit, low level W.C, wash hand basin, radiator, laminate floor, uPVC double glazed window to the side elevation.
OUTSIDE-
SINGLE GARAGE 4.83m (15' 10") x 2.73m (8' 11")
The property is accessed via a blocked paved gated driveway which provides access to main entrance door, single garage with electric roll up door and the rear gardens are access via a gate.
FRONT GARDEN
The open plan front garden has a low a low maintenance feel with laid gravel.
REAR GARDEN
The rear garden offer a good degree of privacy and has views across open fields which are to the rear of the property. There is a tool shed providing additional storage and benefiting from power. The gardens are low maintenance with a mixture of paved patio areas, gravelled and stocked borders.
Agents Notes;
Council tax band - B
DIRECTIONS
From the town centre, proceed North along North Parade, continue along this road into the village of Great Gonerby. Take the first turning on the right in to Kelham Road. Proceed to the bottom of Kelham Road and Woffindin Close is on the right hand side. The property is located on the left.
Agent's Notes - Please note these are draft particulars awaiting final approval from the vendor, therefore the contents within may be subject to change and must not be relied upon as an entirely accurate description of the property.
MEASUREMENTS: Whilst every care has been taken in the preparation of these particulars, the purchasers are advised to satisfy themselves that the statements contained and measurements given, if any, are correct. All measurements are approximate.
MONEY LAUNDERING:
Money Laundering Regulations 2003: Intended purchasers will be asked to produce identification documentation, proof of funding at offer stage and we would ask for your co-operation in order that there will be no delay in agreeing a sale.
MISREPRESENTATION ACT: eXp act and for sellers of this property whose agent they are give notice that: (i) the particulars are set out as a general guide only for the guidance of purchasers, and do not constitute, nor constitute any part of, an offer or contract: (ii) all descriptions, dimensions, references to condition and necessary permissions for use and occupation and other details are given without responsibility and any intending purchasers should not rely on them as statements or representation of fact but must satisfy themselves by inspection or otherwise as to the correctness of each of them: (iii) no person in the employment eXp has any authority to make or give representation or warranty in relation to this property.'
SERVICES: fittings & equipment have not been tested & no warranties can be given that any service/appliance (inc. central heating, fires, hot water cylinder and cooker) referred to in this brochure operates satisfactorily. Prospective buyers must make their own enquiries & testing. There may be reconnection charges for services.
Referral Fees - We offer various services through our trusted partners to support buyers and sellers. While you are welcome to choose any provider, if you require a solicitor to manage your purchase or sale, we can refer you to one of our trusted, experienced local solicitors with whom we work regularly. We may receive a referral fee of up to £250 if you choose their services. We can refer you to one of our qualified financial advisors for mortgage or remortgage assistance. We may receive a referral fee, typically 20% of the procuration fee they collect from the lender.
- COUNCIL TAXA payment made to your local authority in order to pay for local services like schools, libraries, and refuse collection. The amount you pay depends on the value of the property.Read more about council Tax in our glossary page.
- Band: B
- PARKINGDetails of how and where vehicles can be parked, and any associated costs.Read more about parking in our glossary page.
- Garage,Driveway,Off street
- GARDENA property has access to an outdoor space, which could be private or shared.
- Private garden
- ACCESSIBILITYHow a property has been adapted to meet the needs of vulnerable or disabled individuals.Read more about accessibility in our glossary page.
- Ask agent
Energy performance certificate - ask agent
Woffindin Close, Great Gonerby, Grantham, Lincolnshire, NG31 8LP

Add an important place to see how long it'd take to get there from our property listings.
__mins driving to your place
Affordability

Notes
Staying secure when looking for property
Ensure you're up to date with our latest advice on how to avoid fraud or scams when looking for property online.
Visit our security centre to find out moreDisclaimer - Property reference S1812500. The information displayed about this property comprises a property advertisement. Rightmove.co.uk makes no warranty as to the accuracy or completeness of the advertisement or any linked or associated information, and Rightmove has no control over the content. This property advertisement does not constitute property particulars. The information is provided and maintained by eXp UK, East Midlands. Please contact the selling agent or developer directly to obtain any information which may be available under the terms of The Energy Performance of Buildings (Certificates and Inspections) (England and Wales) Regulations 2007 or the Home Report if in relation to a residential property in Scotland.
*This is the average speed from the provider with the fastest broadband package available at this postcode. The average speed displayed is based on the download speeds of at least 50% of customers at peak time (8pm to 10pm). Fibre/cable services at the postcode are subject to availability and may differ between properties within a postcode. Speeds can be affected by a range of technical and environmental factors. The speed at the property may be lower than that listed above. You can check the estimated speed and confirm availability to a property prior to purchasing on the broadband provider's website. Providers may increase charges. The information is provided and maintained by Decision Technologies Limited. **This is indicative only and based on a 2-person household with multiple devices and simultaneous usage. Broadband performance is affected by multiple factors including number of occupants and devices, simultaneous usage, router range etc. For more information speak to your broadband provider.