
Ascot Road, Waltham, Grimsby, DN37

- PROPERTY TYPE
Detached
- BEDROOMS
3
- BATHROOMS
1
- SIZE
Ask agent
- TENUREDescribes how you own a property. There are different types of tenure - freehold, leasehold, and commonhold.Read more about tenure in our glossary page.
Freehold
Description
STEP INSIDE:-
Some three-bedroom homes simply offer more, and Ascot Road is a brilliant example.
Extending to approximately 1,564 sq ft overall, including the garage, this is a substantial detached home with the space and flexibility to meet the changing needs of family life. Three reception rooms, a conservatory, three generous bedrooms and excellent practical accommodation make it considerably larger than many homes in its class.
A bright entrance hall creates a welcoming first impression, with a tiled floor, contemporary glazed staircase balustrade and useful ground-floor WC. There is also internal access to the large integral garage, adding everyday convenience.
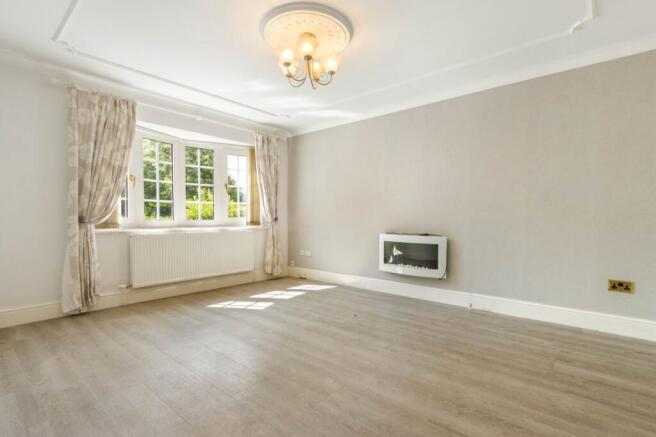
The main lounge sits at the front of the property, where a broad window draws in plenty of natural light. Wood-effect flooring, decorative coving and a wall-mounted electric fire provide a neutral foundation, while glazed double doors connect the room with a separate sitting room beyond.
This second reception space is ideal as a family room, playroom or quieter everyday sitting area. Sliding glazed doors lead into the conservatory, creating an enjoyable sequence of living spaces with views over and direct access to the rear garden.
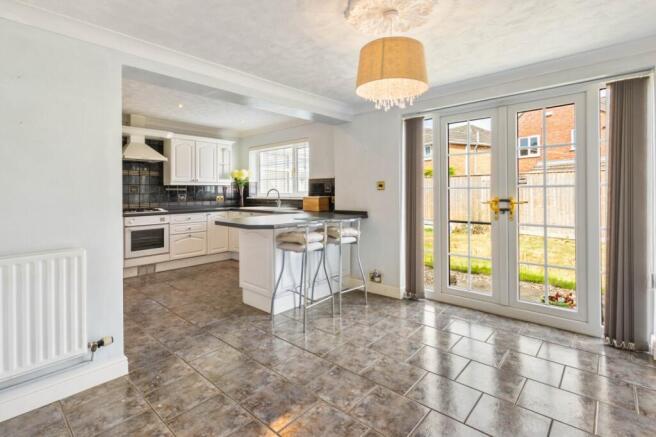
The kitchen is fitted with a broad range of white cabinets, contrasting work surfaces, tiled splashbacks and a useful breakfast bar. A separate dining room provides ample space for family meals and entertaining, with glazed doors opening directly onto the garden. An adjoining utility area keeps laundry and household essentials away from the main kitchen.
Upstairs, the generous proportions continue. The principal bedroom includes an extensive range of fitted wardrobes, while the second bedroom is an especially good-sized double. The third bedroom is also comfortably proportioned, making this a genuine three-bedroom family home without a token box room.
The bathroom is another appealing feature, combining a freestanding roll-top-style bath with a separate glazed shower enclosure, vanity unit and WC.
The property is comfortably presented in a largely neutral style, while still offering its next owners the opportunity to refresh selected areas and make the home entirely their own. Offered with no forward chain, it is ready for a new family to begin their next chapter.
STEP OUTSIDE:-
The generous plot is one of the property’s defining features.
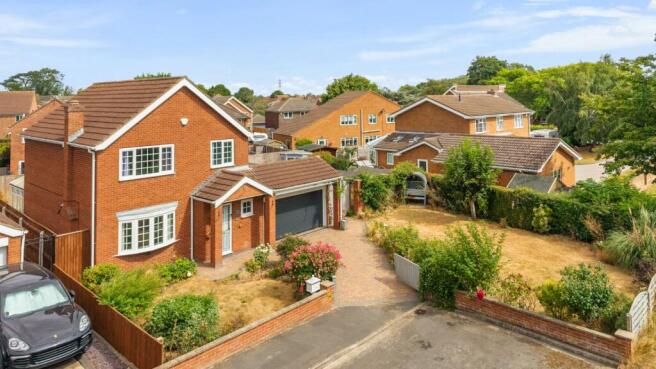
A block-paved driveway provides excellent off-road parking and leads to the substantial integral garage, while the broad frontage incorporates established planting and a sizeable lawned garden. The width of the plot gives the property a particularly open feel that is rarely found with modern three-bedroom homes.
To the rear is a further enclosed garden with a broad expanse of lawn, paved seating areas and established boundary planting. There is ample room for children to play, summer entertaining or for keen gardeners to develop the space further.
Two timber garden stores and a greenhouse provide useful storage and growing space, while doors from both the dining room and conservatory allow the garden to become a natural extension of the living accommodation during warmer weather.
LOCATION:-
Waltham remains one of North East Lincolnshire’s most desirable villages, particularly popular with families seeking a strong community atmosphere, convenient amenities and easy access to both town and countryside.
The village offers a good selection of local shops, places to eat and everyday services, together with community facilities and the landmark Waltham Windmill. The property is well placed for highly regarded local schooling, including Waltham Leas Primary Academy and Waltham Toll Bar Academy.
Grimsby and Cleethorpes are both within straightforward travelling distance, providing a wider selection of shops, leisure facilities and employment opportunities. Road links towards the A16 and A18 also make the location convenient for commuters, while the open countryside and Lincolnshire Wolds are readily accessible.
PROBATE HAS CURRENTLY BEEN APPLIED FOR ON THIS PROPERTY AND WE AWAIT COMPLETION OF THIS.
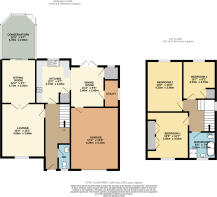
LOUNGE
15' 0" x 12' 1" (4.57m x 3.68m)
SITTING ROOM
12' 2" x 9' 7" (3.7m x 2.92m)
CONSERVATORY
12' 5" x 9' 7" (3.78m x 2.92m)
KITCHEN
12' 2" x 9' 7" (3.7m x 2.92m)
DINING AREA
11' 4" x 9' 5" (3.45m x 2.87m)
GARAGE
17' 4" x 13' 5" (5.28m x 4.1m)
BEDROOM
13' 0" x 11' 7" (3.96m x 3.53m)
BEDROOM
14' 2" x 10' 0" (4.32m x 3.05m)
BEDROOM
10' 7" x 9' 2" (3.23m x 2.8m)
BATHROOM
8' 5" x 7' 6" (2.57m x 2.29m)
Agents Note to Buyers
Prospective purchasers are advised that, in addition to the purchase price, further costs may be incurred when buying a property. These can include, but are not limited to, Stamp Duty Land Tax (SDLT), legal and conveyancing fees, survey costs, and mortgage arrangement fees. Buyers should ensure they seek appropriate financial advice and budget accordingly.
Brochures
Particulars- COUNCIL TAXA payment made to your local authority in order to pay for local services like schools, libraries, and refuse collection. The amount you pay depends on the value of the property.Read more about council Tax in our glossary page.
- Band: D
- PARKINGDetails of how and where vehicles can be parked, and any associated costs.Read more about parking in our glossary page.
- Garage,Driveway
- GARDENA property has access to an outdoor space, which could be private or shared.
- Yes
- ACCESSIBILITYHow a property has been adapted to meet the needs of vulnerable or disabled individuals.Read more about accessibility in our glossary page.
- Ask agent
Ascot Road, Waltham, Grimsby, DN37

Add an important place to see how long it'd take to get there from our property listings.
__mins driving to your place

About DDM Residential, Grimsby
Osborne Chambers 25 Osborne Street, Grimsby, DN31 1EY


Notes
Staying secure when looking for property
Ensure you're up to date with our latest advice on how to avoid fraud or scams when looking for property online.
Visit our security centre to find out moreDisclaimer - Property reference BRS260147. The information displayed about this property comprises a property advertisement. Rightmove.co.uk makes no warranty as to the accuracy or completeness of the advertisement or any linked or associated information, and Rightmove has no control over the content. This property advertisement does not constitute property particulars. The information is provided and maintained by DDM Residential, Grimsby. Please contact the selling agent or developer directly to obtain any information which may be available under the terms of The Energy Performance of Buildings (Certificates and Inspections) (England and Wales) Regulations 2007 or the Home Report if in relation to a residential property in Scotland.
*This is the average speed from the provider with the fastest broadband package available at this postcode. The average speed displayed is based on the download speeds of at least 50% of customers at peak time (8pm to 10pm). Fibre/cable services at the postcode are subject to availability and may differ between properties within a postcode. Speeds can be affected by a range of technical and environmental factors. The speed at the property may be lower than that listed above. You can check the estimated speed and confirm availability to a property prior to purchasing on the broadband provider's website. Providers may increase charges. The information is provided and maintained by Decision Technologies Limited. **This is indicative only and based on a 2-person household with multiple devices and simultaneous usage. Broadband performance is affected by multiple factors including number of occupants and devices, simultaneous usage, router range etc. For more information speak to your broadband provider.