Exmoor National Park, Lynton, Devon, EX35

- PROPERTY TYPE
Detached
- BEDROOMS
4
- BATHROOMS
1
- SIZE
Ask agent
- TENUREDescribes how you own a property. There are different types of tenure - freehold, leasehold, and commonhold.Read more about tenure in our glossary page.
Freehold
Key features
- Wonderfully situated period farmhouse
- Highly sought after private location
- Beautifully presented accommodation
- Grade II listed
- Countryside and sea views
- Three reception rooms
- Family orientated kitchen/breakfast room
- Four bedrooms
- Range of stone barns with potential
- Charming walled garden
Description
Location – The property enjoys a superb and private setting within its own ring-fenced estate in the heart of Exmoor National Park, whilst remaining within easy reach of the spectacular North Devon coastline and the excellent amenities of Lynton and Lynmouth.
Exmoor National Park is renowned for its dramatic and varied landscape, encompassing rolling moorland, productive pasture, wooded combes and deep river valleys that descend to a magnificent coastline. The area offers an outstanding range of country pursuits, including walking, riding and fishing, together with abundant opportunities to enjoy its exceptional natural beauty. Exmoor National park was also one of Europe’s first designated International Dark Skies Reserve and is great for stargazing.
The charming hilltop village of Lynton is linked to the picturesque harbour village of Lynmouth by the famous Cliff Railway. Together, the two villages are affectionately known as 'Little Switzerland' and provide a thriving community with an excellent selection of everyday amenities, independent shops, cafés, pubs and restaurants. There is also a health centre, primary school, vet service, garage, tennis/bowls and pickle ball courts, a post office, library, hairdressers, Jazz Club and a Town Hall with regular events. Lynmouth is also the home to an annual Lyn Valley Classic which is car rally.
The larger coastal town of Ilfracombe (approximately 18 miles) and the regional centre of Barnstaple (approximately 19.5 miles) offer a comprehensive range of shopping, educational, business and leisure facilities. Barnstaple boasts a hospital, schooling for all ages, dentists and opticians.
The property is also ideally placed for some of North Devon's finest beaches. The award-winning Blue Flag beach at Woolacombe lies approximately 20 miles away, while the renowned surfing beaches of Putsborough, Croyde and Saunton are all within easy reach. In 2022, the North Devon coastline was designated a World Surfing Reserve – the first in the UK and the first cold-water World Surfing Reserve in the world.
Communications – The area is readily accessible from Junction 27 of the M5 motorway via the A361 North Devon Link Road, which joins the A39 Atlantic Highway. Rail services are available from Barnstaple, providing connections to Exeter and the wider national rail network. Tiverton Parkway, approximately 39 miles away, offers regular direct services to London Paddington with journey times of just over two hours.
Mileages
Barbrook – 1.8 miles
Lynton/Lynmouth – 2.5 miles
Combe Martin – 12 miles
Barnstaple – 19.5 miles
Woolacombe – 20.5 miles
Tiverton Parkway/M5 – 45 miles
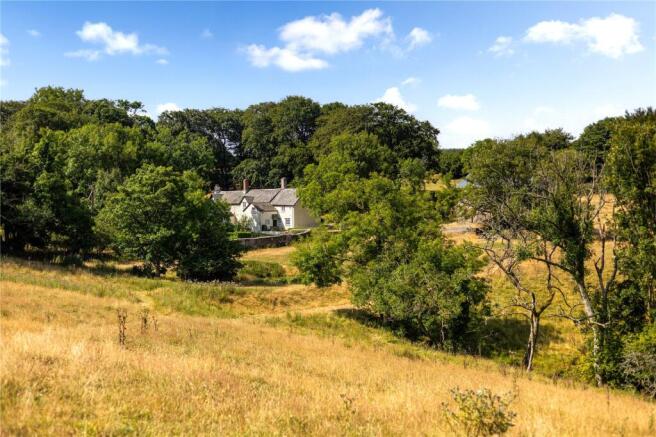
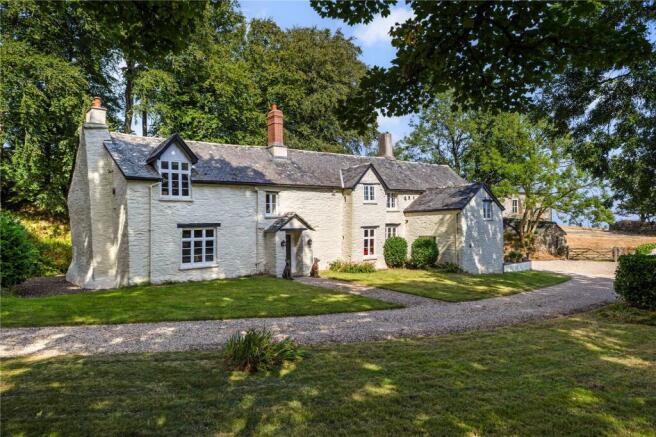
The Property – Opportunities to acquire properties of this calibre in such an exceptional setting are exceedingly rare. Enjoying far-reaching views across its own land to the sea beyond, this beautiful Grade II Listed period residence is privately situated within its own ring-fenced estate extending to approximately 29.6 acres in the heart of Exmoor National Park.
The property has been the subject of an extensive and sympathetic programme of renovation by the current owners, creating a home that seamlessly combines the elegance, charm and character of its historic origins with the comforts and convenience of modern living. The quality of the workmanship and attention to detail are immediately apparent and can only be fully appreciated on inspection.
Whilst the early history of the house is not fully documented, its impressive proportions, generous ceiling heights and wealth of retained period features suggest it was originally built as a residence of considerable importance. The well-balanced accommodation is both spacious and versatile, comprising three elegant reception rooms, a superb family kitchen/breakfast room and four bedrooms. Two of the principal bedrooms each benefit from adjoining dressing rooms, both of which are already plumbed should a purchaser wish to create en suite facilities.
The gardens and grounds are equally impressive, complementing the house beautifully and providing an exceptional setting. A particularly attractive feature is the excellent range of traditional outbuildings, offering considerable scope for a variety of uses, subject to any necessary consents, including a former water mill retaining its original waterwheel. The land is predominantly laid to pasture with an attractive area of mature woodland, and from a number of vantage points enjoys far-reaching views towards the coast and the sea.
Viewing is essential to fully appreciate the exceptional setting, quality of renovation and remarkable lifestyle this unique country home has to offer.
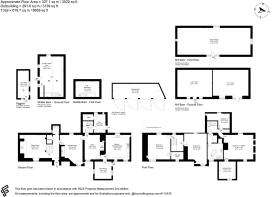
The accommodation, with approximate dimensions more clearly identified on the accompanying floorplans, comprises:
Front door leads to:
Hall – Stairs rise to the first floor landing. Exposed lintels. Storage cupboard.
Cloakroom – Comprising low level WC and wash hand basin. Window to the side elevation.
From the entrance hall an opening leads to the:
Sitting Room – Window to the front elevation overlooking the gardens. Inglenook fireplace with a bread oven and wood-burning stove on a brick and stone hearth. Exposed beams and uprights.
Drawing Room – A stunning dual aspect room with a large inglenook fireplace housing a wood-burning stove. High ceiling with exposed beams. Two early 17th Century doors.
Library – Window to the front elevation. Ornate cast iron range set into chimney recess with a bread oven and exposed lintel.
Rear Lobby – Secondary stairs rise to the first floor and the secondary landing.
Gym/Study – Door gives access to the side elevation. Exposed beams and windows to the rear elevation.
Utility – Space for a washing machine and tumble dryer. Floor mounted oil fired boiler providing domestic hot water and central heating.
Kitchen/Breakfast Room – A dual aspect room enjoying views over the gardens and surrounding fields. The kitchen comprises a range of matching wall and base units with a double sink set into wooden work surfaces, with a range of integrated appliances including dishwasher, freezer and microwave oven. Space for a range-style cooker (available by separate negotiation) with extractor over and space for fridge/freezer. Slate flooring. Window seat overlooking the gardens. Exposed beams and lintels.
Boot Room – A dual aspect room with sea views and access to the garden. Exposed beams.
First Floor Landing – Window to the rear elevation.
Bedroom 1 – A dual aspect room with part-vaulted ceiling and exposed beams. A door gives access to:
Dressing Room – Window to the front elevation. Plumbing for the installation of an en-suite bathroom is understood to be below the flooring.
Bedroom 2 – A dual aspect room with part-vaulted ceilings and exposed floorboards. Access to the secondary landing.
Secondary Landing – Stairs lead from the rear lobby. Airing cupboard housing pressurised hot water cylinder. Window to the side elevation. Hatch access to the loft space.
Family Bathroom – Comprising low level WC, bidet, pedestal wash hand basin, double shower cubicle and a standalone slipper bath enjoying the garden views. Towel rails. Exposed floorboards.
Bedroom 3 – (Currently utilised as a studio) Enjoying a dual aspect with vaulted ceilings and exposed A-frames.
Dressing Room – Window to the front elevation enjoying views over the gardens. Exposed lintel. Plumbing for the installation of an en-suite bathroom is understood to be below the flooring.
Bedroom 4 – Window to the rear elevation. Exposed beam and lintel.
Gardens, Grounds & Outbuildings – The property is approached via a meandering private driveway, winding through mature woodland and passing a picturesque pond before arriving at the farmhouse, where a generous gravelled parking and turning area provides ample space for several vehicles.
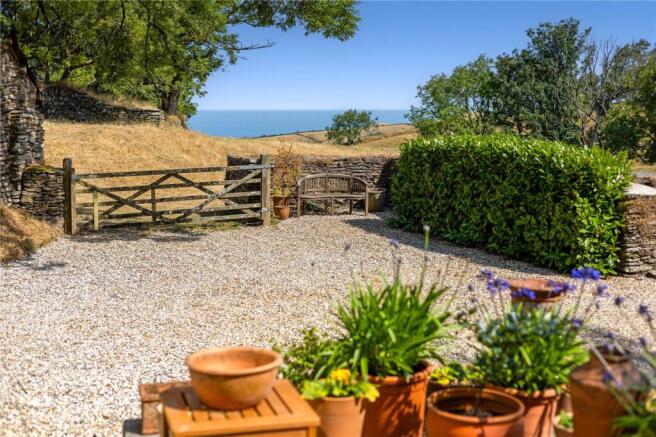
Adjoining the boot room is a raised terrace, perfectly positioned to enjoy views across the gardens and grounds, with the sea beyond.
To the front of the farmhouse lie the atmospheric ruins of the former East Lyn Manor, believed to pre-date Lower East Lyn Farmhouse. The current owners have sympathetically transformed this historic space into a delightful walled garden, planted with an impressive variety of mature trees and shrubs including apple, fig, cherry, gooseberry, walnut, willow, rowan, fir and laurel. A wonderfully sheltered setting, it provides an idyllic space for outdoor dining and entertaining and has three significant standing stones.
Beyond the walled garden stands Middle Barn, a detached stone building understood to have originally served as a dairy. Offering considerable scope for a variety of uses, subject to the necessary consents, it is complemented by an adjoining stone outbuilding, believed to have been a piggery and now providing an excellent workshop and store.
From the parking area, a five-bar gate opens onto the land and the remaining outbuildings. The former Carriage Barn, sympathetically renovated approximately nine years ago, comprises a substantial single-storey building with a number of open bays, providing excellent storage for logs, machinery and garden equipment.
Beyond lies Mill Barn, understood to have originally been a water mill. The remains of the original waterwheel are still in situ and offer an evocative reminder of the property's past. Arranged over two storeys, with an impressive double-height upper floor, the barn presents an exciting opportunity for alternative uses, subject to obtaining the necessary consents.
A pedestrian gate also provides access to the productive kitchen garden, where raised beds are planted with a wide variety of herbs, vegetables and soft fruit, including beetroot, cabbage, potatoes, strawberries, rhubarb and gooseberries, alongside wildflowers that encourage pollinating insects.
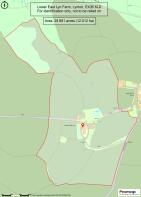
The property extends to approximately 29.6 acres in total, all within a ring-fenced holding that affords an exceptional degree of privacy and seclusion. The land is predominantly laid to pasture and divided into a number of traditional enclosures, many of which retain their historic field names. An attractive area of mature woodland further enhances the setting, while a small stream meanders through the land to a pond (which dries out during the summer), creating a haven for wildlife.
Property Information
Agent's Note – A public footpath crosses part of the land, beyond the farmhouse's garden curtilage. The current owner advises that it is infrequently used, as an alternative route closer to Lynton follows a similar direction.
Services – Mains electric and water. Oil fired central heating. Private drainage.
Local Authority – Exmoor National Park – .
Contents, Fixtures and Fittings – Only those mentioned within this brochure are included in the sale. All others, such as curtains, light fittings, mirrors, garden ornaments etc. are specifically excluded, but may be available by separate negotiation.
Viewing – By appointment with Jackson-Stops, North Devon on .
For sale by private treaty with vacant possession upon completion.
EPC Rating – Exempt
Brochures
Particulars- COUNCIL TAXA payment made to your local authority in order to pay for local services like schools, libraries, and refuse collection. The amount you pay depends on the value of the property.Read more about council Tax in our glossary page.
- Band: G
- LISTED PROPERTYA property designated as being of architectural or historical interest, with additional obligations imposed upon the owner.Read more about listed properties in our glossary page.
- Listed
- PARKINGDetails of how and where vehicles can be parked, and any associated costs.Read more about parking in our glossary page.
- Yes
- GARDENA property has access to an outdoor space, which could be private or shared.
- Yes
- ACCESSIBILITYHow a property has been adapted to meet the needs of vulnerable or disabled individuals.Read more about accessibility in our glossary page.
- Ask agent
Energy performance certificate - ask agent
Exmoor National Park, Lynton, Devon, EX35

Add an important place to see how long it'd take to get there from our property listings.
__mins driving to your place
Affordability

Notes
Staying secure when looking for property
Ensure you're up to date with our latest advice on how to avoid fraud or scams when looking for property online.
Visit our security centre to find out moreDisclaimer - Property reference BAN260065. The information displayed about this property comprises a property advertisement. Rightmove.co.uk makes no warranty as to the accuracy or completeness of the advertisement or any linked or associated information, and Rightmove has no control over the content. This property advertisement does not constitute property particulars. The information is provided and maintained by Jackson-Stops, Barnstaple. Please contact the selling agent or developer directly to obtain any information which may be available under the terms of The Energy Performance of Buildings (Certificates and Inspections) (England and Wales) Regulations 2007 or the Home Report if in relation to a residential property in Scotland.
*This is the average speed from the provider with the fastest broadband package available at this postcode. The average speed displayed is based on the download speeds of at least 50% of customers at peak time (8pm to 10pm). Fibre/cable services at the postcode are subject to availability and may differ between properties within a postcode. Speeds can be affected by a range of technical and environmental factors. The speed at the property may be lower than that listed above. You can check the estimated speed and confirm availability to a property prior to purchasing on the broadband provider's website. Providers may increase charges. The information is provided and maintained by Decision Technologies Limited. **This is indicative only and based on a 2-person household with multiple devices and simultaneous usage. Broadband performance is affected by multiple factors including number of occupants and devices, simultaneous usage, router range etc. For more information speak to your broadband provider.