Fulwood Road, Aigburth, Liverpool.

- PROPERTY TYPE
Terraced
- BEDROOMS
3
- BATHROOMS
1
- SIZE
915 sq ft
85 sq m
- TENUREDescribes how you own a property. There are different types of tenure - freehold, leasehold, and commonhold.Read more about tenure in our glossary page.
Freehold
Key features
- A Mid Terraced Property
- Popular Residential Location
- Close to Sefton Park & Lark Lane
- Period Features Throughout
- Two Reception Rooms
- Modern Fitted Kitchen
- Separate Utility Room
- Three Spacious Bedrooms
- Stylish Four Piece Family Bathroom
- South East Facing Courtyard
Description
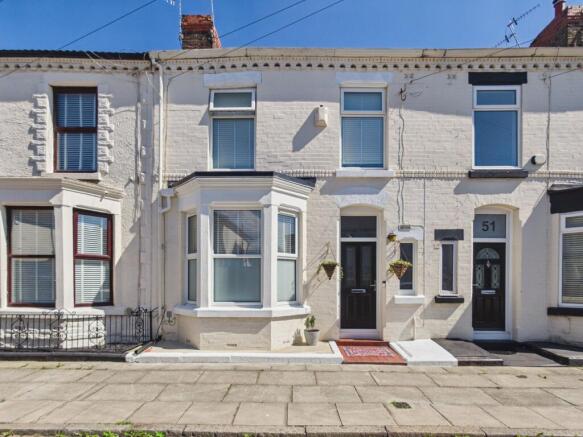
Situated on the ever-popular Fulwood Road in the heart of Aigburth, this beautifully presented three-bedroom mid-terraced home effortlessly combines charming period features with stylish modern finishes, creating the perfect home for first-time buyers, growing families and professionals alike. Boasting two elegant reception rooms, a contemporary fitted kitchen with adjoining utility room, a stunning four-piece family bathroom and three well-proportioned bedrooms, the property offers spacious and versatile accommodation throughout.
Externally, the home enjoys an attractive frontage and a private south-east facing courtyard, ideal for relaxing or entertaining during the warmer months. Early viewing is highly recommended. Proudly brought to the market by Find Your Eden Estate Agents.
Situated in the heart of the ever-popular Aigburth district, Fulwood Road enjoys one of South Liverpool's most desirable residential settings. The property is within walking distance of the vibrant Lark Lane, renowned for its independent cafés, restaurants, bars and boutique shops, while the beautiful open green spaces of Sefton Park are just moments away, offering picturesque walks, children's play areas and a range of outdoor leisure activities.
The area is exceptionally well served by a selection of highly regarded primary and secondary schools, making it a popular choice for families. Excellent transport links are also close by, with St Michael's and Aigburth railway stations providing regular services into Liverpool City Centre and beyond, alongside frequent bus routes and easy access to major road networks.
Combining leafy surroundings with a thriving community atmosphere and an abundance of local amenities, Fulwood Road offers an outstanding lifestyle in one of Liverpool's most sought-after postcodes.
Council Tax Band: B
Tenure: Freehold
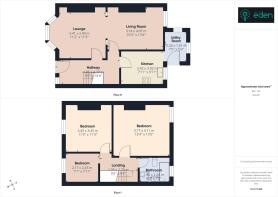
Entrance Hall
4.39m x 1.85m
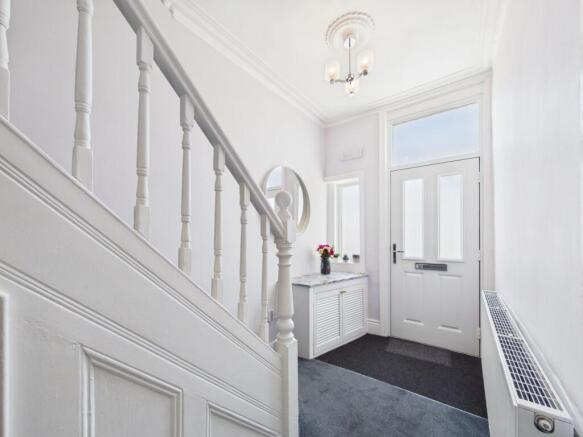
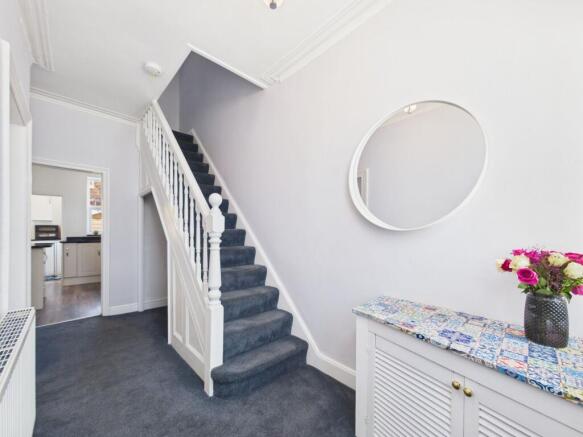
Step into a welcoming entrance hallway via a composite front door featuring a double-glazed frosted glass insert, matching top panel and adjoining frosted window, allowing natural light to flood the space. Beautifully presented with decorative skirting boards, architraves, ceiling coving and an elegant ceiling rose, the hallway also provides access to the service meter cupboard. A staircase with a traditional wooden balustrade rises to the first floor, complemented by a practical understairs alcove, while an internal door leads through to the principal reception rooms.
Front Lounge
3.49m x 3.41m
Positioned to the front of the property, the elegant lounge is centred around a charming double-glazed bay window, creating a wonderfully bright and welcoming living space. Decorative skirting boards, architraves and ceiling coving enhance the room’s character, while a gas central heating radiator ensures comfort throughout the year. A double door opening allows it to seamlessly flow into the rear living room, creating an ideal layout for both everyday family living and entertaining.
Rear Living Room
4.07m x 3.14m
The second reception room continues the home’s attractive period styling with decorative skirting boards, architraves, ceiling coving and a beautiful ceiling rose. A double-glazed window overlooks the rear courtyard, while two internal frosted glass panels allow additional natural light to filter through from the front bay window, enhancing the bright and airy feel. A gas central heating radiator completes this comfortable and versatile living space.
Kitchen
3.02m x 2.42m
Located to the rear of the property, the kitchen is both stylish and practical, featuring contemporary wood-effect flooring and a comprehensive range of wall, base and drawer units finished with granite work surfaces. Integrated appliances include a gas hob, built-in AEG oven and microwave, while a chrome sink with chrome mixer tap sits beneath a double-glazed rear window. Modern downlighters complete the contemporary finish, and the kitchen flows effortlessly into the adjoining utility room.
Utility Room
2.26m x 1.61m
Providing valuable additional workspace and storage, the utility room benefits from wall-mounted units, granite worktops and plumbing for both a washing machine and dishwasher. Double-glazed windows to the side and rear allow plenty of natural light, while the Glow-worm combination boiler is neatly housed here. Double-glazed single door provides direct access to the rear courtyard.
First Floor Landing
2.79m x 1.05m
The first-floor landing continues the property’s tasteful presentation with decorative skirting boards and architraves and provides access to three well-proportioned bedrooms and the family bathroom.
Family Bathroom
2.26m x 1.85m
Beautifully finished with floor-to-ceiling tiling, the contemporary four-piece family bathroom offers both style and practicality. The suite comprises a low-level WC, a wall-hung wash hand basin with chrome mixer tap, an illuminated mirror, a spacious walk-in shower with glass screen and chrome fittings, and a luxurious freestanding bath with matching chrome fittings. A double-glazed frosted window to the rear provides natural light while maintaining privacy.
Bedroom 1
4.11m x 3.77m
Overlooking the rear of the property, the spacious principal bedroom is beautifully presented and features decorative skirting boards, architraves, a gas central heating radiator and a large double-glazed window, creating a bright and relaxing retreat.
Bedroom 2
3.45m x 3.43m
A generously proportioned second double bedroom positioned at the front of the property, benefiting from decorative skirting boards, architraves, ceiling coving, a gas central heating radiator and a double-glazed window.
Bedroom 3
2.43m x 2.17m
Currently utilised as a home office, the third bedroom offers excellent versatility and could equally serve as a comfortable single bedroom, nursery or dressing room. The room is finished with decorative skirting boards, architraves, a gas central heating radiator and a double-glazed window overlooking the front elevation.
Externally
The property is attractively set back from the road, with charming terracotta steps leading to the front entrance and creating an inviting first impression. To the rear, a delightful south-east facing courtyard provides a peaceful and private outdoor retreat. Designed for ease of maintenance, the space features a pebbled patio enclosed by a combination of brick walls and timber fence panels, offering an excellent degree of privacy. Further benefits include an outside water tap and a useful storage shed, making this a wonderful space for relaxing in the sunshine, al fresco dining or entertaining family and friends.
Brochures
Brochure- COUNCIL TAXA payment made to your local authority in order to pay for local services like schools, libraries, and refuse collection. The amount you pay depends on the value of the property.Read more about council Tax in our glossary page.
- Band: B
- PARKINGDetails of how and where vehicles can be parked, and any associated costs.Read more about parking in our glossary page.
- Ask agent
- GARDENA property has access to an outdoor space, which could be private or shared.
- Yes
- ACCESSIBILITYHow a property has been adapted to meet the needs of vulnerable or disabled individuals.Read more about accessibility in our glossary page.
- Ask agent
Energy performance certificate - ask agent
Fulwood Road, Aigburth, Liverpool.

Add an important place to see how long it'd take to get there from our property listings.
__mins driving to your place
Affordability



Notes
Staying secure when looking for property
Ensure you're up to date with our latest advice on how to avoid fraud or scams when looking for property online.
Visit our security centre to find out moreDisclaimer - Property reference RS1795. The information displayed about this property comprises a property advertisement. Rightmove.co.uk makes no warranty as to the accuracy or completeness of the advertisement or any linked or associated information, and Rightmove has no control over the content. This property advertisement does not constitute property particulars. The information is provided and maintained by Find Your Eden Limited, Liverpool. Please contact the selling agent or developer directly to obtain any information which may be available under the terms of The Energy Performance of Buildings (Certificates and Inspections) (England and Wales) Regulations 2007 or the Home Report if in relation to a residential property in Scotland.
*This is the average speed from the provider with the fastest broadband package available at this postcode. The average speed displayed is based on the download speeds of at least 50% of customers at peak time (8pm to 10pm). Fibre/cable services at the postcode are subject to availability and may differ between properties within a postcode. Speeds can be affected by a range of technical and environmental factors. The speed at the property may be lower than that listed above. You can check the estimated speed and confirm availability to a property prior to purchasing on the broadband provider's website. Providers may increase charges. The information is provided and maintained by Decision Technologies Limited. **This is indicative only and based on a 2-person household with multiple devices and simultaneous usage. Broadband performance is affected by multiple factors including number of occupants and devices, simultaneous usage, router range etc. For more information speak to your broadband provider.