Great Barton, Suffolk

- PROPERTY TYPE
Detached
- BEDROOMS
5
- BATHROOMS
2
- SIZE
Ask agent
- TENUREDescribes how you own a property. There are different types of tenure - freehold, leasehold, and commonhold.Read more about tenure in our glossary page.
Freehold
Key features
- A Unique Village Residence
- Prestigious Location - 'The Park' Great Barton
- 1.12 Acre Established Gardens & Grounds
- High Degree of Privacy
- Including Annex/Guest Suite and Detached Studio/Salon
- Five Bedrooms Over Two Floors (Overall)
- Two Bathrooms and Ground Floor Cloakroom
- Lounge, Dining & Day Room
- Well Appointed Kitchen and Useful Utility
- Extensive Driveway & Double Garage.
Description
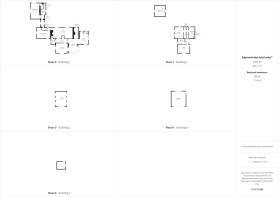
The accommodation is both generous and versatile, arranged over two floors and complemented by a superb self-contained guest suite comprising a sitting room, shower room and first-floor bedroom. Equally suited for visiting family, multigenerational living, independent annexe accommodation or a potential holiday-let opportunity, this additional space enhances the property's flexibility. The principal house offers beautifully balanced living areas, including a comfortable living room and day room, together with a well-appointed kitchen opening to a dining room. A utility room, cloakroom and ground-floor bedroom provide further practicality, whilst the first floor accommodates three additional bedrooms and a family bathroom. In addition the outside Studio is currently used as a massage and beauty salon.
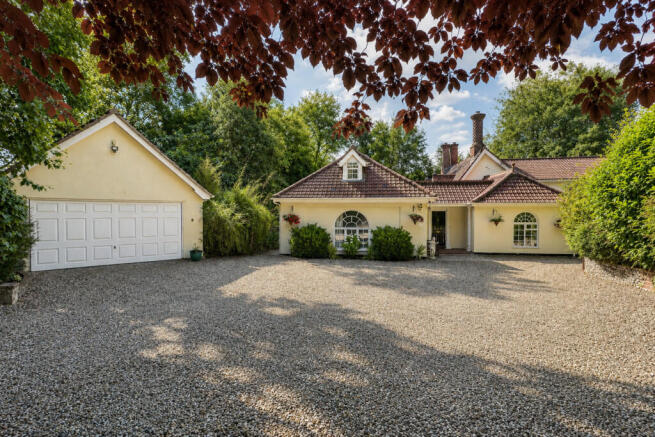
Approached through elegant wrought-iron gates, The Dower House occupies an enviably private position within mature, predominantly walled grounds extending to approximately 1.12 acres (subject to survey). The sweeping shingled driveway provides extensive parking and access to a detached double garage, creating an impressive sense of arrival.
The Dower House represents a rare opportunity to acquire an individual and highly distinctive period home in one of the area's most desirable settings-combining history, privacy, flexibility and beautifully landscaped grounds within easy reach of Bury St Edmunds. Viewing is strongly recommended to fully appreciate the unique character and lifestyle on offer.
LOCATION Located just three miles north-east of the historic market town of Bury St Edmunds, Great Barton is one of Suffolk's most desirable villages, renowned for its attractive setting, strong sense of community and excellent local amenities. Rich in history, much of the village lies within the former Barton Hall estate and arboretum, lending the area a unique character and abundance of mature green spaces. The village is home to the beautiful Grade I listed St Peter's Church, a striking fourteenth-century landmark, as well as a well-regarded primary school, village store, post office and traditional public house. Combining rural charm with excellent convenience, Great Barton offers an exceptional quality of life within easy reach of the region's principal centres.
OPEN PORCH WAY With entrance door with ornate timber painted surround; pamment floor.
ENTRANCE LOBBY Engineered oak floor; glazed panelled door to rear patio area; radiator; door leading to annex/guest suite.
HALLWAY With glazed panelled door from entrance hall; radiator; secondary glazing to softwood framed window; fitted carpet.
GROUND FLOOR BEDROOM 19' 7" x 7' 2" (5.19m x 2.99m) Secondary glazed arched feature window to front aspect; fitted wardrobe cupboards with hanging rails and shelving; two radiators; sealed unit double glazed softwood framed window to rear aspect; fitted carpet.
LIVING ROOM 24' 6" x 14' 0" (7.49m x 4.29m) With exposed beams and joists; secondary glazing to softwood framed Windows; brick fireplace with herringbone brick detail and pamment hearth, ornate over mantel and inset wood burning stove; two radiators; fitted carpet.
INNER HALLWAY With engineered oak flooring; radiator; staircase leading to First floor.
CLOAKROOM With vanity wash basin and WC; range of fitted cupboard units with quartz surfaces over and wall mounted mirror fronted cabinets; storage cupboard with shelving; ceramic tiled floor.
DAY ROOM 14' 11" x 12' 9" (4.57m x 3.89m) Secondary glazed arched feature window to front aspect and glazed panelled French doors leading to outside; two radiators; engineered oak flooring. French glazed double doors leading to:
DINING AREA 16' 11" x 11' 6" (5.17m x 3.53m) With part vaulted ceiling and sealed unit double glazed softwood framed windows with French doors onto garden and Terrace; two radiators; engineered oak flooring; leading to:
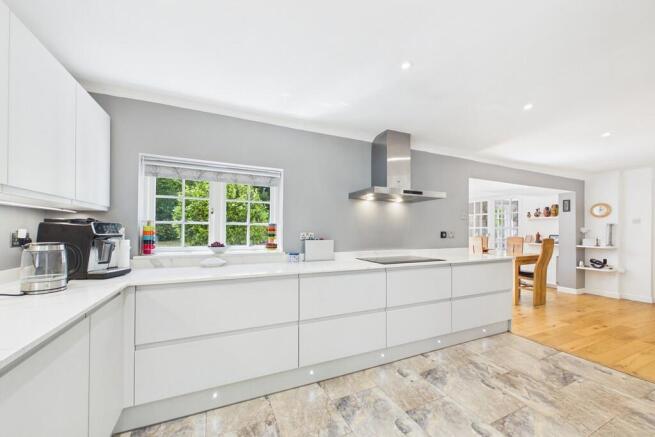
KITCHEN 16' 6" x 10' 11" (5.04m x 3.35m) Exceptionally well fitted with matching range of contemporary fitted wall and floor cupboard units with quartz work surfaces over incorporating 1 1/2 bowl stainless steel sink unit with mixer tap; range of appliances, including integrated fan assisted oven and microwave oven, dishwasher and wine cooler; plumbed-in freestanding American size fridge freezer; integrated induction hob with extractor canopy over; under pelmet and plinth lighting; double aspect sealed unit double glazed windows with roller blinds; radiator; walk in pantry with shelving; ceramic tiled floor.
UTILITY ROOM 13' 9" x 6' 0" (4.21m x 1.83m) Further range of matching wall and floor cupboard units with work surfaces over incorporating 1 1/2 bowl stainless steel sink unit with mixer tap; plumbing for washing machine and space for tumble dryer; glazed panelled door to outside; cloaks/boots area; wall mounted Worcester gas fired boiler (serving central heating and domestic water); ceramic to floor.
Staircase leading from in the hallway to fist floor:
LANDING Twin storage cupboards with shelving; fitted wardrobe cupboard with hanging rails and shelving; linen cupboard with slatted shelving; fitted carpet.
BEDROOM 12' 11" x 11' 0" (3.94m x 3.37m) Fitted range of wardrobe cupboards along one wall with hanging rails and shelving; French sealed unit double glazed softwood framed doors with Juliette balcony; engineered oak flooring; radiator; sealed unit double glazed softwood frame window to side with Venetian blind.
BEDROOM 14' 7" x 11' 0" (4.45m x 3.37m) Soft wood framed Dormer window with roller blind; airing cupboard with insulated copper cylinder and immersion heater; deep wardrobe cupboard with hanging rails and shelving; fitted carpet.
BEDROOM/OFFICE 14' 5" x 7' 4" (4.40m x 2.26m) Fitted wardrobe cupboard with hanging rail and shelving; range of fitted shelf units; software framed dormer window; fitted carpet.
BATHROOM 9' 1" x 6' 7" (2.79m x 2.02m) Jacuzzi bath, vanity wash basin and WC; corner approach shower cubicle with thermostatically controlled plumbed-in shower including overhead rain shower and handheld shower attachment; fully tiled walls and ceramic tiled floor; ladder style chrome heated towel rail; wall mounted mirror fronted illuminated bathroom cabinet.
ANNEX/GUEST SUITE
LEADING OFF ENTRANCE LOBBY:
LOBBY/KITCHENETTE Base cupboard units with work surfaces over incorporating single bowl stainless steel sink unit with mixer tap; space for under counter fridge and bracket for microwave; laminate flooring.
BATHROOM 6' 9" x 6' 8" (2.07m x 2.04m) Panelled bath with thermostatically controlled shower over (rain and handheld), glass shower screen; vanity wash basin and WC; sealed unit double glazed window with Venetian blind; part tiling to walls; radiator; vinyl flooring. Door giving access to:
WALK-IN STORE/WARDROBE With radiator; vinyl flooring.
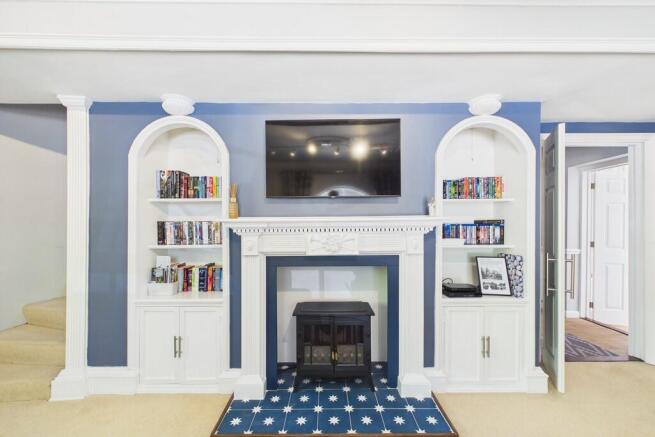
SITTING/DINING ROOM 20' 0" x 11' 5" (6.10m x 3.48m) Feature fireplace with ornamental Adam's style surround and tiled hearth; arched recessed alcoves with shelving and cupboards below; secondary glazed arched feature window and sealed unit double glazed soft wood framed window at side with Venetian blinds; two radiators; fitted carpet.
Staircase leading from sitting room dining room to first floor:
BEDROOM 13' 10" x 13' 7" (4.23m x 4.15m) With sloping ceilings; sealed unit double glazed dormer windows; radiator; access to eaves storage; fitted carpet.
OUTSIDE The gardens are a particular highlight, offering a wonderful balance of formal landscaping and natural beauty. Expansive lawns are interspersed with mature specimen trees, established shrubs and a charming, wooded copse, all enclosed by mature hedging and historic walling that provide an exceptional degree of privacy. An extensive porcelain terrace creates a superb setting for outdoor entertaining, centred around an ornamental koi pond with slate waterfall and complemented by Japanese-inspired planting including a selection of acers. Further paved and decked seating areas including a Hot Tub, add depth and interest, making the grounds ideal for both relaxation and larger gatherings.
Within the grounds stands a highly versatile detached studio building, currently utilised as a salon. Beautifully presented and self-contained, it offers outstanding potential as a home office, fitness studio, creative workspace or boutique business premises, catering perfectly to modern lifestyles.
Vehicular access is off 'The Park', via School Road. Access to the property is through double wrought iron gates which lead directly into an extensive shingled driveway and parking area. This also gives access to the:
DETACHED DOUBLE GARAGE 19' 3" x 18' 4" (5.87m x 5.59m) Rendered over a timber frame with clay pantiled roof; electric up and over door, light and power, personnel door outside. Within the garden is a:
BRICK FLINT AND PANTILED STORE 11' 1" x 9' 5" (3.38m x 2.89m)
DETACHED STUDIO 18' 10" x 13' 10" (5.75m x 4.24m) This timber framed decorated building is rendered under a tiled roof and offers an excellent and versatile opportunity for those purchasers seeking a dedicated space to run a small business or salon, a home office or art and crafts studio.
LIFESTYLE & INCOME POTENTIAL The separate studio is currently used as a successful massage and beauty treatment room, while the self-contained annexe operates as a successful Airbnb, offering excellent income potential or flexible additional accommodation.
Brochures
2023 8 Page Lands...- COUNCIL TAXA payment made to your local authority in order to pay for local services like schools, libraries, and refuse collection. The amount you pay depends on the value of the property.Read more about council Tax in our glossary page.
- Band: G
- PARKINGDetails of how and where vehicles can be parked, and any associated costs.Read more about parking in our glossary page.
- Garage
- GARDENA property has access to an outdoor space, which could be private or shared.
- Yes
- ACCESSIBILITYHow a property has been adapted to meet the needs of vulnerable or disabled individuals.Read more about accessibility in our glossary page.
- Ask agent
Energy performance certificate - ask agent

Add an important place to see how long it'd take to get there from our property listings.
__mins driving to your place
Affordability

Notes
Staying secure when looking for property
Ensure you're up to date with our latest advice on how to avoid fraud or scams when looking for property online.
Visit our security centre to find out moreDisclaimer - Property reference 101527002374. The information displayed about this property comprises a property advertisement. Rightmove.co.uk makes no warranty as to the accuracy or completeness of the advertisement or any linked or associated information, and Rightmove has no control over the content. This property advertisement does not constitute property particulars. The information is provided and maintained by Fine & Country, Bury St. Edmunds. Please contact the selling agent or developer directly to obtain any information which may be available under the terms of The Energy Performance of Buildings (Certificates and Inspections) (England and Wales) Regulations 2007 or the Home Report if in relation to a residential property in Scotland.
*This is the average speed from the provider with the fastest broadband package available at this postcode. The average speed displayed is based on the download speeds of at least 50% of customers at peak time (8pm to 10pm). Fibre/cable services at the postcode are subject to availability and may differ between properties within a postcode. Speeds can be affected by a range of technical and environmental factors. The speed at the property may be lower than that listed above. You can check the estimated speed and confirm availability to a property prior to purchasing on the broadband provider's website. Providers may increase charges. The information is provided and maintained by Decision Technologies Limited. **This is indicative only and based on a 2-person household with multiple devices and simultaneous usage. Broadband performance is affected by multiple factors including number of occupants and devices, simultaneous usage, router range etc. For more information speak to your broadband provider.