Skylark Rise, Woolwell, Devon

- PROPERTY TYPE
Detached Bungalow
- BEDROOMS
3
- BATHROOMS
2
- SIZE
Ask agent
- TENUREDescribes how you own a property. There are different types of tenure - freehold, leasehold, and commonhold.Read more about tenure in our glossary page.
Freehold
Key features
- Individually designed detached bungalow
- Quiet private approach in an exclusive tucked-away setting
- Beautifully established south-facing gardens offering exceptional privacy
- Outstanding family home or luxury retirement residence
- Rare opportunity to acquire a unique home in a highly regarded location
- An internal viewing is highly recommended
Description
Hidden away within one of the area's most desirable residential addresses, this bungalow presents an exceptional opportunity to acquire a truly individual detached bungalow of outstanding quality.
Designed and lovingly commissioned by its original owner, this remarkable home comes to the market for the very first time, offering an enviable combination of generous living space, privacy and timeless design.
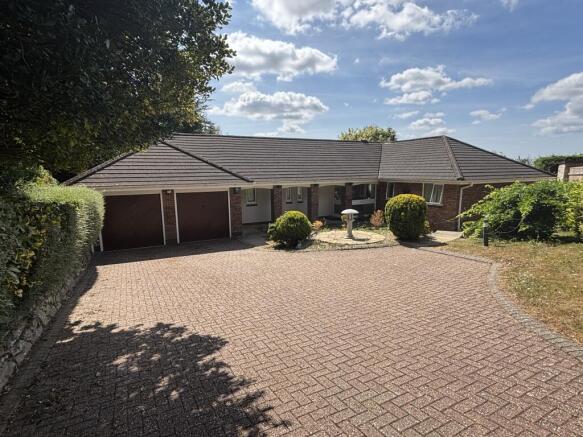
Approached via its own private driveway, the property enjoys a peaceful, tucked-away position that immediately conveys a sense of exclusivity.
Beyond its attractive frontage lies a beautifully proportioned home extending to spacious, thoughtfully arranged accommodation, perfectly suited to modern family living or those seeking an exceptional single-storey retirement residence without compromise.
The impressive reception hall creates an immediate feeling of space and flows effortlessly into the principal living accommodation.
The elegant living room is the heart of the home, an inviting space of impressive proportions with delightful views across the beautiful south-facing gardens.
A separate dining room provides the perfect setting for both formal entertaining and family celebrations, while the generously sized kitchen/breakfast room offers excellent space for everyday living and has exciting potential for future enhancement if desired.
The principal bedroom suite is particularly impressive, providing a luxurious private retreat complete with dressing room, spacious en suite bathroom and the unexpected luxury of a private sauna.
Two further well-proportioned bedrooms are served by a family bathroom, providing flexible accommodation for guests, family members or those requiring a home office.
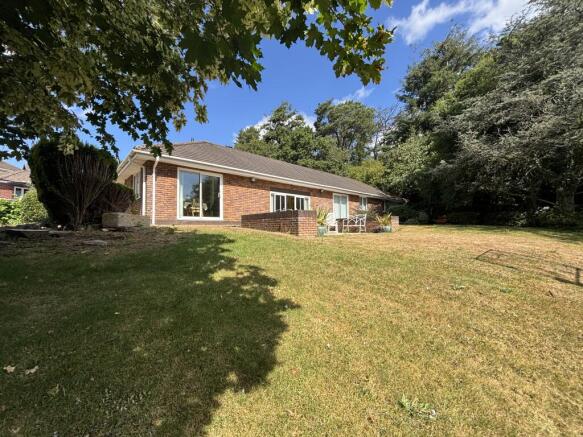
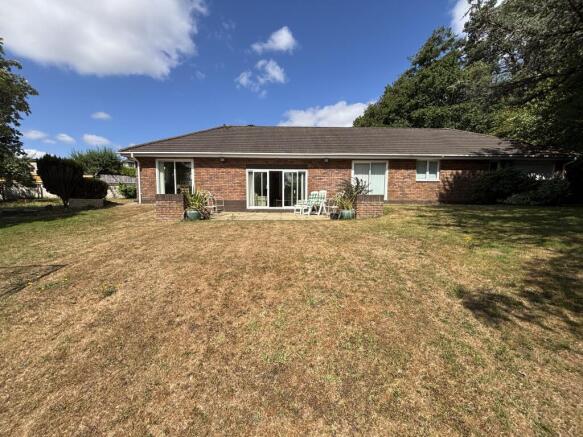
Outside, the gardens are undoubtedly one of the property's defining features.
Beautifully established and enjoying a sunny southerly aspect, they provide an exceptional degree of privacy and seclusion.
Mature trees, established planting and generous lawns combine to create a peaceful sanctuary, ideal for relaxing, gardening or entertaining throughout the warmer months.
To the front, an extensive driveway offers parking for numerous vehicles and leads to a substantial double garage, ensuring practicality sits comfortably alongside the property's undeniable charm.
Homes of this calibre, individuality and location are exceptionally rare.
Having been carefully designed and meticulously maintained by its sole owner, this bungalow represents a unique opportunity to secure a forever home within one of the area's most sought-after locations.
Accommodation
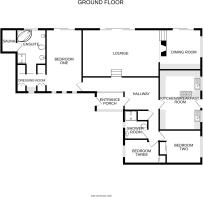
Entrance Porch – 7'2" x 7'3" (2.18m x 2.21m)
Reception Hall – 19'5" x 8'9" maximum (5.92m x 2.67m)
Living Room – 19'6" x 13'11" (5.94m x 4.24m)
Dining Room – 11'4" x 10'8" (3.45m x 3.25m)
Kitchen/Breakfast Room – 16'11" x 11'5"
Principal Bedroom – 17'11" x 10'4" (5.46m x 3.15m)
Dressing Room – 8'4" x 5'5" (2.54m x 1.65m)
En Suite Bathroom – 9'8" x 7'1" (2.95m x 2.16m)
Private Sauna
Inner Hallway
Bedroom Two – 9'5" x 9'5" (2.87m x 2.87m)
Bedroom Three – 9'8" x 7'1" (2.95m x 2.16m)
Family Bathroom
Double Garage – 25'3" x 17'10" maximum (7.70m x 5.44m)
Highlights:
Individually commissioned architect-designed detached bungalow
Offered for sale for the first time since construction
Quiet private approach in an exclusive tucked-away setting
Three generous bedrooms
Impressive principal suite with dressing room, en suite bathroom and private sauna
Elegant living room and separate formal dining room
Spacious kitchen/breakfast room
Beautifully established south-facing gardens offering exceptional privacy
Extensive driveway with parking for several vehicles
Large double garage
Gas central heating and double glazing
Outstanding family home or luxury retirement residence
Rare opportunity to acquire a unique home in a highly regarded location
A Home of Lasting Quality
Designed with both practicality and longevity in mind, this is a home that offers far more than generous accommodation.
Its individual architecture, mature gardens and discreet setting combine to create an atmosphere rarely found in modern homes.
Whether enjoyed as a spacious family residence or an elegant retirement property, this is a home that offers peace, privacy and enduring appeal in equal measure.
Properties of this distinction are seldom available, making this an exceptional opportunity for buyers seeking something genuinely special.
SERVICES: All Mains (These services have not been verified)
COUNCIL TAX BAND: F
NOTICE: Money laundering regulations - Intending purchasers will be asked to produce identification documentation.
AGENTS NOTE - The current owners are unaware of any restrictive covenants, rights of way (private or public) that affect the property and any potential buyer must obtain verification from their solicitor. Flood Risk - Very low chance of flooding from all sources (Taken from GOV website August 2026)
These particulars do not constitute part or all of an offer or contract. All measurements are approximate and photographs provided for guidance only. Potential buyers are advised to recheck the measurements before committing to any expense. Sensible Move has not tested any apparatus, equipment, fixtures, fittings or services and it is the buyers interests to check the working condition of any appliances. Sensible Move has not sought to verify the legal title of the property and the buyers must obtain verification from their solicitor.
- COUNCIL TAXA payment made to your local authority in order to pay for local services like schools, libraries, and refuse collection. The amount you pay depends on the value of the property.Read more about council Tax in our glossary page.
- Band: F
- PARKINGDetails of how and where vehicles can be parked, and any associated costs.Read more about parking in our glossary page.
- Garage,Driveway
- GARDENA property has access to an outdoor space, which could be private or shared.
- Front garden,Private garden,Patio,Enclosed garden,Rear garden,Back garden
- ACCESSIBILITYHow a property has been adapted to meet the needs of vulnerable or disabled individuals.Read more about accessibility in our glossary page.
- Ground floor

Add an important place to see how long it'd take to get there from our property listings.
__mins driving to your place


Notes
Staying secure when looking for property
Ensure you're up to date with our latest advice on how to avoid fraud or scams when looking for property online.
Visit our security centre to find out moreDisclaimer - Property reference SMSKY. The information displayed about this property comprises a property advertisement. Rightmove.co.uk makes no warranty as to the accuracy or completeness of the advertisement or any linked or associated information, and Rightmove has no control over the content. This property advertisement does not constitute property particulars. The information is provided and maintained by Sensible Move, Plymouth. Please contact the selling agent or developer directly to obtain any information which may be available under the terms of The Energy Performance of Buildings (Certificates and Inspections) (England and Wales) Regulations 2007 or the Home Report if in relation to a residential property in Scotland.
*This is the average speed from the provider with the fastest broadband package available at this postcode. The average speed displayed is based on the download speeds of at least 50% of customers at peak time (8pm to 10pm). Fibre/cable services at the postcode are subject to availability and may differ between properties within a postcode. Speeds can be affected by a range of technical and environmental factors. The speed at the property may be lower than that listed above. You can check the estimated speed and confirm availability to a property prior to purchasing on the broadband provider's website. Providers may increase charges. The information is provided and maintained by Decision Technologies Limited. **This is indicative only and based on a 2-person household with multiple devices and simultaneous usage. Broadband performance is affected by multiple factors including number of occupants and devices, simultaneous usage, router range etc. For more information speak to your broadband provider.