
Burlington Street, Brighton, BN2

- PROPERTY TYPE
Terraced
- BEDROOMS
5
- BATHROOMS
3
- SIZE
1,974 sq ft
183 sq m
- TENUREDescribes how you own a property. There are different types of tenure - freehold, leasehold, and commonhold.Read more about tenure in our glossary page.
Freehold
Key features
- Georgian Town House
- Period Charm & Features
- Stunning Roof Terrace
- West Facing Balcony
- Both Neighbours are Full Houses
- Sea Front meters away
- Kemp Town Village Location
- Brighton College 400 Meters
- Elegant Kitchen Diner
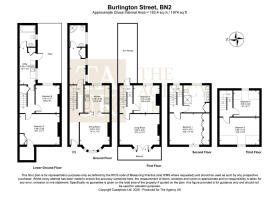
- Floor Area: 1974 Sq Ft / 183 Sq Meters
Description
There are few addresses in Brighton that capture coastal living quite like Burlington Street. Tucked just off Kemp Town's iconic seafront, directly opposite the new beach lift and moments from the water, this handsome period townhouse offers the perfect balance of elegant architecture, generous family living and one of the city's most sought-after locations.
Behind its classic Grade II Listed façade lies a home that has evolved beautifully over time, where original character sits comfortably alongside thoughtful modern updates. High ceilings, original timber floorboards, period fireplaces and sash windows create a timeless backdrop, while the flexible accommodation lends itself effortlessly to family life, entertaining and working from home.
The moment you step inside, the proportions are immediately apparent. To the front of the house, the kitchen and dining room is undoubtedly the social heart of the home. A graceful curved bay window draws in natural light and offers enchanting sea glimpses, while the feature fireplace provides a beautiful focal point for long dinners with family and friends. Original folding wooden doors reveal the kitchen beyond, fitted with integrated appliances and overlooking the courtyard below, allowing the two spaces to work independently or together when entertaining.
Towards the rear of the ground floor is a wonderfully versatile reception room, currently arranged as a piano and music room, served by a convenient guest WC and shower room. Whether used as a creative studio, snug or occasional guest suite, it offers flexibility that modern family life demands.
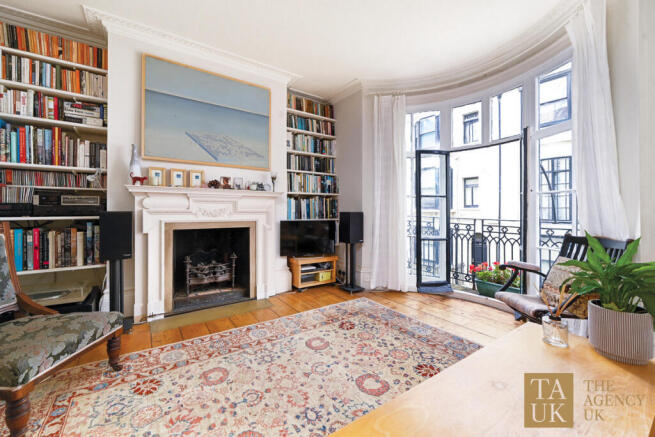
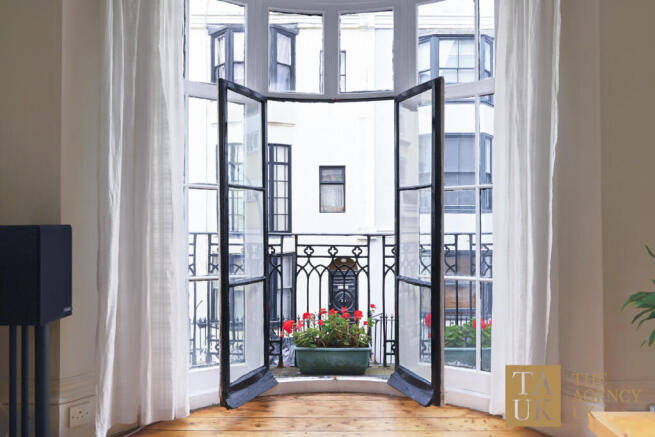
The elegant painted staircase, complete with its original polished banister, rises to the first floor where the home's impressive proportions continue. The drawing room spans the front of the house, centred around an attractive fireplace framed by bespoke cabinetry. Curved French doors open onto the balcony, where the sea provides the perfect backdrop and the westerly aspect invites you to linger with a coffee or evening drink as the afternoon sun rolls in.
Alongside sits another beautifully proportioned reception room, equally suited as a generous bedroom. Framed by an original Georgian sash window, it enjoys peaceful views through the climbing rose down to courtyard below, creating a wonderfully calm retreat.
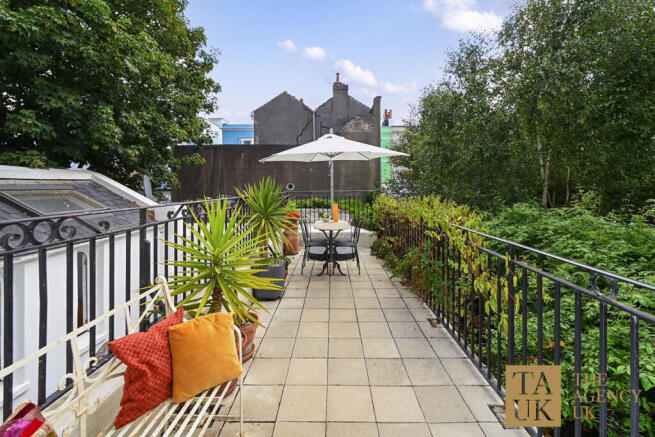
To the rear, doors open onto one of the home's real highlights. The generous south-facing roof terrace is wonderfully private and drenched in sunshine throughout the day, offering ample room for outdoor dining, entertaining or simply unwinding. Through the surrounding trees, glimpses of the sea remind you just how close the coast really is.
Occupying the second floor, the principal suite feels wonderfully indulgent. The spacious bedroom enjoys built-in wardrobes and a bright westerly aspect, while the luxurious bathroom is a room in its own right. Twin basins, walk-in shower and traditional radiators combine to create a space that feels more boutique hotel than family home. Flooded with natural light from the large sash window, it is a bathroom designed to be enjoyed rather than hurried through.
The top floor provides two further generous double bedrooms, each retaining the home's original timber floorboards and sash windows, making them ideal children's rooms, guest accommodation or additional workspaces.
On the lower ground floor, two recently damp-proofed and redecorated rooms offer exceptional flexibility. Whether envisioned as a home gym, cinema room, office, hobby space or teenage retreat, they add another valuable dimension to the house. A utility room opens directly onto the courtyard garden, while a striking retro-inspired bathroom completes this level.
Life on Burlington Street is every bit as appealing as the house itself. The beach is little more than 50 metres from your front door, morning swims become part of the daily routine, and Soho Beach House is just a short stroll along the promenade. Kemp Town Village begins almost immediately outside, with its collection of independent boutiques, artisan cafés, and welcoming pubs creating one of Brighton's most vibrant neighbourhoods.
For families, the location is particularly special. Brighton College, widely regarded as one of the country's leading independent schools, is just a few minutes' walk away, while Roedean School sits beautifully along the coastline beyond.
Elegant, versatile and perfectly positioned between the city and the sea, this is a distinguished period home that offers not simply a place to live, but an exceptional Brighton lifestyle.
Brochures
Brochure 1- COUNCIL TAXA payment made to your local authority in order to pay for local services like schools, libraries, and refuse collection. The amount you pay depends on the value of the property.Read more about council Tax in our glossary page.
- Ask agent
- PARKINGDetails of how and where vehicles can be parked, and any associated costs.Read more about parking in our glossary page.
- Ask agent
- GARDENA property has access to an outdoor space, which could be private or shared.
- Yes
- ACCESSIBILITYHow a property has been adapted to meet the needs of vulnerable or disabled individuals.Read more about accessibility in our glossary page.
- Ask agent
Energy performance certificate - ask agent

Add an important place to see how long it'd take to get there from our property listings.
__mins driving to your place
Affordability



Notes
Staying secure when looking for property
Ensure you're up to date with our latest advice on how to avoid fraud or scams when looking for property online.
Visit our security centre to find out moreDisclaimer - Property reference RX816947. The information displayed about this property comprises a property advertisement. Rightmove.co.uk makes no warranty as to the accuracy or completeness of the advertisement or any linked or associated information, and Rightmove has no control over the content. This property advertisement does not constitute property particulars. The information is provided and maintained by TAUK, Covering Nationwide. Please contact the selling agent or developer directly to obtain any information which may be available under the terms of The Energy Performance of Buildings (Certificates and Inspections) (England and Wales) Regulations 2007 or the Home Report if in relation to a residential property in Scotland.
*This is the average speed from the provider with the fastest broadband package available at this postcode. The average speed displayed is based on the download speeds of at least 50% of customers at peak time (8pm to 10pm). Fibre/cable services at the postcode are subject to availability and may differ between properties within a postcode. Speeds can be affected by a range of technical and environmental factors. The speed at the property may be lower than that listed above. You can check the estimated speed and confirm availability to a property prior to purchasing on the broadband provider's website. Providers may increase charges. The information is provided and maintained by Decision Technologies Limited. **This is indicative only and based on a 2-person household with multiple devices and simultaneous usage. Broadband performance is affected by multiple factors including number of occupants and devices, simultaneous usage, router range etc. For more information speak to your broadband provider.