
Cumberland Avenue, Grimsby, DN32

- PROPERTY TYPE
Semi-Detached
- BEDROOMS
4
- BATHROOMS
2
- SIZE
1,625 sq ft
151 sq m
- TENUREDescribes how you own a property. There are different types of tenure - freehold, leasehold, and commonhold.Read more about tenure in our glossary page.
Freehold
Key features
- Striking 1930s bay-fronted semi-detached home
- Highly sought-after Cumberland Avenue location
- Walking distance to People’s Park and town centre
- Four excellent-sized bedrooms
- Stunning high-gloss kitchen with centre island
- Spacious dining room/sun lounge overlooking the garden
- Luxurious Richard Sutton-designed bathroom
- Two elegant reception rooms with feature fireplaces
- Landscaped rear garden with porcelain patios and rotunda
- Detached garage, driveway and beautifully updated throughout
Description
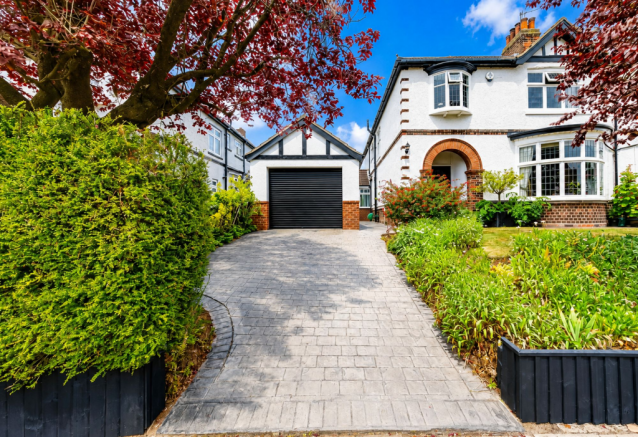
Standing proudly on the highly regarded Cumberland Avenue, close to the junction with Lansdowne Avenue, this exceptional bay-fronted semi-detached residence offers an outstanding blend of timeless 1930s character and luxurious contemporary living.
Beautifully maintained and thoughtfully enhanced by the current owners over the past 28 years, the property has been extensively updated to create a stunning family home finished to an impeccable standard.
Ideally positioned within easy walking distance of People's Park, the town centre and the highly regarded Lisle Marsden Primary School, the property occupies one of the area's most desirable residential addresses.
A welcoming entrance hall immediately sets the tone, showcasing the original parquet flooring, which has been lovingly preserved, and providing access to the principal reception rooms and a beautifully modernised cloakroom/WC.
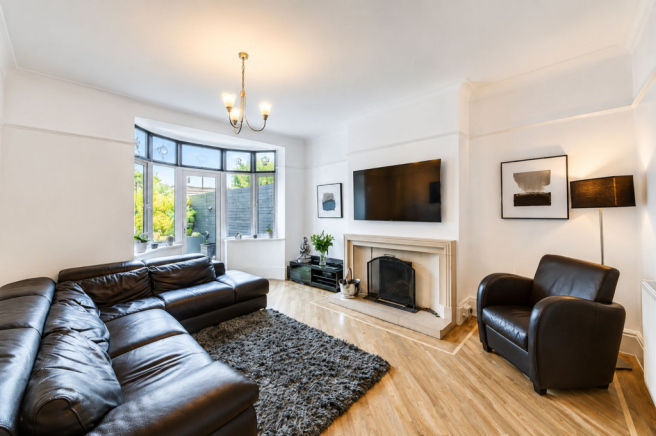
The elegant bay-fronted lounge offers a wonderful space for both entertaining and relaxation, centred around an attractive period fireplace. The separate rear sitting room enjoys delightful garden views through patio doors and features a charming Minster open fireplace, creating a warm and inviting atmosphere throughout the year.
Undoubtedly the heart of the home is the magnificent contemporary kitchen. Finished with sleek high-gloss cabinetry and enhanced by Philips Hue under-cabinet lighting, the room boasts a matching central island complete with an induction hob and integrated wine cooler. A comprehensive range of integrated Neff appliances includes twin ovens, fridge, freezer and dishwasher, while generous preparation space and room for a washing machine ensure practicality as well as style.
Porcelain flooring flows seamlessly through an open archway into the impressive dining room/sun lounge. Featuring a striking vaulted ceiling and attractive views over the landscaped rear garden, this superb space provides the perfect setting for modern family living and entertaining.
The first floor offers a spacious landing leading to four generously proportioned bedrooms. The principal bedroom benefits from a cleverly concealed en-suite shower room, while the luxurious family bathroom, designed by Richard Sutton, incorporates a striking feature wall concealing an open walk-in shower together with a sunken bath, floating WC and contemporary vanity unit, creating a truly spa-inspired retreat.
Further improvements include replacement double-glazed windows, updated electrical wiring, replacement soffits and fascias, reflecting the exceptional care and investment made by the current owners.
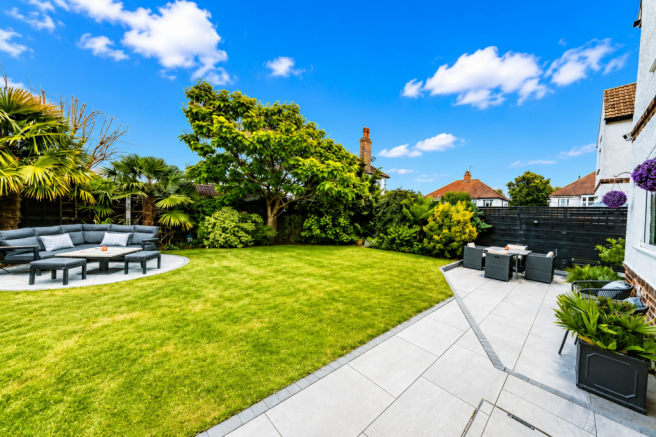
Outside, the property enjoys beautifully landscaped gardens. The rear garden has been thoughtfully designed with attractive split-level porcelain patios leading to an elegant rotunda-style seating area, creating the perfect environment for outdoor dining and entertaining. To the front, an impressive pattern-imprinted concrete driveway provides ample off-road parking and leads to a detached garage fitted with an electric remote-controlled door.
Combining beautiful original character with outstanding modern enhancements, this remarkable home represents a rare opportunity to acquire one of Cumberland Avenue's finest family residences. Early viewing is highly recommended to fully appreciate the quality, space and lifestyle on offer.
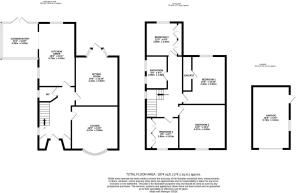
Entrance Hall
A beautiful entrance hall featuring the original parquet herringbone flooring and staircase leading to the first floor, complete with useful storage cupboards.
Cloakroom
A modern refurbished cloakroom fitted with a designer wash hand basin and low-level WC.
Lounge
4.27m x 3.96m
An elegant bay-fronted reception room featuring an attractive cast-iron and tiled fireplace, creating the perfect space for relaxing and entertaining.
Sitting Room
4.27m x 3.96m
Featuring a Karndean designer floor, attractive Minster open fireplace, and a deep bay patio window overlooking the rear garden.
Kitchen / Diner
5.79m x 3.35m
A stunning white high-gloss kitchen fitted with handleless units and quartz worktops, complemented by a statement central island incorporating an induction hob and wine cooler.
Cleverly designed, the kitchen provides full-height storage together with a range of Neff integrated appliances, including twin ovens and a warming drawer.
An open arched doorway leads seamlessly through to the:
Garden Room
3.56m x 3.05m
A wonderful garden room with a vaulted ceiling, providing an excellent additional entertaining area with space for a large table and chairs. Patio doors open directly onto the rear garden.
Landing
Spacious first-floor landing.
Bedroom One
4.39m x 3.91m
An individually designed principal bedroom featuring a concealed luxury en-suite shower room with walk-in shower, floating vanity unit with countertop basin, and WC.
Bedroom Two
4.27m x 4.06m
A lovely double bedroom to the front elevation with attractive oak flooring.
Bedroom Three
3.66m x 2.54m
Another good-sized double bedroom.
Bedroom Four
2.87m x 2.62m
Currently used as a dressing room, featuring built-in wardrobes and acoustic panelling. The room could easily be reconfigured to accommodate a double bed if required.
Bathroom
2.97m x 1.96m
A sumptuous bathroom designed by Richard Sutton, featuring bespoke tiling and high-quality fittings.
Comprising a sunken panelled bath, floating WC, vanity unit, and a striking feature wall concealing an open-plan walk-in shower.
Detached Garage
5.69m x 3.4m
Detached garage with electric door, power, and lighting.
Garden
The front garden offers excellent kerb appeal and is approached via a sloping patterned concrete driveway leading to the detached garage. The garden is principally laid to lawn, with deep planted borders and pathways extending around the front and side of the property.
The rear garden has been thoughtfully landscaped with split-level porcelain patio areas, creating ideal spaces for outdoor entertaining. Shaped lawns lead to an attractive rotunda-style patio in one corner. The garden enjoys a good degree of privacy, with mature trees, planting, and fencing to the boundaries.
- COUNCIL TAXA payment made to your local authority in order to pay for local services like schools, libraries, and refuse collection. The amount you pay depends on the value of the property.Read more about council Tax in our glossary page.
- Band: D
- PARKINGDetails of how and where vehicles can be parked, and any associated costs.Read more about parking in our glossary page.
- Yes
- GARDENA property has access to an outdoor space, which could be private or shared.
- Private garden
- ACCESSIBILITYHow a property has been adapted to meet the needs of vulnerable or disabled individuals.Read more about accessibility in our glossary page.
- Ask agent
Energy performance certificate - ask agent
Cumberland Avenue, Grimsby, DN32

Add an important place to see how long it'd take to get there from our property listings.
__mins driving to your place
Affordability



Notes
Staying secure when looking for property
Ensure you're up to date with our latest advice on how to avoid fraud or scams when looking for property online.
Visit our security centre to find out moreDisclaimer - Property reference 5700443d-9acf-4b7a-993b-3987c2f07f03. The information displayed about this property comprises a property advertisement. Rightmove.co.uk makes no warranty as to the accuracy or completeness of the advertisement or any linked or associated information, and Rightmove has no control over the content. This property advertisement does not constitute property particulars. The information is provided and maintained by Martin Maslin, Grimsby. Please contact the selling agent or developer directly to obtain any information which may be available under the terms of The Energy Performance of Buildings (Certificates and Inspections) (England and Wales) Regulations 2007 or the Home Report if in relation to a residential property in Scotland.
*This is the average speed from the provider with the fastest broadband package available at this postcode. The average speed displayed is based on the download speeds of at least 50% of customers at peak time (8pm to 10pm). Fibre/cable services at the postcode are subject to availability and may differ between properties within a postcode. Speeds can be affected by a range of technical and environmental factors. The speed at the property may be lower than that listed above. You can check the estimated speed and confirm availability to a property prior to purchasing on the broadband provider's website. Providers may increase charges. The information is provided and maintained by Decision Technologies Limited. **This is indicative only and based on a 2-person household with multiple devices and simultaneous usage. Broadband performance is affected by multiple factors including number of occupants and devices, simultaneous usage, router range etc. For more information speak to your broadband provider.