Woodside, Leigh-On-Sea

- PROPERTY TYPE
Detached Bungalow
- BEDROOMS
4
- BATHROOMS
1
- SIZE
Ask agent
- TENUREDescribes how you own a property. There are different types of tenure - freehold, leasehold, and commonhold.Read more about tenure in our glossary page.
Freehold
Key features
- Spacious Four Bedroom Detached Bungalow
- Direct Access onto Belfairs Woods
- Four Double Bedrooms Including a Versatile Dressing Room
- Beautifully Refitted Kitchen with Range Cooker and Breakfast Bar
- Luxurious Modern Bathroom with Twin Wash Basins and Walk in Shower
- Character Features Including Decorative Ceilings Cornicing and Wall Panelling
- Beautifully Landscaped West Facing Rear Garden
- Excellent Potential to Extend in Loft or Convert Garage
- Garage and Off Street Parking for Three Vehicles
- Close to Leigh, The A127 and Excellent Transport Links
Description
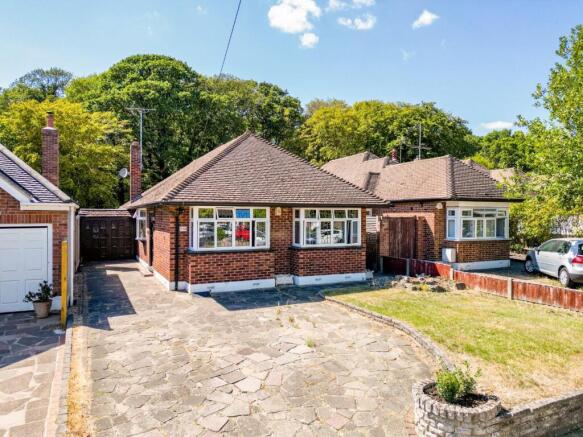
Home Estate Agents are delighted to offer for sale this substantial four bedroom detached bungalow, occupying a wonderful position on the ever-popular Belfairs Estate and backing directly onto the picturesque Belfairs Woods.
Beautifully presented throughout, this unique home effortlessly combines charming character features with stylish modern finishes. Decorative ceilings, ornate cornicing, ceiling roses and elegant wall panelling sit alongside a recently fitted kitchen and luxurious bathroom, creating a home full of personality and warmth.
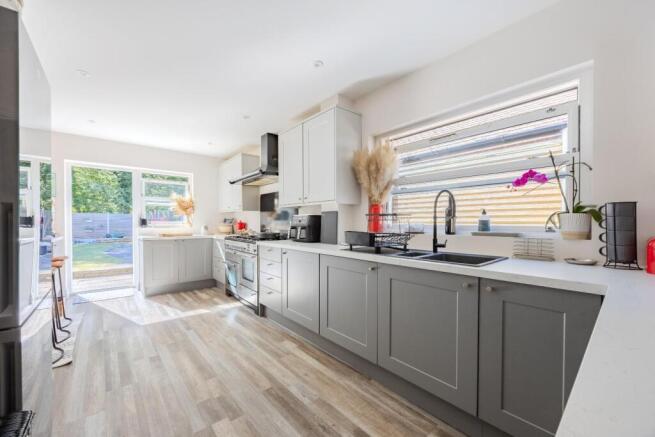
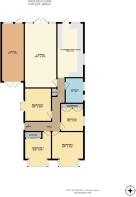
The accommodation offers four generous double bedrooms, including two impressive bay-fronted rooms, whilst the fourth bedroom is currently arranged as a walk-in dressing room but could easily be reinstated as a bedroom. The beautifully appointed bathroom features a large walk-in shower, twin wash hand basins and obscured sash windows. At the rear of the property, the spacious lounge enjoys an attractive feature fireplace and French doors opening onto the garden, while the contemporary kitchen boasts marble-effect worktops, integrated appliances, a large range cooker, breakfast bar and direct garden access.
Externally, the property offers off street parking for three vehicles, access to the garage and a beautifully landscaped west facing rear garden with two patio areas and a central lawn. A private gate provides direct access into Belfairs Woods, creating a truly enviable setting for those who enjoy walking and outdoor living.
Further potential exists to convert the garage or extend into the loft, subject to the necessary planning consents, allowing purchasers to adapt the home to suit their future needs.
Ideally located close to Belfairs Woods, excellent transport links, the A127, Leigh Broadway and within the sought-after Fairways Primary School catchment, this is a rare opportunity to acquire a spacious detached bungalow in an outstanding location.
Accommodation Comprises - The property commences with a crazy paved driveway with space for three vehicles and section which is laid to lawn, external wall lighting, side access and access to the front of the garage. Entrance porch with tiled flooring, exposed brick wall and mat well. Wooden entrance door with lead light obscure window leading into:
Entrance Hallway - Wood effect flooring, decorative wall panelling, storage cupboard, decorative cornicing, two celing roses with lights, radiator, access to large boarded and recently roofed loft via drop down ladder. Doors to:
Lounge - Carpeted, skirting, dado rail, coved cornice, two decorative ceiling roses with lights, double glazed windows and double glazed French doors to the rear leading to the garden, feature electric fireplace with cast iron andt tiled surround, marble hearth and wooden mantle.
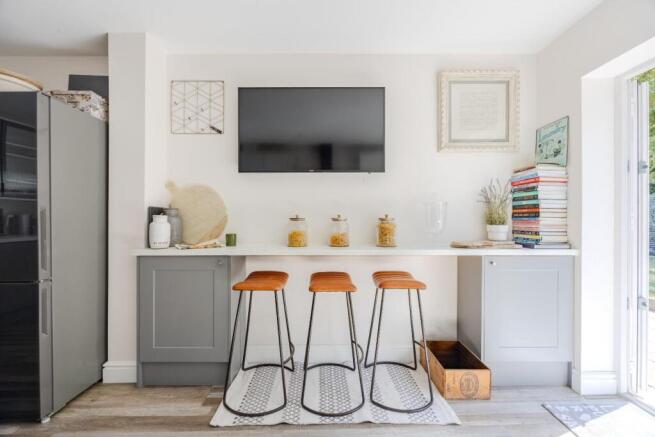
Kitchen - Wood effect flooring, skirting, spotlighting, double glazed Sash window to the side and rear aspect plus double glazed patio door leading to the garden. The kitchen is fitted to include a marble effect worksurface inset with a one and a half sink with drainer and mixer tap, range of base units with matching wall mounted eye level units, Range Master double oven with six ring gas hob and extractor over, integrated washing machine and wine fridge, space for a fridge freezer, breakfast bar with additional marble effect worksurface.
Bedroom One - Carpeted, skirting, picture rail, decorative cornicing and ceiling, ceiling rose with light, double glazed lead light boxed bay window to the front aspect, radiator.
Bedroom Two - Carpeted, skirting, decorative wall panelling, dado rail, decorative cornicing, ceiling rose with light, double glazed oriel bay window to the side aspect, radiator.
Bedroom Three - Carpeted, skirting, decorative cornicing, picture rail, decorative ceiling, ceiling rose with light, double glazed boxed lead light bay window to front aspect, fitted sliding door wardrobes, radiator.
Bedroom Four/Walk-In Wardrobe - Carpeted, skirting, coved cornice, ceiling rose with light, double glazed lead light window to the side aspect, fitted wardrobes, radiator.
Bathroom - Tiled flooring, part tiled walls, two double glazed obscure Sash windows to the side aspect, spotlighting, extractor fan, walk-in tiled shower cubicle with shower attachment and Rainfall shower, double sink with storage beneath, Lit vanity unit, heated towel rail.
Externally -
Rear Garden - The rear garden commences with a block paved patio with crazy paved pathway leading to the rear with a central lawn area and raised railway sleeper flower bed border, direct access to the woods via back gate, side access to the front of the property to the parking area and garage to the other, external lighting and water tap. Storage shed (to remain) to the immediate rear and further patio area. Access to the:
Garage - Wood effect flooring, exposed brick wall, ceiling light, double glazed window to the rear aspect and double glazed UPVC patio door to the garden, swinging garage doors to the front aspect leading to the parking space.
Agents Note - The vendors have advised that there is planning permission approval an extension.
Please be aware that under Section 21 of the Estate Agent Act 1979 we would advise that the vendor of this property is associated with Home Estate Agents.
Brochures
Woodside, Leigh-On-SeaBrochure- COUNCIL TAXA payment made to your local authority in order to pay for local services like schools, libraries, and refuse collection. The amount you pay depends on the value of the property.Read more about council Tax in our glossary page.
- Band: E
- PARKINGDetails of how and where vehicles can be parked, and any associated costs.Read more about parking in our glossary page.
- Garage,Off street
- GARDENA property has access to an outdoor space, which could be private or shared.
- Yes
- ACCESSIBILITYHow a property has been adapted to meet the needs of vulnerable or disabled individuals.Read more about accessibility in our glossary page.
- Ask agent
Energy performance certificate - ask agent
Woodside, Leigh-On-Sea

Add an important place to see how long it'd take to get there from our property listings.
__mins driving to your place
Affordability


Get an instant, personalised result:
- Show sellers you’re serious
- Secure viewings faster with agents
- No impact on your credit score
Notes
Staying secure when looking for property
Ensure you're up to date with our latest advice on how to avoid fraud or scams when looking for property online.
Visit our security centre to find out moreDisclaimer - Property reference 34846153. The information displayed about this property comprises a property advertisement. Rightmove.co.uk makes no warranty as to the accuracy or completeness of the advertisement or any linked or associated information, and Rightmove has no control over the content. This property advertisement does not constitute property particulars. The information is provided and maintained by Home, Leigh on sea. Please contact the selling agent or developer directly to obtain any information which may be available under the terms of The Energy Performance of Buildings (Certificates and Inspections) (England and Wales) Regulations 2007 or the Home Report if in relation to a residential property in Scotland.
*This is the average speed from the provider with the fastest broadband package available at this postcode. The average speed displayed is based on the download speeds of at least 50% of customers at peak time (8pm to 10pm). Fibre/cable services at the postcode are subject to availability and may differ between properties within a postcode. Speeds can be affected by a range of technical and environmental factors. The speed at the property may be lower than that listed above. You can check the estimated speed and confirm availability to a property prior to purchasing on the broadband provider's website. Providers may increase charges. The information is provided and maintained by Decision Technologies Limited. **This is indicative only and based on a 2-person household with multiple devices and simultaneous usage. Broadband performance is affected by multiple factors including number of occupants and devices, simultaneous usage, router range etc. For more information speak to your broadband provider.