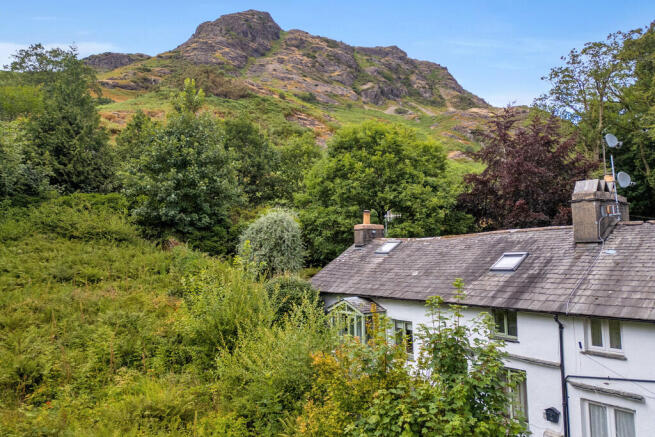
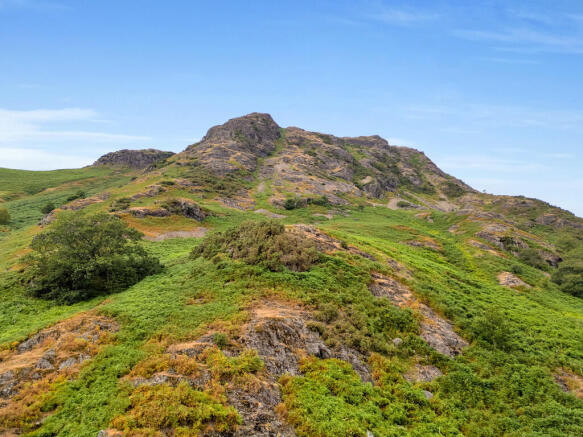
1 Silver Bank, Coniston, LA21 8HW

- PROPERTY TYPE
Cottage
- BEDROOMS
3
- BATHROOMS
2
- SIZE
Ask agent
- TENUREDescribes how you own a property. There are different types of tenure - freehold, leasehold, and commonhold.Read more about tenure in our glossary page.
Freehold
Key features
- Charming three bedroomed semi-detached cottage
- Large garden with patio terrace
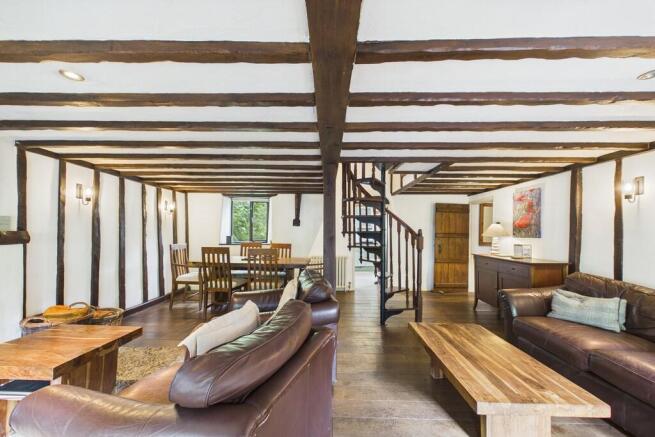
- Retaining beautiful original features
- A short walk from Coniston village
- Traditional Victorian cottage
- Useful outbuilding
- The perfect holiday let, weekend retreat or family home.
- Off road parking
- No chain
- Superfast Broadband available
Description
Enter the cottage via the charming entrance porch, with flagstone floor and built-in slate benches; perfect for the removal of muddy walking boots! Across the threshold is the dual aspect living/dining room, decorated in quintessential cottage fashion. The room is brimming with character and original features, including gorgeous exposed beams, an open fireplace set into a stone surround with slate hearth, and a unique spiral staircase to lead upstairs. The room is finished with wooden flooring and exposed timber lintels, and is quite clearly the beating heart of the home. Unwind on the sofa whilst cosied up in blankets in the winter, or allow a warm breeze in through the windows in the summer... the room will welcome you all year round.
At the back of the room is the door to the bright kitchen, which is stylishly decorated and fitted with painted wall and base units and granite countertops. The dual aspect kitchen overlooks the garden, and features a Belfast style sink with mixer tap underneath one window. The room is lovely and light, with the benefit of two skylights. There is a range of integrated appliances, comprising a Beko fridge/freezer, Smeg oven with 5 ring gas hob, Hotpoint dishwasher and Hotpoint washing machine. A large cupboard currently houses the Worcester boiler. The farmhouse door allows access out to the pretty garden.
Stairs down from the living and dining room take you to the lower ground floor, where more stairs lead up to bedroom two. The lower ground floor includes a three piece shower room, and the third bedroom. Bedroom three is currently a single room, although it has the space to be a double, and is illuminated by spotlights on the ceiling. A door provides access outside, to the front of the property, and the room includes an electric wood burner in a stone surround. The deep windowsill provides a space to sit and relax in the peace and quiet, perhaps with a hot cup of tea.
The part-tiled shower room downstairs comprises a shower cubicle with Sottini shower, a wall-hung wash hand basin and WC. There is a small window for ventilation.
The stairs to access the first floor benefit from built-in bookshelves for storage or decoration. Upstairs, bedroom two is a large double room, with wooden floorboards and a charming feature fireplace in an attractive timber surround and stone hearth. The double aspect room enjoys views over the front of the property and the rear gardens, and benefits from a skylight for natural light. A gorgeous freestanding bathtub is another fantastic feature of the room, with claw feet.
Ascending from the living room, up the wooden spiral staircase, you will reach bedroom one which is a double room, featuring a charming door to steps down into the garden. There is a large skylight amongst the exposed timber beams, allowing lots of natural light into the room. The bedroom boasts plenty of storage space, with a spacious cupboard for hanging clothes, and built-in under eaves shelving. There is a part-tiled en suite shower room, which includes a shower cubicle with Mira shower, a wall-hung wash hand basin, and WC.
The rear garden is mostly laid to lawn, with a lovely patio terrace for outdoor dining. Surrounded by mature shrubs and trees it is beautifully private, and really feels like your own secret garden! There is a very useful stone-built outbuilding around the back of the garden, which would be perfect as a potting shed or as storage for bikes or outdoor equipment.
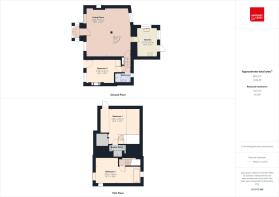
Accommodation (with approximate measurements)
Entrance Porch
Living / Dining Room 19' 3" x 18' 1" (5.88m x 5.52m)
Kitchen 12' 4" x 8' 1" (3.77m x 2.47m)
Bedroom One 14' 4" x 16' 1" (4.38m x 4.93m)
En Suite Shower Room
Bedroom Two 10' 7" x 18' 6" (3.23m x 5.64m)
Bedroom Three 9' 6" x 14' 0" (2.9m x 4.27m)
Shower Room
Property Information
Tenure Freehold
Business Rates 1 Silver Bank currently has a rateable value of £3,100 with £1,546.90 being payable to Westmorland and Furness Council for 2026/2027. The current owners have received 100% small business rates relief.
Services The property is connected to mains electricity, water and drainage, and gas central heating.
Broadband Superfast Broadband available - Openreach network.
Mobile Services Good service from EE, Vodafone, O2 and Three.
Energy Performance Certificate The full Energy Performance Certificate is available on our website and also at any of our offices.
Directions On entering Coniston from Yewdale Road continue through the village and turn right at the Village Store. Continue up the lane, following it until you see signs for Coppermines Cottages. There is ample parking available in the driveway signposted Silver Bank.
What3Words ///judges.date.afterglow
Anti-Money Laundering Regulations (AML) Please note that when an offer is accepted on a property, we must follow government legislation and carry out identification checks on all buyers under the Anti-Money Laundering Regulations (AML). We use a specialist third-party company to carry out these checks at a charge of £60.00 (inc. VAT) per individual or £50.00 (incl. vat) per individual, if more than one person is involved in the purchase (provided all individuals pay in one transaction). The charge is non-refundable, and you will be unable to proceed with the purchase of the property until these checks have been completed. In the event the property is being purchased in the name of a company, the charge will be £150 (incl. vat).
Disclaimer All permits to view and particulars are issued on the understanding that negotiations are conducted through the agency of Messrs. Hackney & Leigh Ltd. Properties for sale by private treaty are offered subject to contract. No responsibility can be accepted for any loss or expense incurred in viewing or in the event of a property being sold, let, or withdrawn. Please contact us to confirm availability prior to travel. These particulars have been prepared for the guidance of intending buyers. No guarantee of their accuracy is given, nor do they form part of a contract. *Broadband speeds estimated and checked by on 24th July 2026.
Brochures
Sales Particulars- COUNCIL TAXA payment made to your local authority in order to pay for local services like schools, libraries, and refuse collection. The amount you pay depends on the value of the property.Read more about council Tax in our glossary page.
- Ask agent
- PARKINGDetails of how and where vehicles can be parked, and any associated costs.Read more about parking in our glossary page.
- Off street
- GARDENA property has access to an outdoor space, which could be private or shared.
- Yes
- ACCESSIBILITYHow a property has been adapted to meet the needs of vulnerable or disabled individuals.Read more about accessibility in our glossary page.
- Ask agent

Add an important place to see how long it'd take to get there from our property listings.
__mins driving to your place
Affordability
About Hackney & Leigh, Ambleside
Hackney & Leigh Rydal Road Ambleside Cumbria LA22 9AW



Notes
Staying secure when looking for property
Ensure you're up to date with our latest advice on how to avoid fraud or scams when looking for property online.
Visit our security centre to find out moreDisclaimer - Property reference 100251037556. The information displayed about this property comprises a property advertisement. Rightmove.co.uk makes no warranty as to the accuracy or completeness of the advertisement or any linked or associated information, and Rightmove has no control over the content. This property advertisement does not constitute property particulars. The information is provided and maintained by Hackney & Leigh, Ambleside. Please contact the selling agent or developer directly to obtain any information which may be available under the terms of The Energy Performance of Buildings (Certificates and Inspections) (England and Wales) Regulations 2007 or the Home Report if in relation to a residential property in Scotland.
*This is the average speed from the provider with the fastest broadband package available at this postcode. The average speed displayed is based on the download speeds of at least 50% of customers at peak time (8pm to 10pm). Fibre/cable services at the postcode are subject to availability and may differ between properties within a postcode. Speeds can be affected by a range of technical and environmental factors. The speed at the property may be lower than that listed above. You can check the estimated speed and confirm availability to a property prior to purchasing on the broadband provider's website. Providers may increase charges. The information is provided and maintained by Decision Technologies Limited. **This is indicative only and based on a 2-person household with multiple devices and simultaneous usage. Broadband performance is affected by multiple factors including number of occupants and devices, simultaneous usage, router range etc. For more information speak to your broadband provider.