West Road, Nottage, Porthcawl, CF36 3RT

- PROPERTY TYPE
Detached
- BEDROOMS
5
- BATHROOMS
4
- SIZE
Ask agent
- TENUREDescribes how you own a property. There are different types of tenure - freehold, leasehold, and commonhold.Read more about tenure in our glossary page.
Freehold
Key features
- EXCEPTIONAL DETACHED RESIDENCE
- APPROX. 1 ACRE OF LANDSCAPED GARDENS
- FIVE BEDROOMS
- FOUR BATHROOMS
- LOFT ROOM
- FOUR RECEPTION ROOMS
- DOUBLE GARAGE
- AMPLE OFF ROAD PARKING
- FABULOUS LOCATION
- COUNTRYSIDE VIEWS TO FRONT & REAR
Description
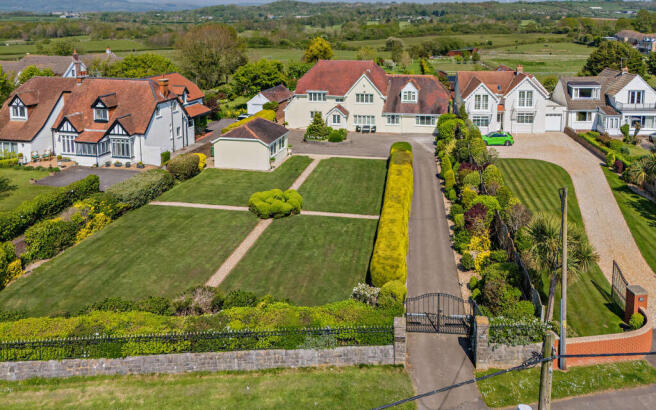
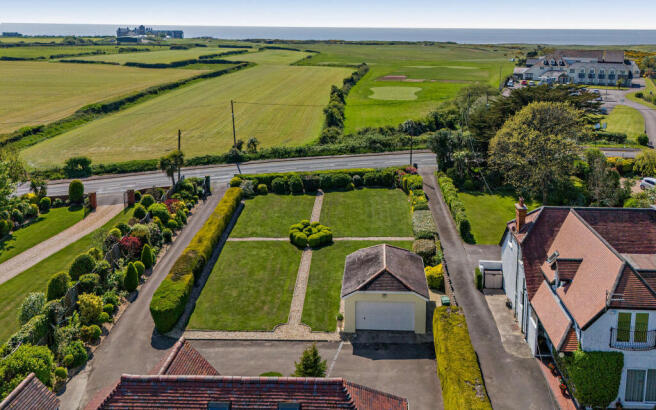
An exceptional opportunity to acquire one of Nottage’s finest residences: A commanding five bedroom detached home set on just over an acre or thereabouts of exquisitely landscaped grounds along prestigious West Road. This remarkable property enjoys distant sea views to the front and serene, far reaching countryside vistas to the rear, creating a rare sense of privacy and tranquillity. A further parcel of orchard land may be available to rent by negotiation, enhancing the estate’s versatility. This individual property offers spacious well proportioned family accommodation and can only be appreciated by an interior viewing which is strongly recommended.
N.B. The present owner is also prepared to divide the rear garden back to the original boundary should any prospective purchaser not require such a large parcel of land.
Ground Floor
Beyond the composite front door, a grand entrance hallway with parquet wood block flooring and a solid oak staircase sets an elegant tone. The formal lounge is a beautifully appointed space, featuring exposed ceiling beams, a stone chimney breast, and double doors opening onto the rear gardens. An impressive extended games room offers outstanding potential for additional living accommodation complete with its own wet roo/wc .To the rear, a generous sitting room with sliding doors frames captivating views over the gardens and adjoining farmland. The dining room is a standout feature, boasting oak flooring, a vaulted ceiling with exposed beams and dramatic glazing that floods the space with natural light. At the heart of the home lies a stunning contemporary kitchen/breakfast room, finished with high gloss cabinetry, granite work surfaces, a coordinating island, premium integrated appliances and ample space for relaxed dining and lounging. A well equipped utility room and a separate WC complete the ground floor.
First Floor
The first floor landing, with oak flooring and front facing views, leads to a collection of beautifully proportioned rooms. The principal bedroom is a luxurious retreat with sea views and a sophisticated en suite featuring a double walk in shower and twin basins. Bedroom two offers exceptional space, enhanced by three Velux windows, a walk in dressing room, and a contemporary en suite. Three further double bedrooms enjoy views across the gardens and coastline. A versatile study and a stylish four piece family bathroom complete this level.
Second Floor
The loft room provides an inspiring additional space with outstanding elevated views over the grounds and countryside, accompanied by a large adjoining storage room.
Gardens & Grounds
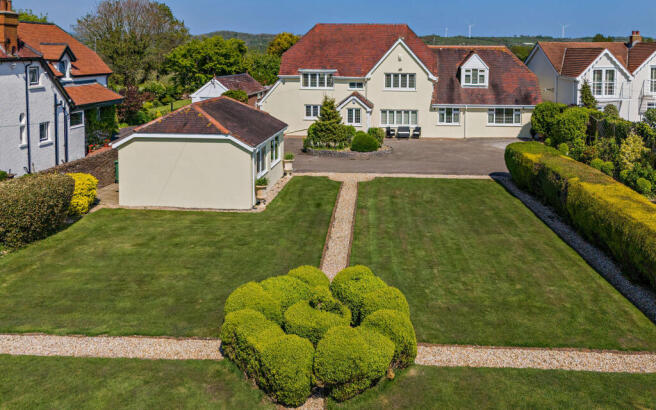
Approached through double gates, the property reveals an impressive frontage with manicured lawns, mature hedging, and a sweeping wraparound driveway offering extensive parking. A detached double garage with power stands proudly to the front. The rear garden is truly exceptional — an expansive lawn bordered by mature shrubs and flowers, a generous block paved terrace perfect for entertaining and uninterrupted views across open farmland. A purpose built workshop/studio with full power supply and double doors completes the external amenities, offering superb potential for creative or professional use.
Location
Porthcawl is renowned for its coastal lifestyle, offering award winning beaches including the Blue Flag Rest Bay, a vibrant promenade lined with cafés, bars, restaurants, a harbour, and several golf courses. The area benefits from highly regarded public and private schooling. Bridgend (7 miles) provides rail links to Cardiff and London, while the M4 (Junction 37) is just 3 miles away, ensuring effortless access to major commercial centres. Cardiff Airport lies approximately 22 miles away, and Cardiff city centre — with its extensive retail, leisure, and cultural offerings — is around 30 miles to the east.
EPC Rating: C Council Tax Band: H
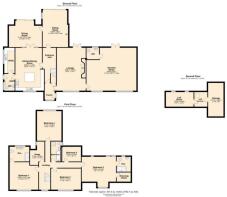
LOUNGE: 22’4” x15’1”
DINING ROOM: 13’9” x 17’2” (Max.)
SNOOKER ROOM: 22’8” x 25’11”
SITTING ROOM: 19’2” x 13’9”
KITCHEN/DINER: 22’4” x 14’11”
BEDROOM ONE: 14’11” x 14’4” (Max.)
BEDROOM TWO: 13’ x 17’10”
BEDROOM THREE: 11’5” x 15’7”
BEDROOM FOUR: 15’5” x 12’9”
BEDROOM FIVE: 7’7” x 9’11”
STUDY: 12’3” x 7’10”
LOFT ROOM: 14’5” x 7’8”
STORAGE: 17’5” x 8’
(All room sizes are approximate)
- COUNCIL TAXA payment made to your local authority in order to pay for local services like schools, libraries, and refuse collection. The amount you pay depends on the value of the property.Read more about council Tax in our glossary page.
- Ask agent
- PARKINGDetails of how and where vehicles can be parked, and any associated costs.Read more about parking in our glossary page.
- Yes
- GARDENA property has access to an outdoor space, which could be private or shared.
- Private garden
- ACCESSIBILITYHow a property has been adapted to meet the needs of vulnerable or disabled individuals.Read more about accessibility in our glossary page.
- Ask agent

Add an important place to see how long it'd take to get there from our property listings.
__mins driving to your place
Affordability



Notes
Staying secure when looking for property
Ensure you're up to date with our latest advice on how to avoid fraud or scams when looking for property online.
Visit our security centre to find out moreDisclaimer - Property reference 21976553_15573245. The information displayed about this property comprises a property advertisement. Rightmove.co.uk makes no warranty as to the accuracy or completeness of the advertisement or any linked or associated information, and Rightmove has no control over the content. This property advertisement does not constitute property particulars. The information is provided and maintained by Thompsons Estate Agents, Porthcawl. Please contact the selling agent or developer directly to obtain any information which may be available under the terms of The Energy Performance of Buildings (Certificates and Inspections) (England and Wales) Regulations 2007 or the Home Report if in relation to a residential property in Scotland.
*This is the average speed from the provider with the fastest broadband package available at this postcode. The average speed displayed is based on the download speeds of at least 50% of customers at peak time (8pm to 10pm). Fibre/cable services at the postcode are subject to availability and may differ between properties within a postcode. Speeds can be affected by a range of technical and environmental factors. The speed at the property may be lower than that listed above. You can check the estimated speed and confirm availability to a property prior to purchasing on the broadband provider's website. Providers may increase charges. The information is provided and maintained by Decision Technologies Limited. **This is indicative only and based on a 2-person household with multiple devices and simultaneous usage. Broadband performance is affected by multiple factors including number of occupants and devices, simultaneous usage, router range etc. For more information speak to your broadband provider.