
Kirks Buildings, Carlton, Nottingham

- PROPERTY TYPE
Cottage
- BEDROOMS
2
- BATHROOMS
1
- SIZE
952 sq ft
88 sq m
- TENUREDescribes how you own a property. There are different types of tenure - freehold, leasehold, and commonhold.Read more about tenure in our glossary page.
Freehold
Key features
- Well-presented and characterful period cottage
- Within easy reach of Carlton's amenities and frequent transport links
- Bright and welcoming lounge with a charming feature fireplace
- Superb open-plan dining kitchen with a range of integrated appliances
- Versatile conservatory with French doors
- Two first floor bedrooms (main bedroom with fitted wardrobes)
- Generous loft space with Velux-style windows, storage and an open shower area
- Modern first floor shower room with a three-piece white suite
- Beautiful established front, side and rear wraparound gardens with mature planting and patio seating space
- Useful outbuilding incorporating a garden store, utility space and WC
Description
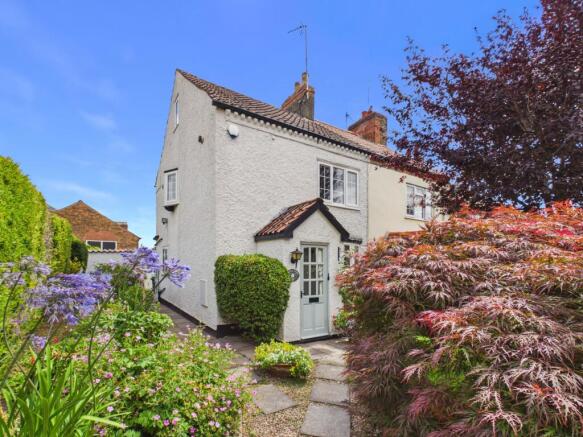
This well-presented and characterful end-of-terrace period cottage offers an attractive blend of charm and contemporary convenience, positioned within easy reach of Carlton’s amenities and frequent transport links.
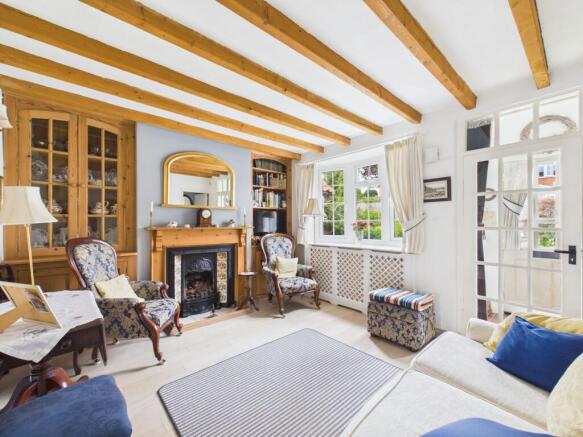
You are greeted by an initial porch, in turn leading to the bright and welcoming lounge which features a charming fireplace, fitted timber display cabinets and a bay window overlooking the superb front garden - a wonderful space to relax.

A fantastic open-plan dining kitchen offers a continuation of the exposed beams from the lounge and forms the heart of the home, boasting a generous range of units with clever pull-out storage solutions, as well as integrated appliances including an electric oven, hob with extractor and under-counter fridge. There is ample space for a good-sized table and chairs, complemented by a focal-point log-effect electric fire.
A split stable-style door from the kitchen leads to the versatile conservatory, which benefits from French doors and a radiator, making it a practical space for use throughout the year.
Upstairs, the property offers two first floor bedrooms, with the main bedroom featuring fitted wardrobes and concealed staircase access to a generous loft space. The loft is enhanced by Velux-style windows, useful storage to the eaves and an open shower area.
A modern first floor tiled shower room with a three-piece white suite and chrome-finish towel radiator completes the internal accommodation.
The property further benefits from gas central heating (powered by a Baxi boiler), the reassurance of a burglar alarm system and majority newly-installed double glazing for added peace of mind for the new owner(s).
The outside space is a highlight of this delightful cottage, with beautifully-presented wraparound gardens to the front, side and rear. Mature planting provides year-round interest and privacy, whilst a patio seating areas offer the perfect setting for outdoor furniture. A useful outbuilding incorporates a garden store, utility space with provision for laundry appliances and a convenient WC, adding further practicality to the property.
With its combination of charming features, modern comforts and attractive gardens, this cottage is a must-see. A viewing is highly recommended to appreciate everything this wonderful home and its outdoor spaces have to offer!
EPC Rating: D
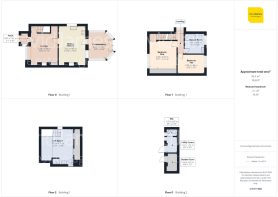
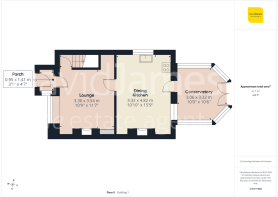
Porch
1.41m x 0.95m
Lounge
3.54m x 3.3m
Dining Kitchen
4.82m x 3.32m
Conservatory
3.22m x 3.06m
Bedroom One
3.33m x 3.32m
Bedroom Two
3.29m x 2.28m
Shower Room
2.44m x 2.41m
Loft Space
4.37m x 3.93m
Garden Store (Outbuilding)
2.22m x 1.44m
WC (Outbuilding)
1.37m x 0.87m
Utility (Outbuilding)
1.91m x 1.39m
Parking - On street
Disclaimer
These particulars are produced in good faith and are set out as a general guide only. Please note that all measurements quoted are approximate and are the maximum measurements for the space. Floor plans are for illustrative purposes only. Services have not been tested.
David James Estate Agents have established professional relationships with third-party suppliers for the provision of services to Clients. As remuneration for this professional relationship, the agent receives referral commission from the third-party company. David James Estate Agents receives the following commission from each third party supplier on a per referral basis:
All Moves UK Ltd: 18% including VAT of the invoice total (£107 including VAT average)
MoveWithUs Limited: £188 including VAT (average)
Brochures
Property InsightsProperty Brochure- COUNCIL TAXA payment made to your local authority in order to pay for local services like schools, libraries, and refuse collection. The amount you pay depends on the value of the property.Read more about council Tax in our glossary page.
- Band: A
- PARKINGDetails of how and where vehicles can be parked, and any associated costs.Read more about parking in our glossary page.
- On street
- GARDENA property has access to an outdoor space, which could be private or shared.
- Front garden,Rear garden
- ACCESSIBILITYHow a property has been adapted to meet the needs of vulnerable or disabled individuals.Read more about accessibility in our glossary page.
- Ask agent

Add an important place to see how long it'd take to get there from our property listings.
__mins driving to your place
Affordability

About David James Estate Agents, Carlton
376 Carlton Hill Carlton Nottingham NG4 1JA



Notes
Staying secure when looking for property
Ensure you're up to date with our latest advice on how to avoid fraud or scams when looking for property online.
Visit our security centre to find out moreDisclaimer - Property reference 9f40b848-9e90-40c3-a5a5-a3381d027e5c. The information displayed about this property comprises a property advertisement. Rightmove.co.uk makes no warranty as to the accuracy or completeness of the advertisement or any linked or associated information, and Rightmove has no control over the content. This property advertisement does not constitute property particulars. The information is provided and maintained by David James Estate Agents, Carlton. Please contact the selling agent or developer directly to obtain any information which may be available under the terms of The Energy Performance of Buildings (Certificates and Inspections) (England and Wales) Regulations 2007 or the Home Report if in relation to a residential property in Scotland.
*This is the average speed from the provider with the fastest broadband package available at this postcode. The average speed displayed is based on the download speeds of at least 50% of customers at peak time (8pm to 10pm). Fibre/cable services at the postcode are subject to availability and may differ between properties within a postcode. Speeds can be affected by a range of technical and environmental factors. The speed at the property may be lower than that listed above. You can check the estimated speed and confirm availability to a property prior to purchasing on the broadband provider's website. Providers may increase charges. The information is provided and maintained by Decision Technologies Limited. **This is indicative only and based on a 2-person household with multiple devices and simultaneous usage. Broadband performance is affected by multiple factors including number of occupants and devices, simultaneous usage, router range etc. For more information speak to your broadband provider.