Top Lane, Copmanthorpe, YO23

- PROPERTY TYPE
Semi-Detached
- BEDROOMS
3
- BATHROOMS
1
- SIZE
1,200 sq ft
111 sq m
- TENUREDescribes how you own a property. There are different types of tenure - freehold, leasehold, and commonhold.Read more about tenure in our glossary page.
Freehold
Key features
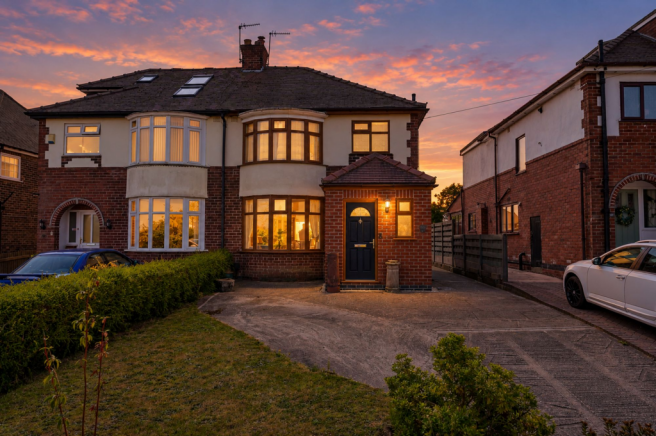
- Built in 1933, combining character with thoughtfully extended modern living
- Entrance porch with downstairs cloakroom for added everyday convenience
- Open plan dining and living space, ideal for family life and entertaining
- Orangery overlooking the south-facing rear garden
- Owned solar PV system with feed-in tariff income
- Garage and driveway providing off-road parking and useful storage
- Generous enclosed south-facing rear garden perfect for families and outdoor entertaining
- Private unoverlooked front and rear aspects
- Catchment for Copmanthorpe Primary School and Tadcaster Grammar School
- Village location ideal for commuters and close to local bus routes and transport links
Description
Built in 1933 and thoughtfully extended for modern family living, this attractive three-bedroom semi-detached home offers spacious and versatile accommodation in a sought-after residential location.
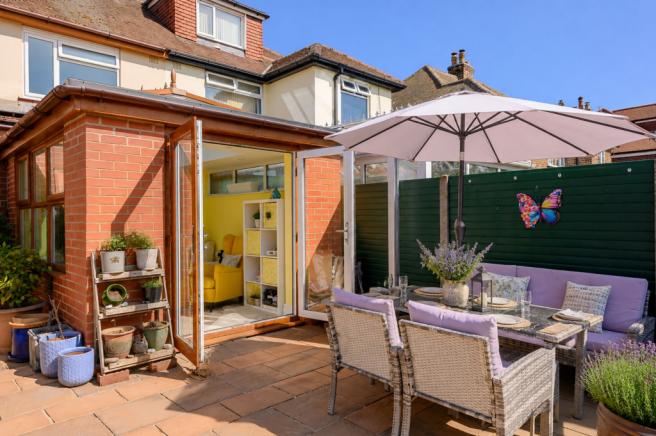
The property has been recently redecorated and enhanced beyond its original layout to create a stylish and practical family home. To the rear, a superb orangery extension enjoys views across the south-facing rear garden, providing a bright and relaxing additional reception space. Outside, the property benefits from a detached garage, driveway parking and a generous enclosed south-facing garden featuring numerous fruit trees, raised vegetable beds. Further enhancing its appeal is an owned Solar PV system which generates a quarterly tariff and helps to improve energy efficiency and reduce running costs.
This is a superb opportunity for buyers seeking a spacious family home with practical modern improvements, excellent outdoor space and long-term energy-saving benefits.
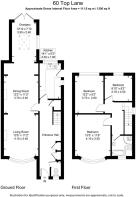
An entrance porch creates a welcoming first impression and leads into the hallway, whilst also incorporating a practical downstairs cloakroom with WC and wash hand basin. Storage is provided by a useful under-stairs cupboard together with built-in cupboards within the entrance hall, ensuring plenty of practical space.
The accommodation opens into a generous dining room with a bay window to the front of the property, flowing seamlessly into the comfortable lounge to create an inviting open plan living space, ideal for both everyday family life and entertaining. To the rear, the impressive orangery with sky lantern provides an additional reception area filled with natural light and enjoying attractive views over the south-facing rear garden.
The kitchen is conveniently positioned adjacent to the living accommodation and offers a practical layout with a range of fitted base and wall units and space for everyday appliances. A door provides access to the side of the property.
Upon the landing, a ceiling hatch gives access to the loft, a number of other homes on Top Lane have developed and utilised this space to create a further bedroom, subject to the required consents.
The principal bedroom is a spacious double room, comfortably accommodating a king-size bed alongside additional bedroom furniture. A bay window enjoys pleasant views across the front garden and surrounding area.
The second bedroom is another generous double overlooking the rear garden, offering ample space for a bed, wardrobes and additional freestanding furniture, whilst large windows allow plenty of natural light to fill the room.
The third bedroom is a generous single room, ideal as a child's bedroom, nursery, home office or guest room.
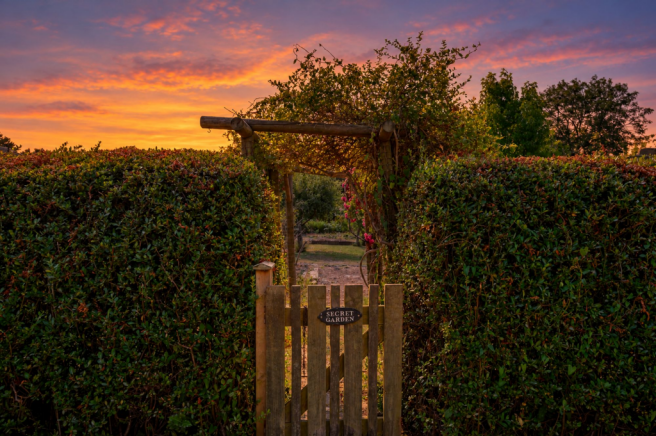
Externally, the property enjoys a stretching enclosed south-facing rear garden offering excellent space for children, gardening and outdoor entertaining. Alongside the patio and lawned areas, the garden features raised vegetable beds, an array of fruit trees including plum, apple and pear, and even a small chicken run, creating an ideal environment for those seeking a more sustainable lifestyle. A garage and driveway provide ample off-road parking and useful storage.
The home further benefits from an owned Solar PV system which generates a valuable Feed-in Tariff income whilst helping to improve energy efficiency and reduce household running costs.
Situated within a popular residential location, the property is well placed for local amenities, transport links to the A64 and highly regarded schools, including Copmanthorpe Primary School and within the catchment for Tadcaster Grammar School, making it an excellent choice for families and commuters alike.
Some of the photographs have been AI enhanced to illustrate how rooms could be set up, and to remove personal belongings.
Anti-Money Laundering (AML) Compliance
In accordance with UK legislation, we are legally required to carry out Anti-Money Laundering (AML) checks on all sellers and purchasers. These checks become mandatory once an offer has been accepted on a property (subject to contract).
Buyer AML: A fee of £30 + VAT per person is payable for the buyer AML check. We use a trusted third-party compliance provider to conduct these checks on our behalf. Once your offer has been accepted (subject to contract), you will be contacted directly to complete a secure online verification process. AML checks remain valid for a period of six months from the date they are completed. If your transaction does not proceed and you later make an offer on another property after this period, or if your existing AML check has expired at the time of a new offer, a new check will be required.
This fee must be settled before we are able to issue the Memorandum of Sale to the respective solicitors. Please note that this fee is non-refundable under all circumstances.
Parking - Driveway
- COUNCIL TAXA payment made to your local authority in order to pay for local services like schools, libraries, and refuse collection. The amount you pay depends on the value of the property.Read more about council Tax in our glossary page.
- Band: C
- PARKINGDetails of how and where vehicles can be parked, and any associated costs.Read more about parking in our glossary page.
- Driveway
- GARDENA property has access to an outdoor space, which could be private or shared.
- Rear garden
- ACCESSIBILITYHow a property has been adapted to meet the needs of vulnerable or disabled individuals.Read more about accessibility in our glossary page.
- Ask agent
Energy performance certificate - ask agent
Top Lane, Copmanthorpe, YO23

Add an important place to see how long it'd take to get there from our property listings.
__mins driving to your place
Affordability
About Wishart Estate Agents, York
Wishart Estate Agents, Wilton House, Station Road, Tadcaster, LS24 9SG
Notes
Staying secure when looking for property
Ensure you're up to date with our latest advice on how to avoid fraud or scams when looking for property online.
Visit our security centre to find out moreDisclaimer - Property reference e1be7f2d-2d90-4164-9704-2a131660f908. The information displayed about this property comprises a property advertisement. Rightmove.co.uk makes no warranty as to the accuracy or completeness of the advertisement or any linked or associated information, and Rightmove has no control over the content. This property advertisement does not constitute property particulars. The information is provided and maintained by Wishart Estate Agents, York. Please contact the selling agent or developer directly to obtain any information which may be available under the terms of The Energy Performance of Buildings (Certificates and Inspections) (England and Wales) Regulations 2007 or the Home Report if in relation to a residential property in Scotland.
*This is the average speed from the provider with the fastest broadband package available at this postcode. The average speed displayed is based on the download speeds of at least 50% of customers at peak time (8pm to 10pm). Fibre/cable services at the postcode are subject to availability and may differ between properties within a postcode. Speeds can be affected by a range of technical and environmental factors. The speed at the property may be lower than that listed above. You can check the estimated speed and confirm availability to a property prior to purchasing on the broadband provider's website. Providers may increase charges. The information is provided and maintained by Decision Technologies Limited. **This is indicative only and based on a 2-person household with multiple devices and simultaneous usage. Broadband performance is affected by multiple factors including number of occupants and devices, simultaneous usage, router range etc. For more information speak to your broadband provider.