
Marsh Lane, Bolton Percy, York

- PROPERTY TYPE
Detached
- BEDROOMS
4
- BATHROOMS
4
- SIZE
2,297 sq ft
213 sq m
- TENUREDescribes how you own a property. There are different types of tenure - freehold, leasehold, and commonhold.Read more about tenure in our glossary page.
Freehold
Key features
- Exceptional detached family home
- Over 2,200 sq ft of accommodation
- Plot approaching a quarter of an acre
- Superb open-plan kitchen, dining & family room
- Separate sitting room, study & utility room
- Four bedrooms & four bathrooms
- Spectacular principal suite with balcony, dressing room & luxury en-suite
- Solar panels and EV charging point
- Extensive parking, integral garage & generous gardens
- Countryside views in the village of Bolton Percy, within easy reach of York city centre
Description
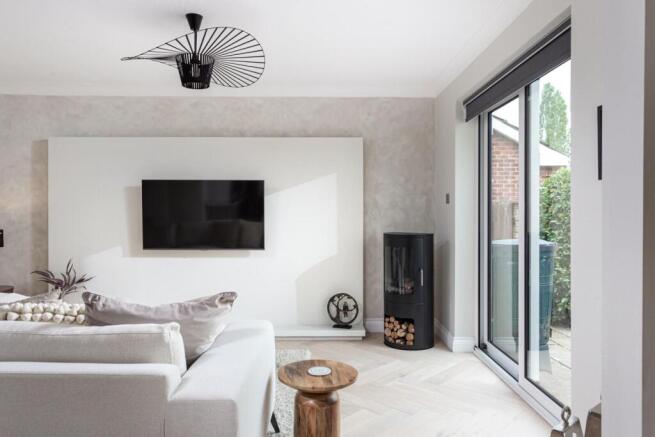
The accommodation begins with a welcoming entrance hall, where striking herringbone flooring immediately sets the tone for the quality found throughout the home. This beautiful flooring continues seamlessly through the impressive open-plan living space, creating a wonderful sense of continuity and sophistication.
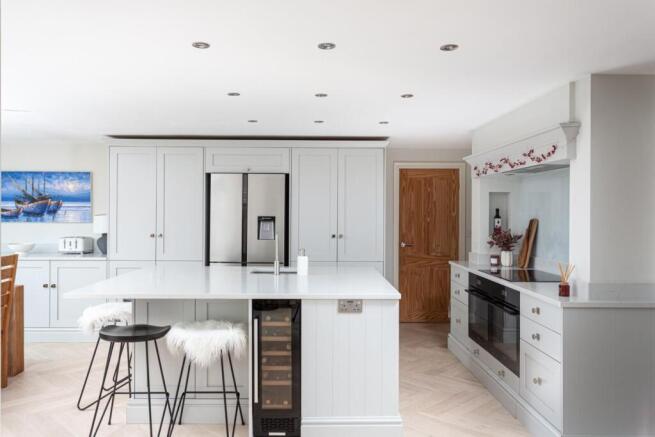
Designed very much with modern family life in mind, the heart of the home is the exceptional open-plan kitchen, dining and family room. The kitchen is fitted with an extensive range of high-quality cabinetry, complemented by quartz work surfaces, a large central island with breakfast seating and a comprehensive range of integrated appliances. The dining area comfortably accommodates a large family table, while the adjoining family room provides a relaxed seating area centred around a contemporary log-burning stove. Large sliding doors frame the rear garden and open countryside beyond, flooding the room with natural light and creating an effortless connection between the inside and outside.
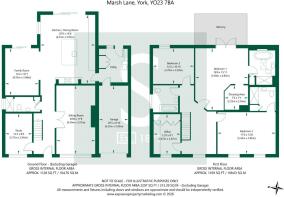
Complementing the open-plan living area is a generous utility room, fitted with matching cabinetry, additional work surfaces, plumbing for appliances and its own external access, ensuring the practical aspects of day-to-day family life are every bit as well considered as the entertaining spaces.
A separate sitting room offers a quieter retreat, ideal for relaxing away from the main living space, while a dedicated study provides an excellent home office. A contemporary ground floor shower room and the integral garage complete the ground floor accommodation.
The first floor continues the impressive feel of the home, centred around a spacious, light-filled landing that immediately reinforces the sense of quality found throughout the property.
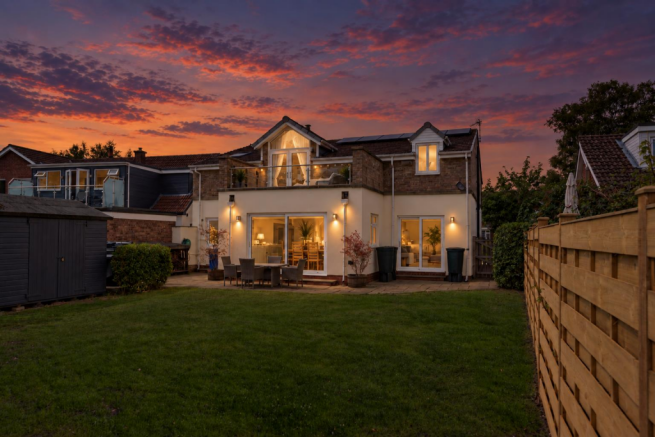
Occupying almost the entire rear elevation, the principal suite is undoubtedly one of The Nook's defining features. Beautifully proportioned, the bedroom opens onto a private balcony where uninterrupted views stretch across the gardens and open countryside beyond. A generous walk-in dressing room leads through to a luxurious en-suite bathroom, complete with a freestanding bath, separate walk-in shower and contemporary fittings, creating a superb hotel-style retreat.
Bedroom Two is another generous double bedroom and benefits from its own stylish en-suite shower room, making it ideal for guests or older children seeking additional independence. A further spacious double bedroom is served by the beautifully appointed family bathroom, while Bedroom Four is currently arranged as an excellent home office, offering an useful workspace while remaining a versatile fourth bedroom should future owners require.
Outside, The Nook enjoys a plot approaching a quarter of an acre. To the front, a substantial gravelled driveway provides extensive off-street parking and leads to the integral garage. The rear garden is a true highlight, with a generous expanse of lawn stretching towards open countryside to create an exceptional outdoor space for families and entertaining alike. The uninterrupted rural backdrop provides a wonderful sense of privacy and tranquillity, making this a garden to enjoy throughout the seasons.
Bolton Percy is one of the area's most desirable villages, renowned for its attractive period properties, welcoming community and beautiful rural surroundings. The village offers an idyllic lifestyle with scenic countryside walks on the doorstep, while remaining within easy reach of York city centre. Combining the peace of village life with the convenience of nearby amenities and excellent connectivity, it continues to be one of the most sought-after locations on the western side of York.
In accordance with Anti-Money Laundering Regulations, we are required to carry out identity and anti-money laundering checks on all purchasers. A non-refundable fee of £30 + VAT (£36 including VAT) per purchaser is payable for these checks. The fee must be paid before we can issue a Memorandum of Sale to the solicitors and is non-refundable should the purchase subsequently not proceed.
Tenure: Freehold
Broadband Coverage: Up to 1000* Mbps download speed.
EPC Rating: C - 72
Council Tax: G - North Yorkshire
Current Planning Permission: No current planning permissions
Imagery Disclaimer: Some photographs and videos within these sales particulars may have been digitally enhanced or edited for marketing purposes. They are intended to provide a general representation of the property and should not be relied upon as an exact depiction.
Brochures
Marsh Lane, Bolton Percy, York- COUNCIL TAXA payment made to your local authority in order to pay for local services like schools, libraries, and refuse collection. The amount you pay depends on the value of the property.Read more about council Tax in our glossary page.
- Band: G
- PARKINGDetails of how and where vehicles can be parked, and any associated costs.Read more about parking in our glossary page.
- Garage
- GARDENA property has access to an outdoor space, which could be private or shared.
- Yes
- ACCESSIBILITYHow a property has been adapted to meet the needs of vulnerable or disabled individuals.Read more about accessibility in our glossary page.
- Ask agent
Energy performance certificate - ask agent

Add an important place to see how long it'd take to get there from our property listings.
__mins driving to your place
Affordability



Notes
Staying secure when looking for property
Ensure you're up to date with our latest advice on how to avoid fraud or scams when looking for property online.
Visit our security centre to find out moreDisclaimer - Property reference 34846245. The information displayed about this property comprises a property advertisement. Rightmove.co.uk makes no warranty as to the accuracy or completeness of the advertisement or any linked or associated information, and Rightmove has no control over the content. This property advertisement does not constitute property particulars. The information is provided and maintained by Stephensons, York. Please contact the selling agent or developer directly to obtain any information which may be available under the terms of The Energy Performance of Buildings (Certificates and Inspections) (England and Wales) Regulations 2007 or the Home Report if in relation to a residential property in Scotland.
*This is the average speed from the provider with the fastest broadband package available at this postcode. The average speed displayed is based on the download speeds of at least 50% of customers at peak time (8pm to 10pm). Fibre/cable services at the postcode are subject to availability and may differ between properties within a postcode. Speeds can be affected by a range of technical and environmental factors. The speed at the property may be lower than that listed above. You can check the estimated speed and confirm availability to a property prior to purchasing on the broadband provider's website. Providers may increase charges. The information is provided and maintained by Decision Technologies Limited. **This is indicative only and based on a 2-person household with multiple devices and simultaneous usage. Broadband performance is affected by multiple factors including number of occupants and devices, simultaneous usage, router range etc. For more information speak to your broadband provider.