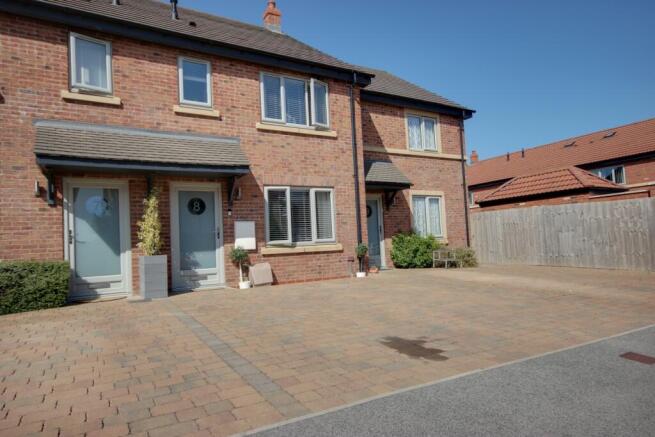
8 Romney Drive, Beverley

- PROPERTY TYPE
Terraced
- BEDROOMS
3
- BATHROOMS
2
- SIZE
865 sq ft
80 sq m
Key features
- Well Presented Mid Terraced House
- 25% Shared Ownership - Fantastic Opportunity To Get Onto The Housing Ladder
- Three Bedrooms - Master Bed With Ensuite Shower Room
- Spacious Lounge
- Modern Kitchen Diner & Separate Utility Room
- Good Size Rear Garden
- Driveway Parking For Two Cars
- Application Form Available Upon Request
- Book Your Viewing With Us Today!
Description
Shared Ownership. This well presented mid terraced house has three bedrooms - the Master bed has the luxury of its own ensuite shower room - a spacious lounge, kitchen diner, utility room, cloakroom, family bathroom, rear garden and driveway parking for two cars.
This is a great opportunity to get onto the housing ladder and claim your independence. You will own 25% of this lovely mid terraced house. You will pay rent on the remaining 75% share which is £518.15 per calendar month. There is also a service charge of £12.48 per calendar month (both to be reviewed 1st April 2027).
This lovely mid terraced house is situated just a short walk away from many local amenities including Morrisons supermarket and petrol station, B&M, Halfords, McDonalds and a 24 hour gymnasium.
A driveway to the front provides off street parking for two cars.
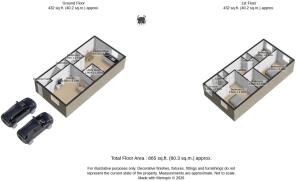
Step inside the entrance hall. The stairs to the first floor are straight ahead. A door opens to the lounge.
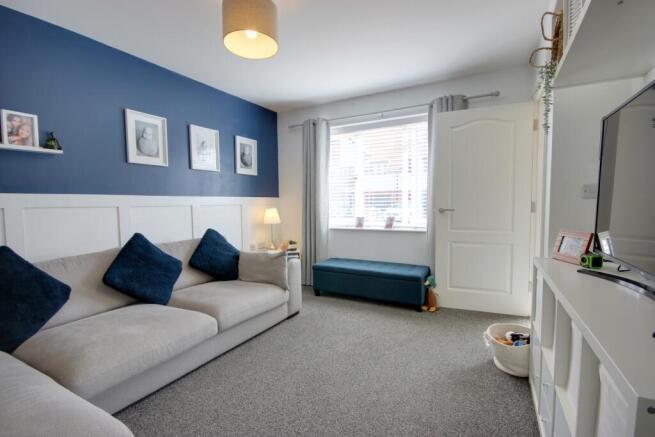
The lounge is a good size and this leaves many options to set out your furniture as you please. A handy built-in cupboard provides storage for your household goods and for tidying away your everyday clutter.
A door opens to the kitchen diner.
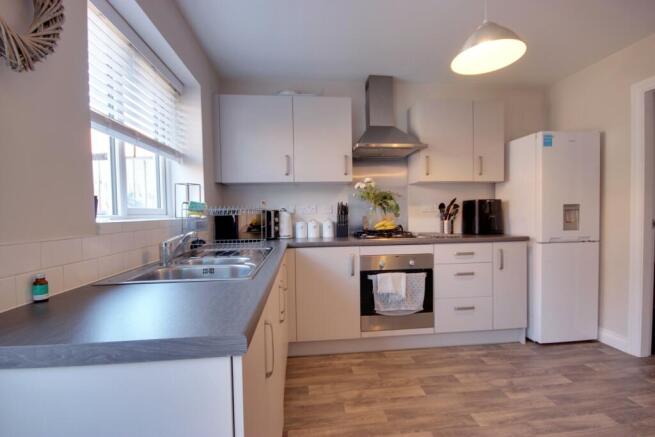
The kitchen has a good range of fitted wall and base units with contrasting countertops. There is a stainless steel sink and drainer with mixer tap, a low level oven and 4 ring gas hob with a stainless steel overhead extractor hood plus space for a fridge freezer. Beyond the kitchen there is an area to place a family dining table and chairs. A door leads to the utility room and another leads to the cloakroom.
The cloakroom has a wash hand basin and WC.
The utility room has a range fitted units and space and plumbing for a washing machine and tumble dryer.
Double doors from the kitchen open to the rear garden. The garden has an area of paving, lawn and a raised decked area - perfect for placing your outdoor furniture to enjoy al fresco dining in the warmer months. Timber fencing marks the boundary line and provides plenty of privacy.
Take the stairs to the first floor. Here you will find three bedrooms plus the family bathroom.
Bedroom 1 is to the front aspect, is a double and has the luxury of its own ensuite shower room.
The ensuite comprises of a corner shower cubicle, a wash hand basin and WC.
Bedroom 2 is to the rear aspect and is also a double.
Bedroom 3 is to the rear aspect and is a single.
The family bathroom comprises of a white suite. There is a bath with the convenience of an overhead shower, a wash hand basin and WC.
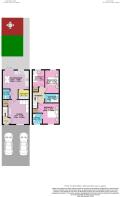
Please take a moment to study our 2D and 3 D colour floor plans and browse through our photographs.
For further eligibility on part ownership and to make sure you fit the criteria in advance of booking a viewing please contact us and we will email th appropriate froms for you to read through.
Book your viewing with us today and we will be delighted to show you around.
MATERIAL INFORMATION
Tenure Type: Leasehold/Shared Ownership
Annual Service Charge Amount: £`149.76
Shared Ownership: Yes
Shared Ownership Percentage: 25%
Shared Ownership Rent Amount: £518.15
Shared Ownership Rent Frequency: Monthly
Council Tax Band: C
Construction Type: Brick
Parking: Driveway
Planning Permission/Development Proposals: No
Flooded in Last 5 Years: No
Sources of Electricity supply: MAINS
Sources of Heating: Gas
Mobile Signal/Coverage: Signal strength (0-4) EE: 3, Three: 3, O2: 3, Vodafone: 3
Broadband Connection: KCOM 1000
Sources of Water Supply: MAINS
Primary Arrangement for Sewerage: MAINS
Public Rights of Way: No
Private Rights of Way: No
Entrance Location: Ground floor
Entrance Hall
Vinyl tile flooring. Stairs to the first floor. Door to lounge.
Lounge
4.13m x 3.56m - 13'7" x 11'8"
Carpeted. Feature wall panelling. Built in under stairs cupboard. Door to kitchen diner.
Cloakroom
1.73m x 1.28m - 5'8" x 4'2"
Vinyl flooring. Wash hand basin. WC.
Kitchen Diner
4.85m x 4.47m - 15'11" x 14'8"
Vinyl flooring. Good range of fitted wall and base units with contrasting countertops. Low level oven and 4 ring gas hob with stainless steel overhead extractor hood and splash back. 1.5 bowl stainless steel sink and drainer with mixer tap. Space for fridge freezer. Space for dining table and chairs. Doors to utility room and cloakroom. Double doors to rear garden.
Utility Room
1.86m x 1.6m - 6'1" x 5'3"
Vinyl flooring. Range of fitted units with countertops. Space for washing machine and tumble dryer.
Landing
Carpeted. Loft access. Light tunnel.
Bedroom 1
3.56m x 3.5m - 11'8" x 11'6"
Front aspect. Double. Carpeted. Built in cupboard. Door to ensuite shower room.
Ensuite Shower Room
1.82m x 1.67m - 5'12" x 5'6"
Vinyl flooring. Walls partially tiled. Corner shower cubicle. Wash hand basin. WC.
Bedroom 2
3.9m x 2.41m - 12'10" x 7'11"
Rear aspect. Double. Carpeted.
Bedroom 3
2.84m x 2.07m - 9'4" x 6'9"
Rear aspect. Single. Carpeted. Built in cupboard.
Bathroom
2.41m x 1.59m - 7'11" x 5'3"
Vinyl flooring. White suite. Bath with overhead shower and glass screen. Wash hand basin. WC.
Driveway
Brick sett. Provides off street parking for two cars.
Rear Garden
Paving. Lawn. Raised decking area. Timber fencing marks the boundary line and provides privacy.
- COUNCIL TAXA payment made to your local authority in order to pay for local services like schools, libraries, and refuse collection. The amount you pay depends on the value of the property.Read more about council Tax in our glossary page.
- Band: C
- PARKINGDetails of how and where vehicles can be parked, and any associated costs.Read more about parking in our glossary page.
- Yes
- GARDENA property has access to an outdoor space, which could be private or shared.
- Yes
- ACCESSIBILITYHow a property has been adapted to meet the needs of vulnerable or disabled individuals.Read more about accessibility in our glossary page.
- Ask agent

Add an important place to see how long it'd take to get there from our property listings.
__mins driving to your place
Affordability

Notes
Staying secure when looking for property
Ensure you're up to date with our latest advice on how to avoid fraud or scams when looking for property online.
Visit our security centre to find out moreDisclaimer - Property reference 10812570. The information displayed about this property comprises a property advertisement. Rightmove.co.uk makes no warranty as to the accuracy or completeness of the advertisement or any linked or associated information, and Rightmove has no control over the content. This property advertisement does not constitute property particulars. The information is provided and maintained by EweMove, Beverley. Please contact the selling agent or developer directly to obtain any information which may be available under the terms of The Energy Performance of Buildings (Certificates and Inspections) (England and Wales) Regulations 2007 or the Home Report if in relation to a residential property in Scotland.
*This is the average speed from the provider with the fastest broadband package available at this postcode. The average speed displayed is based on the download speeds of at least 50% of customers at peak time (8pm to 10pm). Fibre/cable services at the postcode are subject to availability and may differ between properties within a postcode. Speeds can be affected by a range of technical and environmental factors. The speed at the property may be lower than that listed above. You can check the estimated speed and confirm availability to a property prior to purchasing on the broadband provider's website. Providers may increase charges. The information is provided and maintained by Decision Technologies Limited. **This is indicative only and based on a 2-person household with multiple devices and simultaneous usage. Broadband performance is affected by multiple factors including number of occupants and devices, simultaneous usage, router range etc. For more information speak to your broadband provider.