
Denmark Street, Diss

- PROPERTY TYPE
Detached
- BEDROOMS
6
- BATHROOMS
4
- SIZE
3,370 sq ft
313 sq m
- TENUREDescribes how you own a property. There are different types of tenure - freehold, leasehold, and commonhold.Read more about tenure in our glossary page.
Freehold
Key features
- Detached 16th Century Period Residence
- Grade II Listed with Original Features Retained
- Impeccable Accommodation Set Over Three Floors Extending To 3300 Approximately (stms)
- Beautifully Renovated & Restored
- Four Receptions, Central Inglenook Fireplace & Impressive Country Kitchen
- Five/Six Bedrooms & Four Bathrooms
- Garage & Off Road Parking With EV Charging & Secluded Courtyard Gardens
- Superior Town Location On Fair Green With Open Space In Abundance
Description
IN SUMMARY
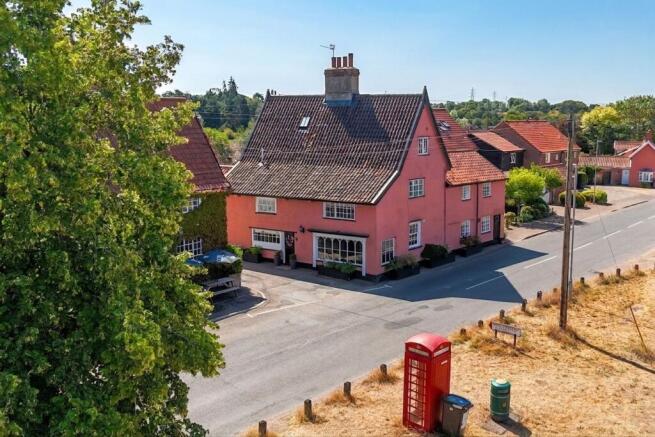
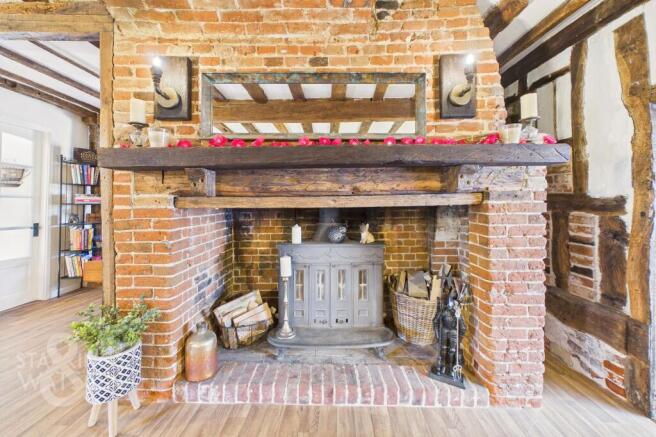
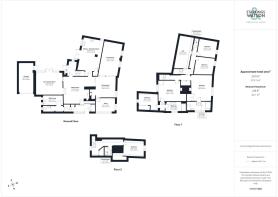
Guide Price £600,000 - £625,000. NO CHAIN! Located within an ENIVABLE & SOUGHT AFTER POSITION Opposite FAIR GREEN, This 16th CENTURY GRADE II LISTED HOME has been RE-MODELLED, beautifully RENOVATED and RESTORED. Boasting accommodation which spans over 3300 Sq. ft (stms) and is sold in ‘MOVE-IN’ CONDITION. The position within Diss on DENMARK STREET is directly opposite FAIR GREEN with 4 ACRES OF OPEN SPACE to be enjoyed yet, is within minutes of the TOWN CENTRE with all amenities required on hand. The house offers CHARACTER FEATURES in abundance with a stunning central inglenook fireplace and accommodation comprising; on the ground floor - Hallway with CLOAKROOM, utility room, SITTING ROOM, HOME GYM with SAUNA, KITCHEN/BREAKFAST ROOM, dining area with adjacent FAMILY ROOM and a BEDROOM/STUDY. The stairs to the first floor lead from the INNER HALL which also leads to the LOW MAINTENANCE GARDEN. The first floor houses FIVE COMFORTABLE BEDROOMS of which the MAIN BEDROOM is EN SUITE. A shower room and family bathroom can also be found on this floor with STAIRS to the attic floor which has a FURTHER BEDROOM and SHOWER ROOM completing the property. As mentioned, externally there are beautifully kept and VERY SUNNY, PRIVATE COURTYARD STYLE GARDENS with plenty of space for outside entertaining as well as OFF ROAD PARKING and the GARAGE with EV CHARGING. The house has a rich history having previously been used as a successful restaurants and guest house and would certainly lend itself to be used in a similar fashion once again should a buyer desire and subject to the necessary permissions.
SETTING THE SCENE
Positioned opposite Fair Green this home occupies a corner plot with gardens accessible through a timber gate at the side. There is a hard standing roadway which provides access to the front door. The off road parking with electric car charge, and garage adjoins the property and is located behind the house off the hard standing roadway.
THE GRAND TOUR
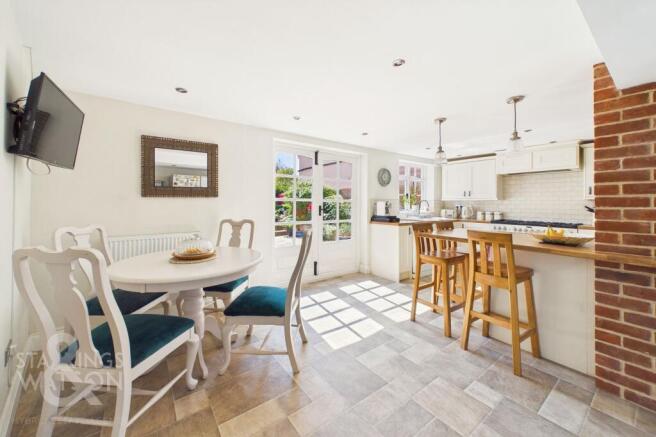
Immediately inside the entrance hallway, there are characterful beams and brickwork, with three built-in storage cupboards. At one end of the hallway, there is a cloakroom with a two piece suite and a utility room which has space for white goods. The sitting room has an imposing inglenook fireplace with wood effect flooring underfoot. Access is provided to the gym/garden room with sauna in situ via double doors, an inner hall and an opening takes you towards the kitchen/breakfast room along with the separate dining room adjacent. The kitchen/breakfast room has space for a table, built-in cabinets at wall and base level, space for a 'Rangemaster' style oven, and even room for a dishwasher and 'American' style fridge/freezer next to the pantry. The dining area has a matching inglenook fireplace and opens to the family room which has a high quality fitted carpet and two windows facing to front. The bedroom/study room has a dual aspect being located within the former shop front, making for a useful and versatile space. Upstairs, four bedrooms lead from the main landing which also has built-in storage and a shower room. The main bedroom is en suite, whilst a further bedroom/office space which adjoins one of the bedrooms with a bathroom adjacent - potentially making a main bedroom suite with dressing room. The top floor is dedicated to a final bedroom with a shower room and the landing offering storage making it ideal guest suite.
FIND US
Postcode : IP22 4BE
What3Words : ///dolly.testing.dialect
VIRTUAL TOUR
View our virtual tour for a full 360 degree of the interior of the property.
AGENTS NOTES
This property is Grade II Listed and positioned close to The Cock Inn Public House.
Garden
THE GREAT OUTDOORS - The courtyard style garden is both a gardeners or outdoor entertainers paradise. With raised flower beds overflowing with colourful, well established planting, and plenty of room for further planters and outside furniture there is still room for relaxation and entertaining. The garden is private, enclosed and sunny and can be accessed via either the kitchen/dining room, hallway or the gym. There is also access via the side of the property where you will also find the garage with an electric up and over door, and parking with EV charging. To the front of the property are beautiful views over the green and surrounding village.
Disclaimer
Anti-Money Laundering (AML) Fee Statement:
To comply with HMRC's regulations on Anti-Money Laundering (AML), we are legally required to conduct AML checks on every purchaser once a sale is agreed. We use a government-approved electronic identity verification service to ensure compliance, accuracy, and security. This is approved by the Government as part of the Digital Identity and Attributes Trust Framework (DIATF). The cost of anti-money laundering (AML) checks are £50 including VAT per person, payable in advance after an offer has been accepted. This fee is mandatory to comply with HMRC regulations and must be paid before a memorandum of sale can be issued. Please note that the fee is non-refundable.
General Disclaimer:
Whilst every care has been taken to prepare these sales particulars, they are for guidance purposes only. All measurements are approximate are for general guidance purposes only.
- COUNCIL TAXA payment made to your local authority in order to pay for local services like schools, libraries, and refuse collection. The amount you pay depends on the value of the property.Read more about council Tax in our glossary page.
- Band: E
- LISTED PROPERTYA property designated as being of architectural or historical interest, with additional obligations imposed upon the owner.Read more about listed properties in our glossary page.
- Listed
- PARKINGDetails of how and where vehicles can be parked, and any associated costs.Read more about parking in our glossary page.
- Yes
- GARDENA property has access to an outdoor space, which could be private or shared.
- Private garden
- ACCESSIBILITYHow a property has been adapted to meet the needs of vulnerable or disabled individuals.Read more about accessibility in our glossary page.
- Ask agent
Energy performance certificate - ask agent

Add an important place to see how long it'd take to get there from our property listings.
__mins driving to your place
Affordability

Get an instant, personalised result:
- Show sellers you’re serious
- Secure viewings faster with agents
- No impact on your credit score
Notes
Staying secure when looking for property
Ensure you're up to date with our latest advice on how to avoid fraud or scams when looking for property online.
Visit our security centre to find out moreDisclaimer - Property reference 1745443e-4860-4502-8a2c-6e78aaebb885. The information displayed about this property comprises a property advertisement. Rightmove.co.uk makes no warranty as to the accuracy or completeness of the advertisement or any linked or associated information, and Rightmove has no control over the content. This property advertisement does not constitute property particulars. The information is provided and maintained by Starkings & Watson, Diss. Please contact the selling agent or developer directly to obtain any information which may be available under the terms of The Energy Performance of Buildings (Certificates and Inspections) (England and Wales) Regulations 2007 or the Home Report if in relation to a residential property in Scotland.
*This is the average speed from the provider with the fastest broadband package available at this postcode. The average speed displayed is based on the download speeds of at least 50% of customers at peak time (8pm to 10pm). Fibre/cable services at the postcode are subject to availability and may differ between properties within a postcode. Speeds can be affected by a range of technical and environmental factors. The speed at the property may be lower than that listed above. You can check the estimated speed and confirm availability to a property prior to purchasing on the broadband provider's website. Providers may increase charges. The information is provided and maintained by Decision Technologies Limited. **This is indicative only and based on a 2-person household with multiple devices and simultaneous usage. Broadband performance is affected by multiple factors including number of occupants and devices, simultaneous usage, router range etc. For more information speak to your broadband provider.