
Berkeley Crescent, Wistaston, CW2

- PROPERTY TYPE
Semi-Detached
- BEDROOMS
3
- BATHROOMS
2
- SIZE
1,206 sq ft
112 sq m
- TENUREDescribes how you own a property. There are different types of tenure - freehold, leasehold, and commonhold.Read more about tenure in our glossary page.
Freehold
Key features
- Offered for sale with no onward chain.
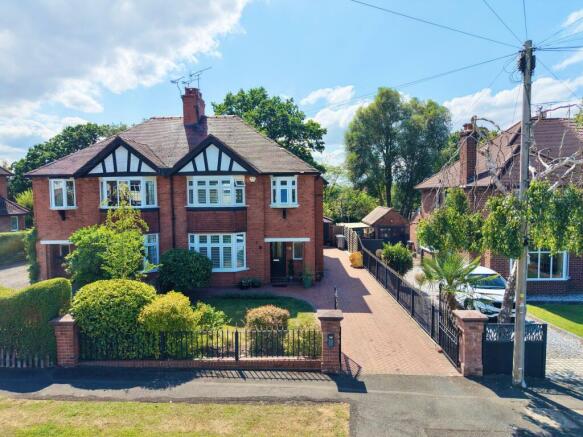
- Beautifully presented three-bedroom semi-detached family home with three versatile reception rooms.
- Stylish shaker kitchen with integrated appliances, a spacious utility room and space for an AGA Cooker.
- Impressive principal bedroom featuring built-in wardrobes and a luxurious en-suite shower room.
- Magnificent landscaped rear garden with multiple seating areas, a detached garage and ample off-road parking for several vehicles.
Description
Situated in the sought-after area of Wistaston, this exceptional three-bedroom semi-detached home has recently benefitted from a substantial two-storey extension and an extensive programme of renovation throughout, creating a beautifully finished property that is ready to move straight into. Combining attractive character features with high-quality contemporary upgrades, the home now offers spacious, stylish and versatile accommodation perfectly suited to modern family living. Offered to the market with no onward chain, the property is further complemented by a detached garage and an exceptional landscaped rear garden.
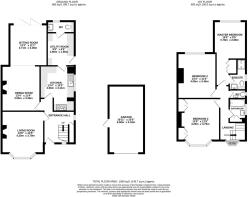
Stepping inside, the welcoming entrance hall provides access to the principal ground floor accommodation. To the front of the property, the living room is a warm and inviting space centred around an attractive feature fireplace with a contemporary log-burning stove, creating a cosy focal point. A large bay window fitted with plantation shutters floods the room with natural light, while parquet flooring and decorative ceiling detailing enhance the character and charm.
Adjacent to the living room is the generous dining room, offering ample space for family meals and entertaining. This versatile room flows through to the rear sitting room, creating an excellent layout for modern family living. The sitting room enjoys full-width bi-fold doors across the rear elevation, creating a seamless transition between the home and the garden whilst filling the room with natural light throughout the day. The sitting room also benefits from underfloor heating, providing additional comfort all year round.
The kitchen has been thoughtfully updated with an extensive range of classic shaker-style wall and base units, complemented by sleek work surfaces and quality tiled flooring. A wide window above the sink provides plenty of natural light, while integrated appliances include a fridge, freezer and dishwasher. There is also space for an AGA, making it an ideal kitchen for those who enjoy cooking and entertaining. Exceptional cupboard storage and generous preparation space ensure the room is as practical as it is stylish.
Beyond the kitchen, the utility room continues the theme of practicality, offering further fitted cupboards, additional worktop space and room for both a washing machine and tumble dryer. Benefitting from underfloor heating, the utility room also provides access to a convenient ground floor WC, which also enjoys underfloor heating for added comfort.
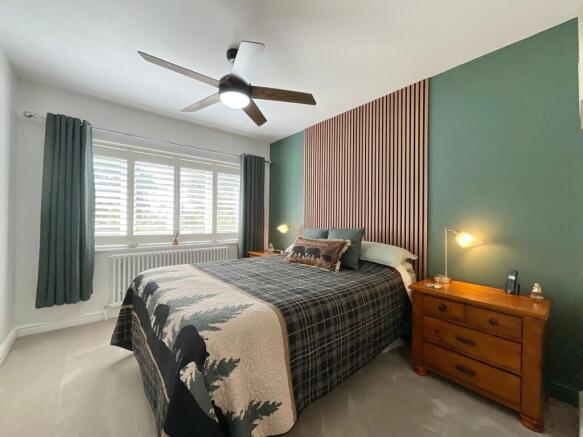
To the first floor, the principal bedroom provides an impressive main suite, thoughtfully designed to maximise both space and storage. A corridor lined with built-in wardrobes leads into the bedroom itself, creating an abundance of concealed storage while maintaining a spacious and uncluttered feel. Beautifully presented with a contemporary slatted timber feature wall and calming décor, the room offers a relaxing retreat. It is further enhanced by a stylish en-suite shower room featuring a walk-in shower with both a rainfall shower head and a separate handheld shower for added luxury and convenience.
Bedrooms two and three are both generous double rooms, making the property ideal for growing families, guest accommodation or those working from home.
The family bathroom has been finished to a high contemporary standard with elegant full-height tiling and comprises a panelled bath with shower over, wash hand basin, heated towel radiator and mirrored wall cabinet. Adding further convenience for busy family life, there is also a separate WC located adjacent to the bathroom.
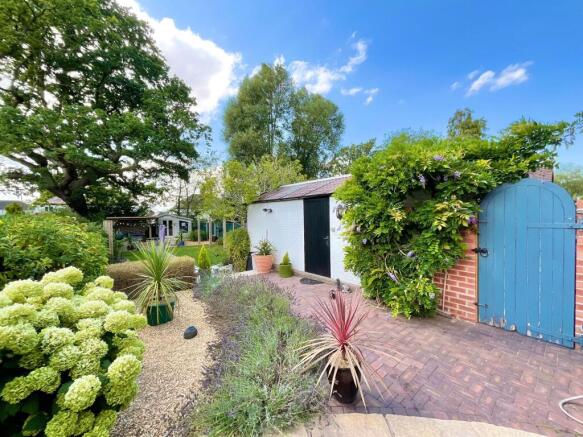
Externally, the property continues to impress with a truly magnificent rear garden, thoughtfully landscaped to create a series of beautifully defined outdoor spaces. Immediately adjoining the property are two generous seating areas, providing the perfect setting for morning coffee, al fresco dining or simply relaxing whilst overlooking the gardens. Different levels create dedicated spaces for entertaining and unwinding, adding both character and versatility to the outdoor space.
An attractive exposed brick doorway creates a striking architectural feature, providing access to the side of the property where the detached garage is located. A central pathway meanders through the beautifully maintained garden, leading to a peaceful lower section where a circular paved seating area surrounds an impressive fire pit, perfect for enjoying evenings with family and friends. Beyond this, a timber gazebo offers a sheltered seating area, creating a tranquil retreat whatever the weather. There is also ample space for a garden shed or summerhouse, giving future owners the opportunity to further personalise this outstanding outdoor environment.
Beautifully established, wonderfully private and thoughtfully designed from top to bottom, the garden provides a serene backdrop to everyday life and perfectly complements the generous accommodation inside.
To the front, the property enjoys excellent kerb appeal with an attractive front garden, while a generous driveway extends along the side of the house, providing ample off-road parking for multiple vehicles. A secure gate to the front of the driveway offers additional privacy and peace of mind, making the space ideal for families and those requiring secure parking.
Combining three versatile reception rooms, a beautifully appointed kitchen, three generous bedrooms, an impressive principal suite with en-suite, a contemporary family bathroom with separate WC, detached garage, extensive off-road parking and an exceptional landscaped garden, this outstanding home offers the perfect balance of character, comfort and modern family living in one of Wistaston's most desirable residential locations. Offered for sale with no onward chain, this is a rare opportunity to acquire a home ready to move straight into. Early viewing is highly recommended to fully appreciate everything this superb property has to offer.
Location:
Wistaston village is situated 3 miles from the historic market town of Nantwich and benefits from shops and local public houses, village hall with active social calendar and community groups, church and mini supermarket within the area. There are local schools easily accessible from the property and excellent road connections to the A500 and M6 motorway network. Local bus routes also service the area along with Crewe Railway Station with fast access to London and other major cities.
- COUNCIL TAXA payment made to your local authority in order to pay for local services like schools, libraries, and refuse collection. The amount you pay depends on the value of the property.Read more about council Tax in our glossary page.
- Band: D
- PARKINGDetails of how and where vehicles can be parked, and any associated costs.Read more about parking in our glossary page.
- Yes
- GARDENA property has access to an outdoor space, which could be private or shared.
- Yes
- ACCESSIBILITYHow a property has been adapted to meet the needs of vulnerable or disabled individuals.Read more about accessibility in our glossary page.
- Ask agent
Energy performance certificate - ask agent

Add an important place to see how long it'd take to get there from our property listings.
__mins driving to your place
Affordability

Get an instant, personalised result:
- Show sellers you’re serious
- Secure viewings faster with agents
- No impact on your credit score
Notes
Staying secure when looking for property
Ensure you're up to date with our latest advice on how to avoid fraud or scams when looking for property online.
Visit our security centre to find out moreDisclaimer - Property reference 547c7b64-5771-405a-b4b5-c8096fa4c2f0. The information displayed about this property comprises a property advertisement. Rightmove.co.uk makes no warranty as to the accuracy or completeness of the advertisement or any linked or associated information, and Rightmove has no control over the content. This property advertisement does not constitute property particulars. The information is provided and maintained by James Du Pavey, Nantwich. Please contact the selling agent or developer directly to obtain any information which may be available under the terms of The Energy Performance of Buildings (Certificates and Inspections) (England and Wales) Regulations 2007 or the Home Report if in relation to a residential property in Scotland.
*This is the average speed from the provider with the fastest broadband package available at this postcode. The average speed displayed is based on the download speeds of at least 50% of customers at peak time (8pm to 10pm). Fibre/cable services at the postcode are subject to availability and may differ between properties within a postcode. Speeds can be affected by a range of technical and environmental factors. The speed at the property may be lower than that listed above. You can check the estimated speed and confirm availability to a property prior to purchasing on the broadband provider's website. Providers may increase charges. The information is provided and maintained by Decision Technologies Limited. **This is indicative only and based on a 2-person household with multiple devices and simultaneous usage. Broadband performance is affected by multiple factors including number of occupants and devices, simultaneous usage, router range etc. For more information speak to your broadband provider.