Windy Hall, Fishguard

- PROPERTY TYPE
Terraced
- BEDROOMS
5
- BATHROOMS
4
- SIZE
Ask agent
- TENUREDescribes how you own a property. There are different types of tenure - freehold, leasehold, and commonhold.Read more about tenure in our glossary page.
Freehold
Key features
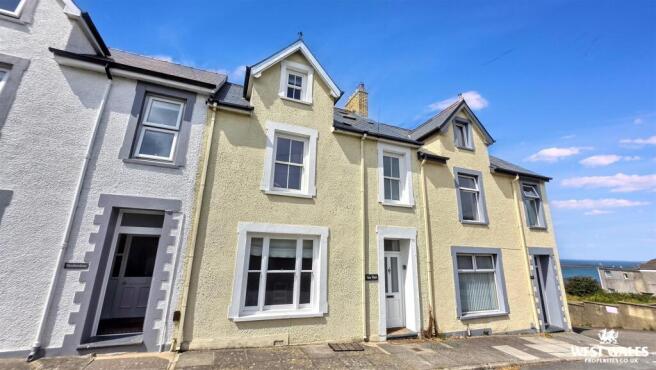
- Five Bedroom Period Townhouse
- Arranged Over Four Floors
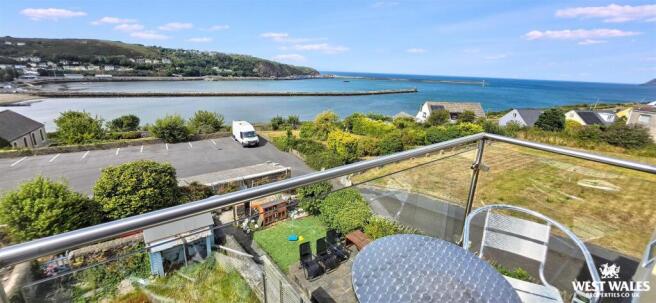
- Panoramic Harbour and Sea Views
- Three Reception Rooms
- Dining Room with Bay Window
- Three En-Suite Bathrooms
- Family Bathroom and WC
- Convenient Town Centre Location
- Gas Central Heating
- EPC: D
Description
The ground floor comprises an entrance porch and hallway, dining room, fitted kitchen and separate sitting room, together with a useful WC. Also on this level is Bedroom One with an en-suite shower room with French doors opening onto a balcony with panoramic sea views towards the Harbour, providing flexible accommodation for family or guests.
The first floor features the main lounge, with wooden flooring, a wood-burning stove and French doors opening onto a balcony overlooking the bay and coastline. Two further double bedrooms are located on this floor, both benefiting from their own en-suite facilities. On the second floor are two additional bedrooms, a family bathroom with freestanding bath and a useful storage cupboard. Rooflights and exposed painted beams add character to the upper level.
Externally, the property benefits from a decked seating and dining terrace with glazed balustrading, positioned to enjoy the coastal views. Steps lead down into the rear garden with established planting and a timber garden store, with access to the basement.
Situated within Fishguard, Sea View is conveniently placed for local shops, cafes, and amenities, as well as Marine Walk which forms past of the Coastal Path, the harbour, nearby beaches and Pembrokeshire's renowned coastal walks. With five bedrooms, three en-suites, multiple reception areas, balcony, garden and far-reaching sea views, Sea View offers a flexible coastal home in a sought-after Pembrokeshire location. Viewing is highly recommended!
Fishguard is a popular market town and ferry port on the Pembrokeshire coastline. There is a wide variety of shops, restaurants. secondary school, junior schools, library and leisure centre in the town centre. Fishguard Harbour is the ferry terminal to Southern Ireland, the train station offers excellent communication links. Goodwick Sands provides a safe beach for families, with other coves and beaches such as Pwllgwaelod, Cwm yr Eglwys, Abercastle, etc all within easy driving distance.
Description - Fishguard is a popular market town and ferry port on the Pembrokeshire coastline. There is a wide variety of shops, restaurants, schools and a newly built library and leisure centre in the town centre which is within a short distance of the property.
This deceptively spacious property overlooks Fishguard Harbour from the rear and has lovely coastal views. The well presented accommodation is well presented includes five bedrooms, three reception rooms. One of the bedrooms is on the ground floor with an ensuite shower, and together with the rear living room, this has recently been used as an annexe suitable for an elderly relative.
Accommodation - PVCu entrance door to:
Enclosed Porch - Original encaustic tiled flooring, stripped pine door with engraved glass panel to:
Entrance Hall - Stairs to first floor with under-stairs cupboard, radiator, doors to:
Dining Room - 4.83m x 3.53m max - PVCu double glazed window to front, feature fireplace with tiled hearth and stripped pine mantle over, two arched recesses, radiator, picture rail, coving to textured ceiling, part glazed door to:
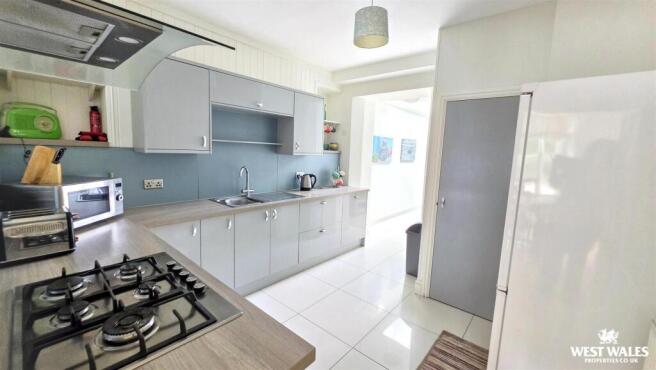
Kitchen - 3.56m x 3.48m max - Fitted with a range of base and eye level units with worktop space over, stainless steel sink, tiled splashbacks, space for fridge/freezer and washing machine, electric point for cooker, radiator, painted tongue and groove panelling to walls, shelved alcoves, textured ceiling, door to hallway, part glazed door to rear with views over the harbour.
Rear Lobby - Door from Entrance hall. Doors to:
Bedroom 1 - 2.29m x 1.72m - This was previously a utility room, with a door leading in from the kitchen. It was made in to an ensuite bedroom to form part of a self-contained annex for an elderly relative.
PVCu double glazed window to side, door to:
En-Suite Shower Room - . - Tiled shower enclosure with electric power shower, pedestal wash hand basin and low-level WC, obscure sealed unit wooden double glazed window to side.
Living Room - 4.93m max x 3.91m - PVCu double glazed Bay window to rear with stunning sea views, feature fireplace with tiled surround and wooden mantle over, radiator, picture rail, coving to ceiling, a range of fitted base and eye level kitchen units with worktop over, stainless steel sink, space for fridge.
First Floor -
Landing - Half landing, with steps leading to both rear and front landing. Stairs to second floor. Rear landing - leads to Bathroom, Living Room, and walk-in Boiler/Airing cupboard housing Worcester Heataslave gas combination boiler, shelving and obscure window to side.
Bathroom - 2.74m x 1.98m - White suite comprising panelled bath with twin handgrips and Mira electric power shower, pedestal wash hand basin and low-level close coupled WC, tiled splashbacks, PVCu obscure double glazed window to side, radiator, painted floorboards, painted tongue and groove panelled walls.
Sitting Room - 4.93m x 3.84m - PVCu double glazed Bay window to rear with stunning sea views, feature fireplace with tiled hearth and painted wooden mantle over, TV point, picture rail.
Bedroom 2 - 2.51m x 2.23m - PVCu double glazed window to front, radiator.
Bedroom 3 - 3.56m x 3.53m - PVCu double glazed window to front, pedestal wash hand basin, radiator.
Bedroom 4 - 3.61m x 3.56m - PVCu double glazed window to rear, pedestal wash hand basin, radiator, picture rail.
Second Floor -
Landing - Doors to:
Attic Store Room - 2.34m x 2.21m max - Light fitted
Bedroom 5 - 6.25m max x 3.43m - Plus int Dormer.
Velux window to rear, PVCu double glazed dormer window to front, pedestal wash hand basin, radiator, wall lights, sloping ceiling with some restricted headroom into the dormer window.
Externally - The kitchen door leads to a concreted side area with steps leading down to the garden, and the door to the useful shed and cellar/workshop (12' 1 X 14'6 max) with light and power fitted and window to the rear. Outside tap
The garden has a Paved patio, with shrub and flower borders below. A path leads to a pedestrian gate opening onto a rear access lane.
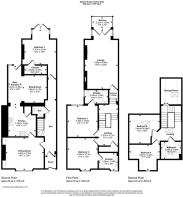
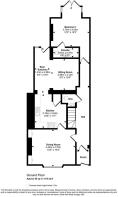
Floor Plan - Ground Floor - This plan is included as a service to our customers and is intended as a GUIDE TO LAYOUT only. Dimensions are approximate.
DO NOT SCALE.
Floor Plan - First Floor - This plan is included as a service to our customers and is intended as a GUIDE TO LAYOUT only. Dimensions are approximate.
DO NOT SCALE.
Floor Plan - Second Floor - This plan is included as a service to our customers and is intended as a GUIDE TO LAYOUT only. Dimensions are approximate.
DO NOT SCALE.
General Information - View: By appointment with the Agents
Services: We have not checked or tested any of the Services or Appliances
Tenure: We are advised
Tax: Band 'E'
Directions - From our Fishguard office proceed down high street turning left at the roundabout, follow the road down West Street and into Vergam Terrace, pass the Holy Name Church on your left, continue down the hill into Windy Hall, then turn right into Heol Dewi. After a short distance you will find the property on your left hand side as indicated by our for sale board.
Important Notice - These particulars have been prepared in all good faith to give a fair overall view of the property. If there is any point which is of specific importance to you, please check with us first, particularly if travelling some distance to view the property. We would like to point out that the following items are excluded from the sale of the property: Fitted carpets, curtains and blinds, curtain rods and poles, light fittings, sheds, greenhouses - unless specified in the sales particulars. Nothing in these particulars shall be deemed to be a statement that the property is in good structural condition or otherwise. Services, appliances and equipment referred to in the sales details have not been tested, and no warranty can therefore be given. Purchasers should satisfy themselves on such matters prior to purchase. Any areas, measurements or distances are given as a guide only and are not precise. Room sizes should not be relied upon for carpets and furnishings. We would like to point out that all photographs are taken with a digital camera
Other Services Offered - MORTGAGE ADVICE
CONVEYANCING
SURVEYS
Contact West Wales Properties office for further details
Rjd/Rjd/06/11/Lg/Ok - . -
VIEWING: By appointment only via the Agents.
TENURE: Freehold
SERVICES: We have not checked or tested any of the services or appliances at the property.
Property has Private Drainage (Cesspit) , Mains Electric, Mains Water
HEATING: Gas
COUNCIL TAX: Band 'E' Pembrokeshire
We would respectfully ask you to call our office before you view this property internally or externally
LG/CFH/07/26/LG/OK
FACEBOOK & TWITTER
Be sure to follow us on Twitter: @ WWProps
Brochures
Windy Hall, FishguardBrochure- COUNCIL TAXA payment made to your local authority in order to pay for local services like schools, libraries, and refuse collection. The amount you pay depends on the value of the property.Read more about council Tax in our glossary page.
- Ask agent
- PARKINGDetails of how and where vehicles can be parked, and any associated costs.Read more about parking in our glossary page.
- Ask agent
- GARDENA property has access to an outdoor space, which could be private or shared.
- Yes
- ACCESSIBILITYHow a property has been adapted to meet the needs of vulnerable or disabled individuals.Read more about accessibility in our glossary page.
- Ask agent

Add an important place to see how long it'd take to get there from our property listings.
__mins driving to your place
Affordability
About West Wales Properties, Haverfordwest
40 High Street Haverfordwest Pembrokeshire SA612DA

Notes
Staying secure when looking for property
Ensure you're up to date with our latest advice on how to avoid fraud or scams when looking for property online.
Visit our security centre to find out moreDisclaimer - Property reference 34846344. The information displayed about this property comprises a property advertisement. Rightmove.co.uk makes no warranty as to the accuracy or completeness of the advertisement or any linked or associated information, and Rightmove has no control over the content. This property advertisement does not constitute property particulars. The information is provided and maintained by West Wales Properties, Haverfordwest. Please contact the selling agent or developer directly to obtain any information which may be available under the terms of The Energy Performance of Buildings (Certificates and Inspections) (England and Wales) Regulations 2007 or the Home Report if in relation to a residential property in Scotland.
*This is the average speed from the provider with the fastest broadband package available at this postcode. The average speed displayed is based on the download speeds of at least 50% of customers at peak time (8pm to 10pm). Fibre/cable services at the postcode are subject to availability and may differ between properties within a postcode. Speeds can be affected by a range of technical and environmental factors. The speed at the property may be lower than that listed above. You can check the estimated speed and confirm availability to a property prior to purchasing on the broadband provider's website. Providers may increase charges. The information is provided and maintained by Decision Technologies Limited. **This is indicative only and based on a 2-person household with multiple devices and simultaneous usage. Broadband performance is affected by multiple factors including number of occupants and devices, simultaneous usage, router range etc. For more information speak to your broadband provider.