Artillery Drive, Dovercourt, CO12

- PROPERTY TYPE
Detached
- BEDROOMS
4
- BATHROOMS
2
- SIZE
1,636 sq ft
152 sq m
- TENUREDescribes how you own a property. There are different types of tenure - freehold, leasehold, and commonhold.Read more about tenure in our glossary page.
Freehold
Key features
- Approximately 1,636 sq ft of family accommodation, with an especially flexible arrangement across two floors
- Prominent corner position with a broader, more open frontage and mature greenery providing useful separation to one side
- Four first-floor bedrooms plus great flexibilty with three ground floor reception rooms
- Full-depth living room centred around a bespoke media wall with illuminated display shelving and a wide contemporary electric fire
- Separate dining room and bay-fronted ground-floor bedroom, giving the house considerably more versatility than a conventional four-bedroom layout
- Kitchen/breakfast room opening directly onto the garden, supported by a separate utility room and ground-floor cloakroom
- Principal bedroom suite with dual-aspect windows, a dedicated dressing area, fitted wardrobes and private en-suite shower room
- Substantially enlarged south-east-facing rear garden, created through the purchase of additional land and now among the larger plots on the development
- Detached double garage with power, lighting, eaves storage and side access, complemented by a generous driveway providing further off-road parking
Description
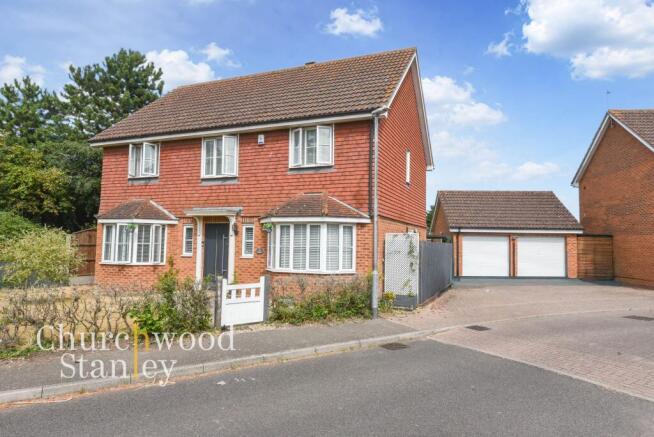
Set on a prominent corner plot, this substantial detached home offers the sort of space and flexibility that is increasingly difficult to find in modern family housing. Behind its balanced, bay-fronted elevation is approximately 1,636 sq ft of accommodation, with a layout capable of adapting as family needs change.
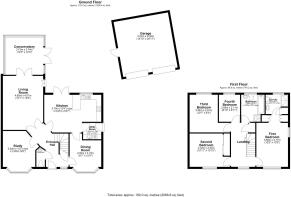
The entrance hall immediately establishes the scale of the house, with a broad central staircase, galleried landing above and a clear division between the principal rooms. To the front, two bay-windowed rooms mirror one another across the hall. One is currently used as a formal dining room, while the other is large enough to serve as a genuine fifth bedroom, study, playroom or additional sitting room. This versatility is one of the home’s strongest qualities, particularly for buyers working from home or seeking future ground-floor accommodation.
At the rear, the living room is a generous reception space with plenty of room for substantial seating. A bespoke media wall creates a strong focal point, combining illuminated display shelving with a broad contemporary electric fire, while French doors connect the room directly to the conservatory. The conservatory provides another useful reception area in its own right, opening onto the garden and lending itself equally well to a playroom, hobby space or informal garden room.
The kitchen is arranged as a sociable family space, with a broad breakfast area beside the garden and French doors opening onto the patio. A peninsula separates the working kitchen from the dining section without interrupting the open feel, while a separate utility room keeps laundry and everyday household tasks away from the main room. A ground-floor cloakroom completes the practical arrangement.
Upstairs, the spacious galleried landing leads to four bedrooms. The principal bedroom feels like a proper suite, with dual-aspect windows, a separate dressing area, fitted wardrobes and a private en-suite shower room. Two further bedrooms are comfortable doubles, including one with fitted storage, while the fourth works well as a child’s room, nursery or dedicated home office. The family bathroom is larger than average and includes both a full-size bath and a separate shower enclosure.
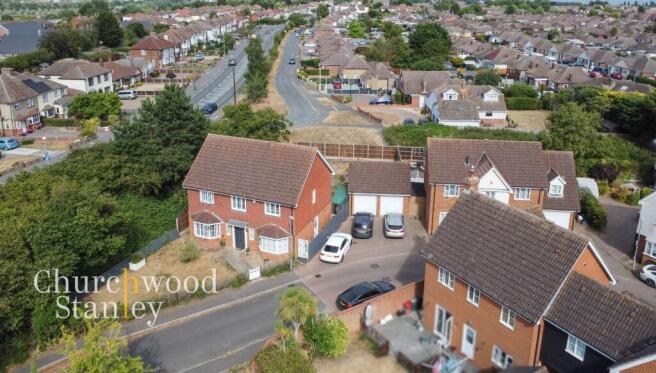
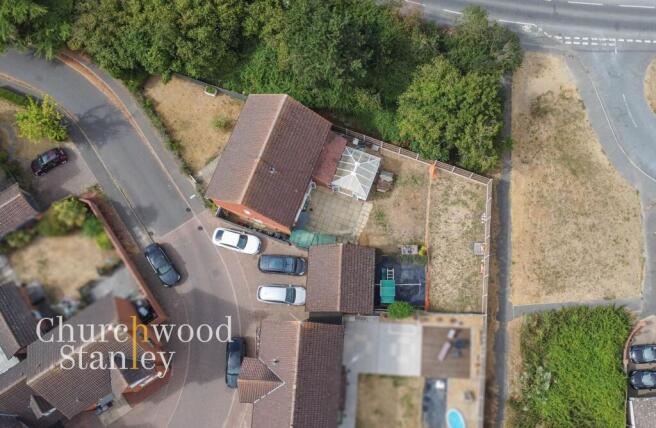
Outside, the property enjoys a notably open corner position, with mature greenery providing separation along one side. A wide driveway leads to a detached double garage with power, lighting, eaves storage and a personnel door into the garden. To the rear, the south-east-facing garden has been significantly enlarged through the purchase of additional land, creating a much broader and deeper plot than is typical for the development.
A paved terrace spans the rear of the house, beyond which the garden opens into a generous lawn with space for children, entertaining and further landscaping. A dedicated play area sits beside the garage, while the additional section of land offers genuine scope to create a larger lawn, kitchen garden, garden building or more ambitious outdoor scheme.
This is not simply a four-bedroom detached house. It is a home with five potential sleeping or working rooms, several distinct living spaces, a substantially enlarged garden and the rare advantage of a detached double garage, all arranged around a layout that can evolve with its next owners.
EPC Rating: C
Entrance Hall
The entrance hall gives an immediate sense of the home’s generous scale, with a broad, practical layout that distributes the accommodation clearly rather than funnelling everything through a narrow corridor. Wood-effect flooring runs through the space, complemented by soft grey walls, white joinery and a newly replaced front door with a glazed panel bringing natural light into the approach.
The staircase rises centrally with a traditional turned-spindle balustrade, while the open area beneath provides a natural position for a console or everyday shoe storage. Recessed ceiling lighting and a tall contemporary radiator add to the clean, modern finish.
From the hall, the arrangement is easy to understand: the cloakroom and flexible study or fifth bedroom sit to the left, the separate dining room is positioned to the right, and the main family spaces are found towards the rear.
Living Room
4.6m x 4.01m
The living room is a particularly well-proportioned main reception space, extending across the full depth of the house and offering ample room for substantial seating without feeling crowded. Its calm, neutral finish keeps the focus on the room’s scale, while French doors and adjoining windows draw in light from the rear and create a direct visual connection with the conservatory beyond.
A bespoke media wall gives the room a strong focal point, combining a recessed television position with a broad contemporary electric fire and illuminated display shelving to either side. The installation adds definition without overwhelming the space, while tall column radiators and soft carpeting complete the clean, modern presentation.
With its generous proportions, balanced layout and immediate link to the garden-facing conservatory, this is a comfortable everyday family room that also works well for entertaining.
Kitchen / Breakfast room
5.67m x 3.75m
The kitchen is arranged as a social family space, with the fitted area opening into a broad breakfast or informal dining section beside the garden. French doors and an additional rear window bring in plenty of natural light and create a direct route onto the patio and a wide peninsula separates the working kitchen from the dining area while providing additional preparation space and useful open-ended shelving. The cabinetry is finished in white with contrasting worktops, tiled splashbacks and a mixture of solid and glazed display units. Appliances include a gas hob with extractor above and an eye-level double oven, with further space for a substantial freestanding fridge-freezer.
Gloss-finished floor tiling runs throughout and continues into the adjoining utility room. The Kitchen is well proportioned with a strong layout.
Dining Room
3.15m x 2m
Positioned at the front of the house, the dining room is a distinct and generously sized reception space with enough width for a substantial table and comfortable circulation around it. The broad bay window is the defining feature, drawing in plenty of natural light while giving the room a more open feel and adding character to the front elevation.
The current finish is calm and cohesive, with wood-effect flooring continuing from the entrance hall, soft green walls, crisp white joinery and a tall contemporary radiator. Its separation from the kitchen gives it a more formal identity, making it well suited to family meals, entertaining or occasions when a dedicated dining room is preferred over open-plan living.
Study (current fifth bedroom)
3.4m x 2.95m
Mirroring the dining room on the opposite side of the entrance hall, this is another well-proportioned front room with a broad bay window bringing in plenty of natural light. Its size allows it to function as a genuine ground-floor bedroom rather than merely an occasional box room, with space for a double bed and substantial freestanding storage.
At present it is used as a bedroom, but the separation from the main living areas makes it equally suitable as a home office, playroom or quieter second sitting room. Recessed ceiling lighting, neutral decoration and fitted carpet keep the finish simple and adaptable.
Conservatory
3.74m x 3.73m
Reached directly from the living room, the conservatory adds another useful layer of ground-floor space and opens the house more fully towards the garden. Its broad glazing and pitched translucent roof bring in a considerable amount of daylight, while French doors provide a straightforward route onto the patio.
The room is large enough to work as a genuine additional reception area rather than simply a passage to the garden. It could suit a playroom, hobby space, garden room or informal sitting area.
Utility Room
2.07m x 1.55m
Positioned directly off the kitchen, the utility room keeps the practical workings of the home neatly separate from the main cooking and dining space. It is fitted with additional wall and base storage, a worktop, stainless-steel sink and plumbing for laundry appliances, with tiled splashbacks continuing the kitchen’s finish.
A glazed external door provides useful side access to the garden and driveway, making the room particularly convenient for muddy shoes, pets and day-to-day household jobs. There is also further shelving for cleaning products and general storage.
Compact but purposeful, it takes pressure off the kitchen and adds the kind of separate utility provision that works especially well in a larger family home.
Cloakroom
An essential addition to the grond floor with window, wc and hand wash basin.
Landing
The staircase rises to a notably spacious galleried landing, where the turned-spindle balustrade wraps around the stairwell and helps retain a strong sense of openness between the two floors. A large front-facing window brings natural light across the landing and down through the entrance hall below, giving the central circulation space a much brighter feel than is typical of many homes of this age.
The landing is broad enough to accommodate furniture without compromising access to the bedrooms, bathroom or en-suite, while the current pendant arrangement makes a feature of the double-height stairwell. Neutral carpeting and soft grey walls continue the calm presentation established downstairs.
An airing cupboard and loft access add useful practical storage, with the loft understood to be partially-boarded, insulated, lit and fitted with a fixed ladder.
First Bedroom
3.88m x 3.17m
The principal bedroom is a notably generous double, with enough floor space for substantial furniture while retaining an open, uncluttered feel. Windows to both the front and side bring in balanced natural light, reinforcing the benefit of the home’s detached position.
A wide opening leads into a dedicated dressing area, where fitted wardrobes provide useful storage without taking space from the main bedroom. The en-suite is positioned directly beyond, creating a properly defined principal suite rather than simply a bedroom with a shower room added to one corner.
The room is neutrally finished with soft carpeting and offers ample space for a king-size bed, bedside furniture and a dressing table or additional storage. Its proportions, dual aspect and separate dressing area give it a stronger sense of scale and privacy.
En-suite
2.23m x 1.67m
The principal en-suite is a well-proportioned shower room, finished with a large enclosed shower and an overhead rainfall-style fitting. A rear-facing window brings in natural light, while the tiled shower surround and matching splashback provide a practical finish.
A WC and wash basin complete the suite, with recessed lighting, an extractor and radiator also provided.
Second Bedroom
3.32m x 3.3m
The second bedroom is another comfortable double, with enough width for a full-size bed alongside its substantial fitted storage. A front-facing window brings in good natural light, while the simple grey and white finish keeps the room adaptable.
Third Bedroom
3.84m x 2.81m
The third bedroom is another well-sized double, positioned at the rear of the house with a window overlooking the garden. Its proportions comfortably accommodate a double bed while leaving useful floor space around it, and a fitted wardrobe provides built-in storage without encroaching on the main room.
Fourth Bedroom
2.69m x 2.11m
The fourth bedroom is currently arranged as a dedicated home office, demonstrating how effectively the room can support remote working, study or creative use. A rear-facing window provides natural light, while the proportions allow for a full-width desk arrangement alongside freestanding storage.
Despite its present use, the room remains suitable as a single bedroom, nursery or occasional guest room. Neutral carpeting keeps the base finish adaptable, while the bold wallpaper gives the space a more individual character.
Bathroom
2.26m x 1.53m
The family bathroom is generously proportioned and arranged with both a full-size bath and a separate shower enclosure, giving the room a more complete layout than a typical three-piece suite. A pedestal wash basin and WC sit beneath the rear-facing window, which brings in natural light and provides ventilation.
The walls are tiled around the principal wet areas, with recessed ceiling lighting and a radiator completing the practical specification.
Double Garage
6.38m x 4.52m
Light and power connected, eaves storage. Two up and over doors to the front and a personal door at the side to the garden.
Front Garden
The house occupies a prominent corner position with a broader, more open frontage than many homes on the development. Mature trees and established greenery along one side give the plot a useful degree of separation, while the paired bay windows and tile-hung upper elevation give the house a balanced, distinctive appearance.
A low hedge, small lawned garden and gated path form the immediate approach to the front door. The garden is presently relatively simple, but its width and visibility give it clear scope for stronger planting or landscaping without compromising access.
Alongside the house, a generous private driveway provides parking in front of the detached double garage. The garage is fitted with two individual doors and offers a substantial amount of secure parking, storage or workshop space. Its detached position also helps keep the house frontage more open and gives direct access towards the rear garden.
Rear Garden
The rear garden is one of the home’s defining features, having been substantially enlarged through the purchase of an adjoining section of land. The result is a far broader and deeper outside space than is normally found on the development, with a south-east-facing aspect and enough room to create distinct areas for entertaining, play and more formal landscaping.
A paved terrace spans the rear of the house, reached directly from the kitchen, conservatory and utility room, providing an immediate setting for outdoor dining and seating. Beyond this, the principal garden is predominantly laid to lawn and enclosed by close-board fencing, with the detached double garage forming part of one side boundary.
A dedicated children’s play area sits beside the garage, currently arranged with a timber climbing frame, swings and slide over a low-maintenance surface. Established planting, raised beds and trellis screening soften this section, while mature trees beyond the corner boundary provide a...
Parking - Double garage
Parking - Off street
- COUNCIL TAXA payment made to your local authority in order to pay for local services like schools, libraries, and refuse collection. The amount you pay depends on the value of the property.Read more about council Tax in our glossary page.
- Band: E
- PARKINGDetails of how and where vehicles can be parked, and any associated costs.Read more about parking in our glossary page.
- Garage,Off street
- GARDENA property has access to an outdoor space, which could be private or shared.
- Front garden,Rear garden
- ACCESSIBILITYHow a property has been adapted to meet the needs of vulnerable or disabled individuals.Read more about accessibility in our glossary page.
- Ask agent

Add an important place to see how long it'd take to get there from our property listings.
__mins driving to your place
Affordability
About Churchwood Stanley, Manningtree
Essex and Suffolk Office, 2 The Lane, Manningtree, CO11 1AW


Notes
Staying secure when looking for property
Ensure you're up to date with our latest advice on how to avoid fraud or scams when looking for property online.
Visit our security centre to find out moreDisclaimer - Property reference ea807c45-b01f-4ded-a5dd-eb4b68b5974f. The information displayed about this property comprises a property advertisement. Rightmove.co.uk makes no warranty as to the accuracy or completeness of the advertisement or any linked or associated information, and Rightmove has no control over the content. This property advertisement does not constitute property particulars. The information is provided and maintained by Churchwood Stanley, Manningtree. Please contact the selling agent or developer directly to obtain any information which may be available under the terms of The Energy Performance of Buildings (Certificates and Inspections) (England and Wales) Regulations 2007 or the Home Report if in relation to a residential property in Scotland.
*This is the average speed from the provider with the fastest broadband package available at this postcode. The average speed displayed is based on the download speeds of at least 50% of customers at peak time (8pm to 10pm). Fibre/cable services at the postcode are subject to availability and may differ between properties within a postcode. Speeds can be affected by a range of technical and environmental factors. The speed at the property may be lower than that listed above. You can check the estimated speed and confirm availability to a property prior to purchasing on the broadband provider's website. Providers may increase charges. The information is provided and maintained by Decision Technologies Limited. **This is indicative only and based on a 2-person household with multiple devices and simultaneous usage. Broadband performance is affected by multiple factors including number of occupants and devices, simultaneous usage, router range etc. For more information speak to your broadband provider.