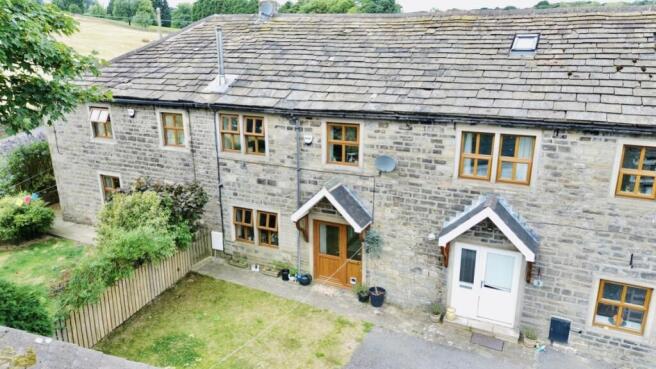
Hollin Hall Farm, Denholme, BD13 4DX

- PROPERTY TYPE
Terraced
- BEDROOMS
3
- BATHROOMS
1
- SIZE
1,218 sq ft
113 sq m
- TENUREDescribes how you own a property. There are different types of tenure - freehold, leasehold, and commonhold.Read more about tenure in our glossary page.
Freehold
Key features
- Contact us 24/7 to arrange a viewing
- Characterful three bedroom mid terrace cottage
- Separate garage with an electricity supply
- Set behind private gates
- Former barn conversion retaining attractive original beams
- Generous living room with useful understairs storage
- Modern fitted kitchen with separate utility room
- Versatile converted loft room with ladder-style access
- Garden adjoining the property, plus additional land between and behind the garage
- Conveniently positioned for local schools and transport links
Description
Set behind private gates within an attractive former farmstead, this characterful mid-terrace cottage offers a wonderful blend of rural heritage, modern comfort and versatile living space. Hollin Hall Farm is believed to date from before 1900 and was originally part of a working farm complex, constructed in traditional solid masonry before being thoughtfully converted from a barn. Original exposed beams remain throughout the home, providing an appealing reminder of the building's agricultural past.
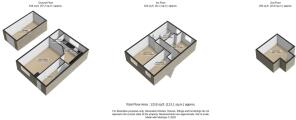
The property is approached through the gated entrance, creating a sense of privacy and seclusion from the moment you arrive. Stepping inside, the entrance hallway provides access to the staircase and useful understairs storage, ideal for keeping coats, shoes and everyday household items neatly tucked away.
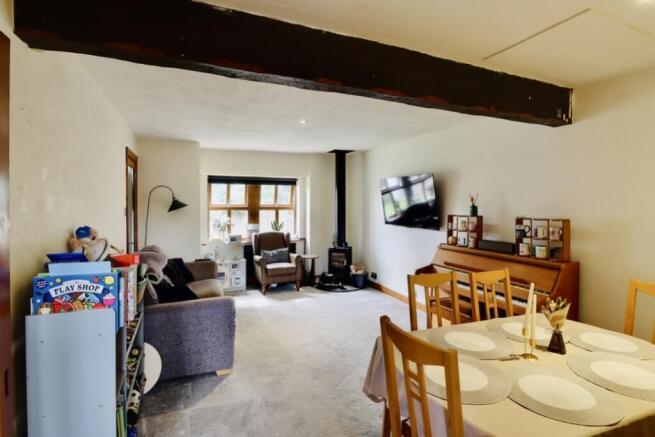
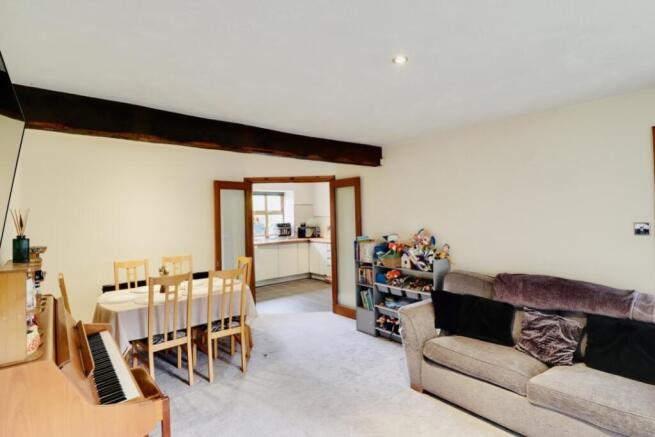
The hallway opens into the generous living room, a welcoming space with ample room for both comfortable seating and dining furniture, making it ideal for relaxed evenings, family life and entertaining. The original beams add warmth and character, complementing the cottage's historic origins.
Continuing through the ground floor, the living room flows into the well-proportioned kitchen, which is arranged with a range of modern units, work surfaces and space for everyday appliances. The kitchen provides plenty of room for preparing meals while remaining connected to the main living accommodation. A separate utility room offers useful additional storage and laundry space, helping to keep the kitchen practical and uncluttered.
The staircase rises to the first-floor landing, where there are three bedrooms and a modern family bathroom. The principal bedroom is a comfortable double room, while the second bedroom also provides well-proportioned accommodation. The third bedroom is a single room, making it an ideal child's bedroom, nursery, study or dedicated home-working space.
The contemporary bathroom is particularly well equipped, featuring a full sized bath alongside a separate shower, allowing the choice of a relaxing soak or a quick and convenient shower.
A further staircase with ladder style access leads to the converted loft room. This appealing and versatile space could be used as a home office, hobby room, occasional guest area or peaceful retreat.
Outside, the property benefits from a garden immediately adjoining the cottage, offering space for outdoor seating, dining and relaxation. The property also enjoys the benefit of additional land situated between and behind the garage, providing further useful outdoor space with a variety of potential uses.
A separate garage provides secure parking or useful storage and is fitted with an electricity supply, making it suitable for workshop use, hobbies or charging equipment. With its private gated setting, original barn features, flexible accommodation and unexpected outdoor spaces, Hollin Hall Farm offers an inviting lifestyle opportunity for anyone seeking a home with history, character and a distinctive sense of place.
The property enjoys a peaceful semi rural setting while remaining conveniently placed for local amenities and schools. Regular bus services provide connections towards Bradford, Keighley and Halifax, while the surrounding road network makes the property well positioned for travel throughout the wider area.
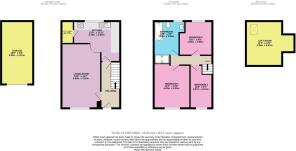
Room Dimensions
Living Room
19' 7" x 11' 6" (5.97m x 3.51m)
Dining Kitchen
15' 3" x 13' 6" (4.65m x 4.11m)
Utility Cupboard
6' 7" x 3' 3" (2.01m x 0.99m)
Bedroom One
14' 1" x 10' 2" (4.29m x 3.10m)
Bedroom Two
14' 1" x 7' 1" (4.29m x 2.16m)
Bedroom Three
10' 1" x 6' 11" (3.07m x 2.11m)
Family Bathroom
11' 11" x 8' 10" (3.63m x 2.69m)
Loft Room
14' 4" x 12' 5" (4.37m x 3.78m)
Detached Garage
18' 3" x 8' 10" (5.56m x 2.69m)
MATERIAL INFORMATION
Council Tax Band: C
Local Authority: Bradford Metropolitan District Council
ANTI-MONEY LAUNDERING
Should a purchaser have an offer accepted, they will need to meet our legal requirements under Anti-Money Laundering Regulations. EweMove uses a specialist third-party service to verify purchaser information, and the cost of these checks is payable per person once an offer is agreed and before a memorandum of sale is produced.
Get ready for speedier, smoother and more successful sales with Sale Ready properties!
The vendors have opted to provide a legal pack for the sale of their property which includes a set of searches. The legal pack provides upfront the essential documentation that tends to cause or create delays in the transactional process.
The legal pack includes:
Evidence of title
Standard searches (regulated local authority, water & drainage & environmental)
Protocol forms and answers to standard conveyancing enquiries
The legal pack is available to view in the branch prior to agreeing to purchase the property. The vendor requests that the buyer purchases the searches provided in the pack which will be billed at £360 (inc. VAT) upon completion.
- COUNCIL TAXA payment made to your local authority in order to pay for local services like schools, libraries, and refuse collection. The amount you pay depends on the value of the property.Read more about council Tax in our glossary page.
- Band: C
- PARKINGDetails of how and where vehicles can be parked, and any associated costs.Read more about parking in our glossary page.
- Yes
- GARDENA property has access to an outdoor space, which could be private or shared.
- Yes
- ACCESSIBILITYHow a property has been adapted to meet the needs of vulnerable or disabled individuals.Read more about accessibility in our glossary page.
- Ask agent
Hollin Hall Farm, Denholme, BD13 4DX

Add an important place to see how long it'd take to get there from our property listings.
__mins driving to your place
Affordability

Notes
Staying secure when looking for property
Ensure you're up to date with our latest advice on how to avoid fraud or scams when looking for property online.
Visit our security centre to find out moreDisclaimer - Property reference 10811768. The information displayed about this property comprises a property advertisement. Rightmove.co.uk makes no warranty as to the accuracy or completeness of the advertisement or any linked or associated information, and Rightmove has no control over the content. This property advertisement does not constitute property particulars. The information is provided and maintained by EweMove, Covering Yorkshire. Please contact the selling agent or developer directly to obtain any information which may be available under the terms of The Energy Performance of Buildings (Certificates and Inspections) (England and Wales) Regulations 2007 or the Home Report if in relation to a residential property in Scotland.
*This is the average speed from the provider with the fastest broadband package available at this postcode. The average speed displayed is based on the download speeds of at least 50% of customers at peak time (8pm to 10pm). Fibre/cable services at the postcode are subject to availability and may differ between properties within a postcode. Speeds can be affected by a range of technical and environmental factors. The speed at the property may be lower than that listed above. You can check the estimated speed and confirm availability to a property prior to purchasing on the broadband provider's website. Providers may increase charges. The information is provided and maintained by Decision Technologies Limited. **This is indicative only and based on a 2-person household with multiple devices and simultaneous usage. Broadband performance is affected by multiple factors including number of occupants and devices, simultaneous usage, router range etc. For more information speak to your broadband provider.