Valencia, Alicante, Denia, Spain

- PROPERTY TYPE
Villa
- BEDROOMS
5
- BATHROOMS
2
- SIZE
2,271 sq ft
211 sq m
Description
Just a few moments from the golden sands of Les Marines Beach, this substantial detached Mediterranean villa occupies a generous 930 m² plot within one of Dénia's most established and highly sought-after residential neighbourhoods. Combining spacious family accommodation, mature landscaped gardens, a private swimming pool and exceptional outdoor living, the property offers a lifestyle that is increasingly difficult to find—where the beach, restaurants, cafés and everyday amenities are all comfortably reached on foot.
Owned and cherished by the same family for many years, this is a home defined not simply by its generous proportions, but by the opportunity it presents. Beautifully maintained and immediately comfortable, it also offers the freedom to gradually introduce contemporary styling, allowing new owners to create a personalised Mediterranean residence in an outstanding coastal location. From the rooftop terrace, panoramic views stretch across the rooftops towards the Mediterranean Sea, Dénia Castle and the dramatic Montgó Mountain, perfectly capturing the essence of life on the Costa Blanca.
Whether as a permanent residence, an elegant second home or a long-term investment, this villa represents the opportunity to buy exceptionally well in the right location, where lifestyle, flexibility and future potential come together in equal measure.
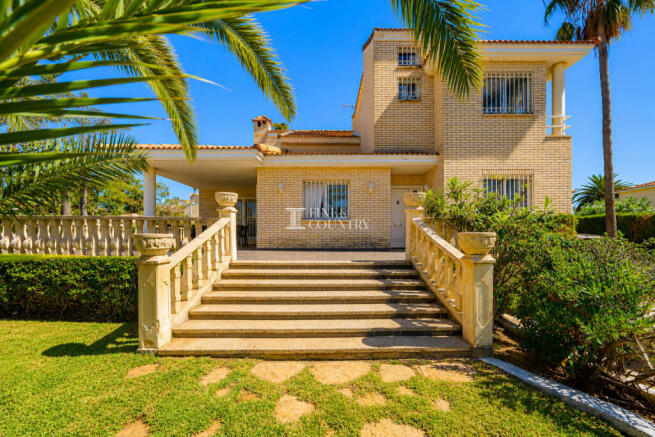
Architecture & Design Designed in a timeless Mediterranean style, the villa displays an elegant and enduring architectural character with warm buff-coloured brick elevations, traditional terracotta roof tiles, decorative balustraded terraces and classic covered porches supported by substantial columns. White wrought-iron security grilles complement the façade while providing the practical security expected of a permanent or holiday residence.
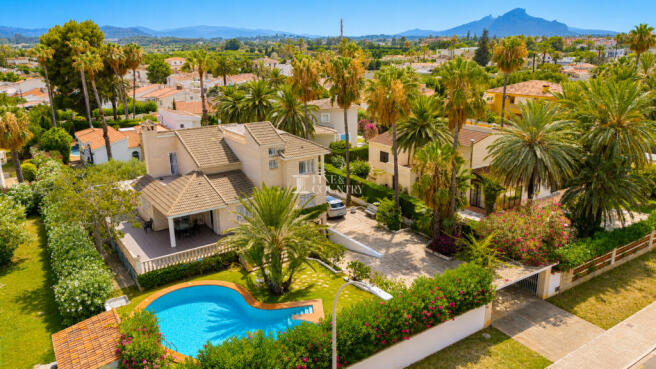
Approached via a broad driveway with extensive off-road parking, the property immediately conveys a feeling of space that is rarely found so close to the beach. The generous frontage comfortably accommodates multiple vehicles, making it ideal for those with a motorhome, boat, paddle boards or recreational equipment.
Internally, the home is centred around an impressive double-height reception hall where an elegant marble staircase and open gallery create a striking architectural focal point. The abundance of natural light, generous ceiling heights and flowing layout combine to produce interiors that feel both spacious and welcoming.
Interior Layout The principal floor has been arranged around the central staircase, creating a series of connected yet clearly defined living spaces.
To one side is the main lounge, a comfortable reception area centred around a fireplace and framed by fitted display shelving and cabinetry. On the opposite side, the entertainment area incorporates the dining space and a fitted bar, creating a sociable setting for gatherings with family and friends. From here, the layout continues naturally towards the separate kitchen, which includes a breakfast area and direct access to the terrace.
The main living accommodation opens onto an impressive terrace of approximately 85 m². Elevated above the garden and swimming pool, this generous space forms an extension of the interior and is well suited to outdoor dining, shaded relaxation and entertaining throughout the warmer months.
Two bedrooms are situated on this level. The principal bedroom benefits from a cleverly arranged Jack and Jill bathroom shared with the second bedroom, which is currently used as an office or study. Within the principal bedroom, a fitted wardrobe wall discreetly conceals the bathroom entrance, allowing it to remain private when required while also serving guests or the adjoining room.
The office provides a valuable work-from-home environment, although its proportions allow it to return easily to use as a double bedroom.
Upstairs, the spacious galleried landing overlooks the living areas below and leads to three further bedrooms and a family bathroom. One bedroom opens onto its own private terrace with views towards Montgó Mountain, providing a peaceful setting for a morning coffee or quiet retreat.
A further staircase leads to the rooftop solarium where uninterrupted panoramic views encompass the Mediterranean Sea, Dénia Castle and the surrounding mountain landscape.
Amenities The property offers 211 m² of built accommodation, with five bedrooms and two bathrooms arranged across a practical family layout.
The large garage and extensive underbuild provide far more than conventional storage. These areas can accommodate bicycles, paddle boards, kayaks, beach equipment and a small boat, while also offering useful workshop or hobby space. For a home positioned so close to the coast, this level of practical storage is a significant advantage.
Extensive off-road parking surrounds the house, with sufficient space for several vehicles and the possibility of accommodating a camper van. This is an increasingly valuable feature in such a walkable beachside setting, where substantial plots and generous private parking are becoming difficult to find.
The property has been well maintained and can be enjoyed immediately. At the same time, its generous rooms, strong architectural framework and extensive external areas provide excellent scope for gradual modernisation without requiring new owners to undertake every improvement at once.
Outdoor Living The outdoor setting has been shaped over many years and carries the character of a mature Mediterranean garden rather than a newly planted landscape.
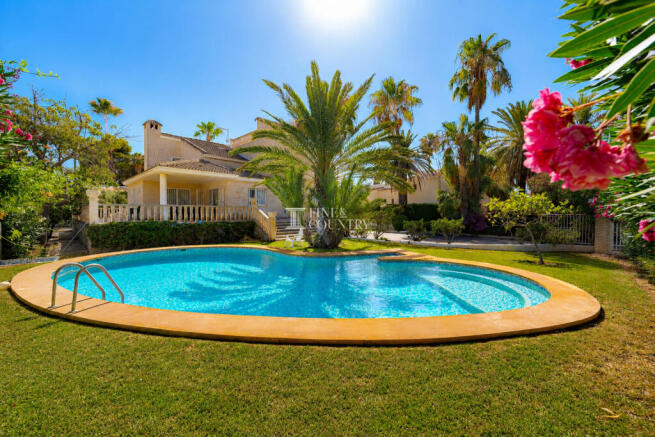
Tall palms create height and movement around the pool, while established oleander hedging provides colour and privacy with abundant pink and white flowers. Bougainvillea, clipped evergreen hedges, ornamental shrubs and areas of lawn soften the boundaries and frame the principal terraces. Mature olive trees occupy the more open area to the rear and side of the villa, bringing shade, texture and a distinctly Mediterranean quality to the grounds.
The private swimming pool sits at the heart of the garden, surrounded by lawn and warm-toned paving. Its curved form complements the traditional character of the house, while the planting creates a secluded setting for swimming, sunbathing and relaxed family afternoons.
The elevated main terrace enjoys direct views across the pool and garden and offers ample room for seating, dining and entertaining. Additional terraces extend around the front and side of the property, where there is clear potential to introduce a summer kitchen or barbecue area and create a more contemporary alfresco living environment.
To the rear, a broad paved area centred around mature olive trees provides another adaptable outdoor space. It could become a private dining courtyard, children’s play area, shaded lounge, kitchen garden or further landscaped retreat according to the priorities of the next owner.
The rooftop solarium offers an entirely different atmosphere. Open views take in the Mediterranean, Dénia Castle and Montgó Mountain, creating the opportunity for a secluded relaxation area, rooftop cocktail terrace or private spa setting with a hot tub.
Unique Features Perhaps the property's greatest luxury is not found within its walls, but just beyond its gates.
Set in one of Las Marinas' most established residential enclaves, this is a home where the car can quite happily remain parked for much of the day. Wide, tree-lined avenues lead directly to the coast, where wooden boardwalks weave through protected dunes before opening onto the golden sands of Platja de les Albaranes and the expansive beaches of Les Marines.
Just moments away lies the beautifully landscaped 26,000 m² Parque de les Bassetes, an extension of your own garden in many respects. Morning walks beneath the palms, children's play areas, outdoor exercise spaces and the popular restaurants all become part of everyday life rather than occasional treats.
The lifestyle continues along the shoreline, where beachfront restaurants, relaxed chiringuitos and traditional paella terraces create one of Dénia's most desirable coastal settings. Blay Beach Restaurant is only a short stroll away, while the internationally acclaimed three Michelin-starred Quique Dacosta Restaurant sits comfortably within walking distance, placing one of Spain's finest culinary destinations almost on your doorstep.
For those who enjoy an active Mediterranean lifestyle, the location is equally compelling. Walk or cycle to Dénia Tennis Club, continue along the promenade to Marina El Portet, or follow the waterfront all the way into Dénia's vibrant marina and historic town centre, where boutique shopping, cafés and the elegant tree-lined Marqués de Campo offer a wonderful atmosphere throughout the year.
It is this remarkable walkability that increasingly distinguishes the property. Whether collecting fresh bread in the morning, meeting friends for lunch overlooking the sea, enjoying an evening stroll along the beach or spending the day on the water, almost every aspect of Mediterranean living can be enjoyed without depending on the car.
This is a property that invites imagination as much as admiration. Rather than paying a premium for another owner's renovation, buyers have the opportunity to secure an exceptional plot in one of Dénia's most prestigious beachside settings and gradually create a home entirely reflective of their own taste and lifestyle.
Valencia, Alicante, Denia, Spain
NEAREST AIRPORTS
Distances are straight line measurements- Alicante(International)54.9 miles
- Valencia(International)55.1 miles
- Ibiza/San José(International)67.7 miles
- Murcia-Corvera(International)98.4 miles
Advice on buying Spanish property
Learn everything you need to know to successfully find and buy a property in Spain.
About Fine and Country Costa Blanca North, Denia
Fine & Country Costa Blanca North Marina de Denia Edificio E, Bajo 2 Darsena de Babor Puerta de Denia 03700 Denia Alicante SpainNotes
This is a property advertisement provided and maintained by Fine and Country Costa Blanca North, Denia (reference 210263_FCD2529DO) and does not constitute property particulars. Whilst we require advertisers to act with best practice and provide accurate information, we can only publish advertisements in good faith and have not verified any claims or statements or inspected any of the properties, locations or opportunities promoted. Rightmove does not own or control and is not responsible for the properties, opportunities, website content, products or services provided or promoted by third parties and makes no warranties or representations as to the accuracy, completeness, legality, performance or suitability of any of the foregoing. We therefore accept no liability arising from any reliance made by any reader or person to whom this information is made available to. You must perform your own research and seek independent professional advice before making any decision to purchase or invest in overseas property.