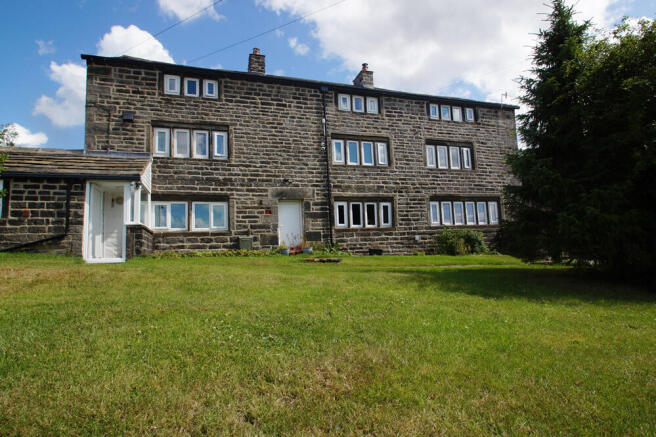
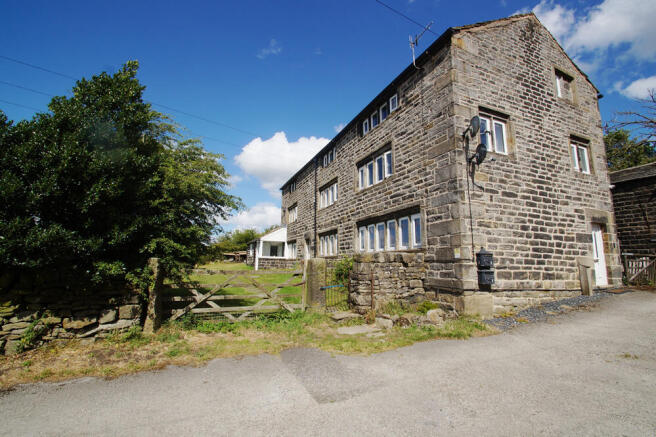
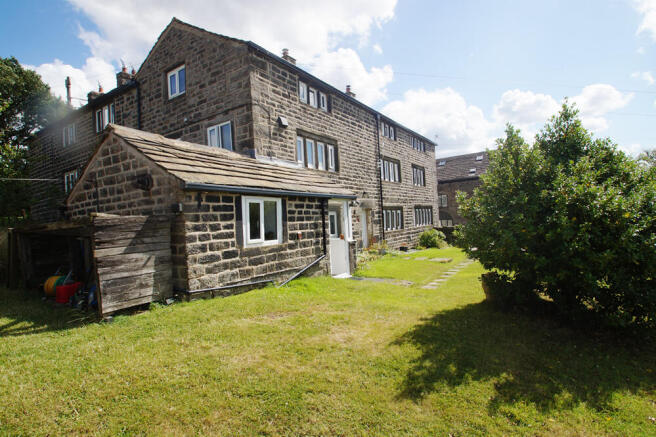
Fairbanks Farm Cottages, Lee Side, Diggle, Oldham

- PROPERTY TYPE
Farm House
- BEDROOMS
6
- BATHROOMS
3
- SIZE
Ask agent
- TENUREDescribes how you own a property. There are different types of tenure - freehold, leasehold, and commonhold.Read more about tenure in our glossary page.
Freehold
Key features
- Substantial farmhouse in elevated position
- Six bedrooms, two bathrooms and ensuite
- Adjoining 3 acre field - separate opportunity to purchase additional land
- 3 stable block with tack room and store
- Mains electricity and gas
- Rare opportunity - viewing essential by prior arrangement with Bridges
Description
A further 8.1-acre field nearby is also available to purchase separately.
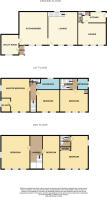
The attached Farmhouse is offered in its original layout of 6 double bedrooms over two floors. Its present layout is a four bed and two bed dwelling. Each is serviced by its own mains connected Combi Boiler. As it benefits from an elevated position in the Lee Cross area of Diggle you get lovely far-reaching views of the surrounding Saddleworth Countryside.
The main house is entered through a porch leading into the utility and boot room. The spacious farmhouse kitchen and dining area and the lounge each feature a multi-fuel stove, while the mullioned windows frame attractive countryside views.
On the first floor are two double bedrooms, including one with an en-suite shower room, together with the family bathroom. A further staircase leads to the second floor, where there are two additional double bedrooms.
The smaller dwelling has a kitchen and lounge-diner on the ground floor. The first floor contains a bathroom and the fifth double bedroom, while the sixth double bedroom occupies the second floor.
Outside, the property has a lawned garden with a coal house and wood store. A kissing gate provides pedestrian access to the field, while a separate wide gate provides vehicular access.
The stable block stands at the lower end of the field and has its own vehicular entrance from the lane, together with a separate gate into the field. Supplied and installed by Scotts of Thrapston in 2016, it includes hardstanding and space to park horse trailers, horseboxes and machinery. The block also has its own water and electricity supplies.
With the Pennine Bridleway at the bottom of the lane and numerous local bridleways within easy reach, the property offers direct access to the rural lifestyle and riding opportunities of the Saddleworth countryside.
The property has mains electricity and gas. Water is supplied by a borehole and treatment system serviced by Springbore. Wastewater is managed by a Marsh Ensign domestic sewage treatment plant. Both dwellings are in Council Tax Band C. The property is Grade II listed and therefore does not require an EPC. Tenure is freehold.
Entrance Porch with Separate Utility Room
The main door opens to the porch that then leads to the utility room which has base units and sink along with plumbing for white goods. The water treatment vessels are also located here
Kitchen / Diner 5.73m (18' 10") x 4.47m (14' 8")
This farmhouse style kitchen area has a selection of base and wall units and complimentary wooden work tops and comes complete a Belfast sink, electric hob and oven. There is space for an American style fridge / freezer. The dining area can accommodate a family sized table and chairs. The room has a multi fuel stove. Wonderful views through the Mullion windows and stone fireplace feature
Lounge 5.73m (18' 10") x 5.07m (16' 8")
The spacious lounge can accommodate modern sized sofas and chairs along with space for occasional furniture. There is a multi fuel stove in the fire place with views through the Mullion windows. An external door (currently unused) gives access to the garden
Stairs to 1st Floor
Stairs from the lounge rise to the first floor landing
Master Bedroom with En Suite 5.73m (18' 10") x 4.75m (15' 7")
The spacious master bedroom has front and side facing windows. The room is large enough to accommodate a king size bed and wardrobes etc and has the benefit of an en suite consisting of a low level WC, wash hand basin and shower cubicle. Natural light is provided by a side facing window
Bedroom 2 4.01m (13' 2") x 3.64m (11' 11")
The second double bedroom is presently used as a home office but can accommodate a double bed and wardrobes with views through the mullion windows
Family Bathroom
The main bathroom has a three piece suite fitted comprising of a low level WC, vanity wash hand basin with storage under and a bath with mixer shower taps and shower screen
Stairs to Second Floor
Stairs from the first floor rise to the second floor with a spacious landing area
Bedroom 3 5.73m (18' 10") x 4.64m (15' 3")
The fourth double bedroom has front and side facing windows with space for a king size bed and wardrobes
Bedroom 4 5.73m (18' 10") x 3.02m (9' 11")
The fourth double bedroom has front facing views of the surrounding countryside. It is presently used as a twin bedroom with space for wardrobes
Entrance to Number 2 Fairbanks Cottages
A door to the side gives access to the kitchen
Kitchen 4.03m (13' 3") x 1.95m (6' 5")
The kitchen has a selection of base and wall units with splash back and complimentary work tops. There is plumbing for a washing machine and space for a fridge. Space under the stairs provides useful storage
Lounge / Diner 4.93m (16' 2") x 3.70m (12' 2")
The front facing lounge has views of the garden and can accommodate modern sofas and other occasional furniture. There is a stone fireplace surround
Stairs and Landing
Stairs from the lounge rise to the first floor landing area
Bedroom 5 4.93m (16' 2") x 3.61m (11' 10")
The fifth double bedroom can easily accommodate a king size bed and wardrobes etc. A built in cupboard provides useful storage
Bathroom
The bathroom has a three piece suite fitted comprising of a low level WC, wash hand pedestal basin and bath with mains fed mixer shower over. A window provides natural light to this room
Stairs to Second Floor
Stairs rise to the second floor landing
Bedroom 6 5.70m (18' 8") x 4.93m (16' 2")
The largest double bedroom of the building can easily accommodate a king size bed, wardrobes and other furniture. There is a built in cupboard over the stair well along with wonderful far reaching views through the Mullion windows
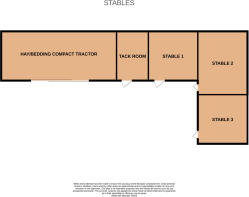
Stables
Stables - L Shaped – approximate measurements:-
Hay/bedding compact tractor – 4.26m x 5.48m Tack Room – 4.26m x 2.43m
Stable 1 – 4.26m x 4.26m Stable 2 – 4.26m x 5.48m
Stable 3 – 4.26m x 4.26m
Built in 2016 by Scotts of Thrapston with 3 separate stables, tack room hay storage. Mains electric and water from the farm. Space for horse boxes and machinery. A level plot. Gated access from the road with a further gate to the 3 acres field
Gardens and Field
The sale of the property includes this 3 Acre of prime grazing land adjacent to the property with gated access at either end.
A lawn to the front of the property is well maintained along with wood store. There is also gated access to the drive
Separate Field
Potential buyers have the opportunity to purchase a further 8.1 Acres of very good grazing available by separate negotiation which lies a short distance away
- COUNCIL TAXA payment made to your local authority in order to pay for local services like schools, libraries, and refuse collection. The amount you pay depends on the value of the property.Read more about council Tax in our glossary page.
- Band: C
- LISTED PROPERTYA property designated as being of architectural or historical interest, with additional obligations imposed upon the owner.Read more about listed properties in our glossary page.
- Listed
- PARKINGDetails of how and where vehicles can be parked, and any associated costs.Read more about parking in our glossary page.
- Yes
- GARDENA property has access to an outdoor space, which could be private or shared.
- Yes
- ACCESSIBILITYHow a property has been adapted to meet the needs of vulnerable or disabled individuals.Read more about accessibility in our glossary page.
- Ask agent
Energy performance certificate - ask agent

Add an important place to see how long it'd take to get there from our property listings.
__mins driving to your place
Affordability



Notes
Staying secure when looking for property
Ensure you're up to date with our latest advice on how to avoid fraud or scams when looking for property online.
Visit our security centre to find out moreDisclaimer - Property reference Fairbanks Farm Cottages. The information displayed about this property comprises a property advertisement. Rightmove.co.uk makes no warranty as to the accuracy or completeness of the advertisement or any linked or associated information, and Rightmove has no control over the content. This property advertisement does not constitute property particulars. The information is provided and maintained by Bridges, Uppermill. Please contact the selling agent or developer directly to obtain any information which may be available under the terms of The Energy Performance of Buildings (Certificates and Inspections) (England and Wales) Regulations 2007 or the Home Report if in relation to a residential property in Scotland.
*This is the average speed from the provider with the fastest broadband package available at this postcode. The average speed displayed is based on the download speeds of at least 50% of customers at peak time (8pm to 10pm). Fibre/cable services at the postcode are subject to availability and may differ between properties within a postcode. Speeds can be affected by a range of technical and environmental factors. The speed at the property may be lower than that listed above. You can check the estimated speed and confirm availability to a property prior to purchasing on the broadband provider's website. Providers may increase charges. The information is provided and maintained by Decision Technologies Limited. **This is indicative only and based on a 2-person household with multiple devices and simultaneous usage. Broadband performance is affected by multiple factors including number of occupants and devices, simultaneous usage, router range etc. For more information speak to your broadband provider.