North Road, Hythe, Kent

- PROPERTY TYPE
Detached
- BEDROOMS
4
- BATHROOMS
3
- SIZE
Ask agent
- TENUREDescribes how you own a property. There are different types of tenure - freehold, leasehold, and commonhold.Read more about tenure in our glossary page.
Freehold
Key features
- Immaculately presented detached home
- Four bedrooms
- Two en-suites & shower room
- High specification modern fitted kitchen
- Landscaped garden
- Double garage & driveway with ample parking
Description
Situated in an enviable location on Hythe's hillside enjoying sweeping views across the town to the English Channel beyond. The village of Saltwood is only a short distance up the hill offering a newsagents/general store, The Castle Hotel and active village hall, together with both primary and secondary schooling. A short distance down the hill is the historic Cinque Port Town of Hythe offering a good selection of independent shops, together with a Waitrose, Iceland, Aldi and Sainsbury's store. The historic Royal Military Canal runs through the centre of the Town offering pleasant walks and recreational facilities as does Hythe's unspoilt seafront. The M20 Motorway, Channel Tunnel Terminal and Port of Dover are also easily accessed by car. High speed rail services are available from Folkestone West approximately fifteen minutes by car giving fast access to St Pancras London in just over fifty minutes.
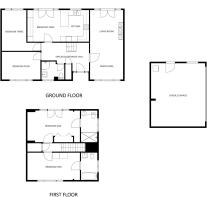
GROUND FLOOR
SPACIOUS ENTRANCE HALL
5.05m x 3.03m
with double glazed frosted uPVC front door with windows to side, wood effect flooring, tall modern radiator with mirror, coats cupboard
LIVING/DINING ROOM
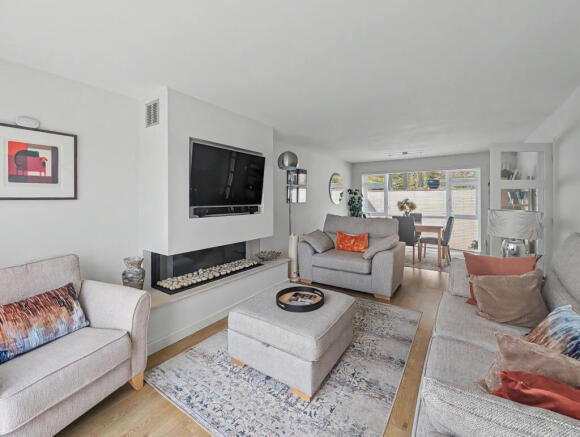
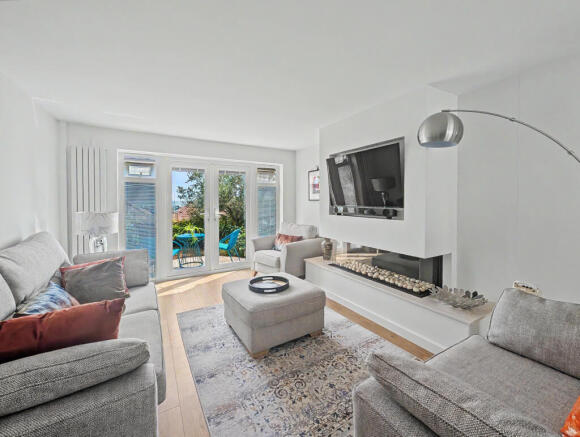
3.5m x 7.37m
with wood effect flooring, uPVC floor to ceiling windows to front, two tall modern radiators, uPVC double glazed doors with windows to side leading to rear garden enjoying views over Hythe town to sea, feature gas fireplace with glass front & sides
KITCHEN/BREAKFAST ROOM
3.37m x 6.52m
with modern tiled flooring, a selection of high and low level kitchen cabinets, Corian worktops with matching up stands and splash back, breakfast bar, integrated Bosch dishwasher, inset one and a half bowl sink with built in waste disposal unit, uPVC double glazed window overlooking front with views over Hythe town to sea, Bosch induction hob with Neff extractor fan over, integrated Neff oven/grill, integrated Neff microwave/oven/grill, uPVC double glazed doors with windows to side leading to rear garden with views over Hythe town to sea, integrated Bosch fridge/freezer, integrated bin cupboard
BEDROOM FOUR
4.09m x 2.94m
with uPVC double glazed window overlooking rear with views over Hythe town to sea, radiator
BEDROOM THREE
4.08m x 4.34m
with uPVC double glazed window overlooking front, radiator
SHOWER ROOM
with modern tiled flooring, WC with concealed cistern, corner shower cubicle, towel radiator, hand basin with mixer tap over, localised tiling, uPVC double glazed frosted window
FIRST FLOOR
LANDING
with storage cupboard, loft hatch, light well
BEDROOM ONE
5.57m x 3.37m
with uPVC double glazed doors with windows to side & Juliet balcony taking advantage of stunning panoramic views over Hythe town to sea, built in wardrobes with hanging rails and shelving, radiator
EN-SUITE
with modern tiled flooring, WC incorporated into modern white gloss storage cabinets with hand basin to side, large fitted mirror, high level uPVC double glazed frosted window, towel radiator, large walk in shower, localised tiling
BEDROOM TWO
5.57m x 2.91m
with uPVC double glazed window overlooking front, radiator
EN-SUITE
with tiled flooring, WC, eaves storage cupboard, hand basin with modern storage cabinet under, high level uPVC double glazed window, towel radiator, paneled bath with mixer taps over, localised tiling, LED mirror
OUTSIDE
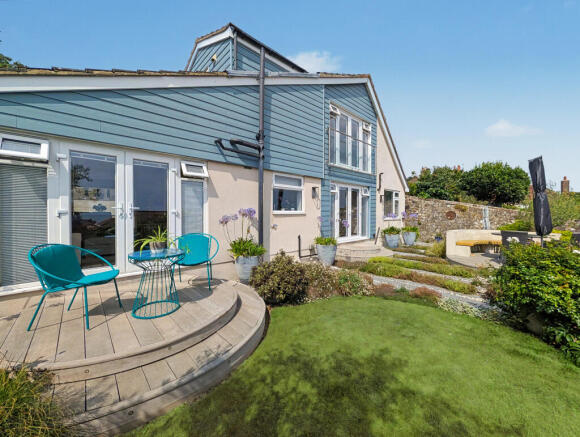
A truly magnificent feature of the property is the rear garden which has been beautifully landscaped to create a stunning outdoor sanctuary. Immediately adjacent to the house is an expansive patio featuring elegant pebbled divides and bordered by a rich selection of mature planting, all framed by a character rag stone wall to the side boundary. From here, steps lead to a dedicated raised seating area positioned to take full advantage of the stunning views stretching over Hythe town and out to sea. To the side there is an area laid to lawn with steps rising to a second elevated seating platform that captures those enviable coastal vistas once again. Side access is available down both sides, complete with patio pathways, while a built-in cupboard conveniently located beside the front door houses the water softener. Further steps ascend to an upper patio area, with steps leading up to the garage and out to the driveway, which comfortably provides off-road parking for multiple cars.
DOUBLE GARAGE
5.72m x 6.72m
with electric roller door, power, lighting, uPVC double glazed window & door to side
- COUNCIL TAXA payment made to your local authority in order to pay for local services like schools, libraries, and refuse collection. The amount you pay depends on the value of the property.Read more about council Tax in our glossary page.
- Band: E
- PARKINGDetails of how and where vehicles can be parked, and any associated costs.Read more about parking in our glossary page.
- Yes
- GARDENA property has access to an outdoor space, which could be private or shared.
- Yes
- ACCESSIBILITYHow a property has been adapted to meet the needs of vulnerable or disabled individuals.Read more about accessibility in our glossary page.
- Ask agent
North Road, Hythe, Kent

Add an important place to see how long it'd take to get there from our property listings.
__mins driving to your place

Notes
Staying secure when looking for property
Ensure you're up to date with our latest advice on how to avoid fraud or scams when looking for property online.
Visit our security centre to find out moreDisclaimer - Property reference LDW-42719155. The information displayed about this property comprises a property advertisement. Rightmove.co.uk makes no warranty as to the accuracy or completeness of the advertisement or any linked or associated information, and Rightmove has no control over the content. This property advertisement does not constitute property particulars. The information is provided and maintained by Rogans Estate Agents, Hythe. Please contact the selling agent or developer directly to obtain any information which may be available under the terms of The Energy Performance of Buildings (Certificates and Inspections) (England and Wales) Regulations 2007 or the Home Report if in relation to a residential property in Scotland.
*This is the average speed from the provider with the fastest broadband package available at this postcode. The average speed displayed is based on the download speeds of at least 50% of customers at peak time (8pm to 10pm). Fibre/cable services at the postcode are subject to availability and may differ between properties within a postcode. Speeds can be affected by a range of technical and environmental factors. The speed at the property may be lower than that listed above. You can check the estimated speed and confirm availability to a property prior to purchasing on the broadband provider's website. Providers may increase charges. The information is provided and maintained by Decision Technologies Limited. **This is indicative only and based on a 2-person household with multiple devices and simultaneous usage. Broadband performance is affected by multiple factors including number of occupants and devices, simultaneous usage, router range etc. For more information speak to your broadband provider.