Stonecroft, Crown Court, Haltwhistle, Northumberland, NE49

- PROPERTY TYPE
Terraced
- BEDROOMS
3
- BATHROOMS
2
- SIZE
1,281 sq ft
119 sq m
- TENUREDescribes how you own a property. There are different types of tenure - freehold, leasehold, and commonhold.Read more about tenure in our glossary page.
Freehold
Key features
- Stone-Built Family Home
- Three Double Bedrooms
- West-Facing Elevation
- Two Allocated Parking Spaces
- Quiet Courtyard Setting
- Highly Convenient Location
- Renovated Beautifully Throughout
- Council Tax: Band C
- Tenure: Freehold
- EPC: To Be Confirmed
Description
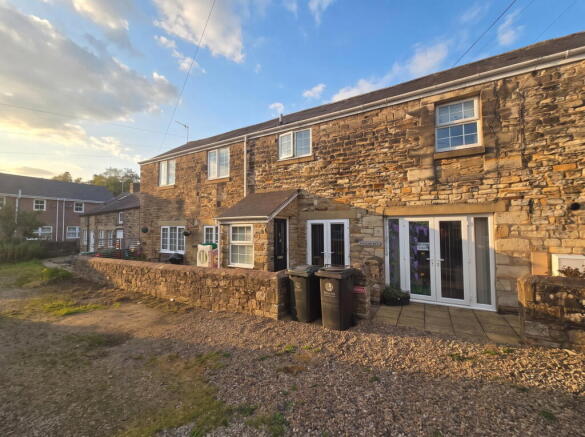
Stonecroft presents a beautifully updated three bedroom period home in Haltwhistle, offering a versatile living space ideal for modern lifestyles.
From the welcoming entrance porch through to the spacious kitchen/diner with its AGA, versatile reception room from the converted garage, and three well-proportioned double bedrooms (including a master with ensuite), the property offers a superb blend of comfort and convenience. Outside, a west-facing courtyard captures the afternoon and evening sun, while two allocated parking spaces sit directly to the front for off-street parking.
Haltwhistle itself sits at the geographical centre of Britain and is celebrated for its rich border heritage, proximity to Hadrian’s Wall and the Northumberland National Park, and convenient access along the A69 to both Newcastle and Carlisle – creating a highly desirable base for those seeking a lifestyle rooted in history, countryside and community.
Viewings come highly recommended.
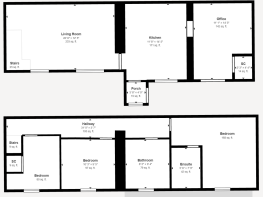
Entrance Porch - 1.12m x 1.21m (3'8" x 3'11")
Practical entrance porch with tiled flooring and half-height timber panelling. An external PVC composite double lock door with glazing opens into the space, which is fitted with coat hooks, bench seating and shoe storage beneath the window. An internal door leads through to the kitchen/diner.
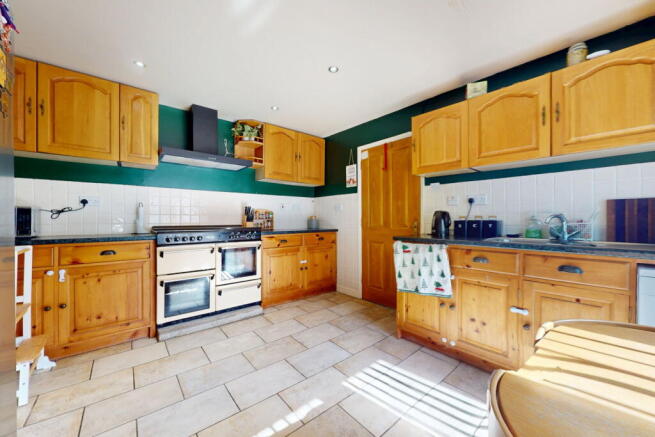
Kitchen/Diner - 3.55m x 4.4m (11'7" x 14'5")
A spacious kitchen/diner fitted with solid wood cabinetry, contrasting worktops and a white tiled splashback. The room is anchored by a cream AGA range cooker (included in the sale) with extractor hood above, together with plumbing for a washing machine and space for a fridge/freezer. Tiled flooring, recessed ceiling spotlights and generous proportions create an inviting space that easily accommodates a dining table.
Reception Room / Office - 3.38m x 4.4m (11'1" x 14'5")
A converted garage offering a generous additional ground-floor reception room with ceiling track lighting. Double doors open directly to the front external area. With ample room for desks, shelving or seating, this versatile space is ideal for home working or as a hobby room.
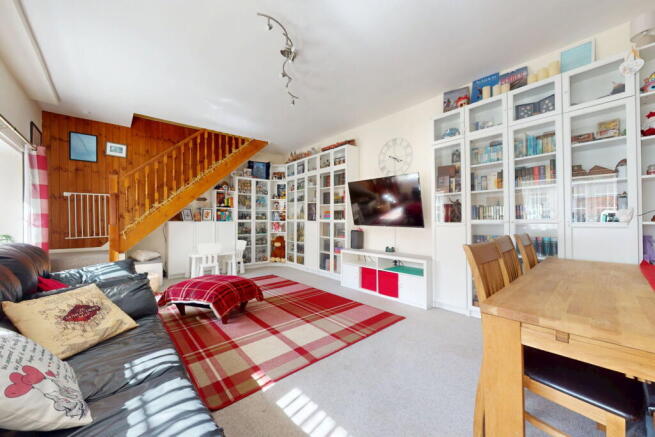
Living Room - 6.29m x 3.79m (20'7" x 12'5")
A bright and welcoming living space featuring an open staircase with wood panelling to the stair wall and carpeted flooring. Large double-glazed windows flood the room with natural light, providing generous proportions that comfortably suit both seating and dining arrangements.
Landing
The landing gives access to the three double bedrooms and family bathroom, together with loft access.
Bedroom One - 4.91m x 4.1m (16'1" x 13'5")
A well-proportioned master bedroom with carpeted flooring, a double-glazed window to the front elevation and a central heating radiator. There is ample space for wardrobes.
Ensuite Shower Room - 1.67m x 2.35m (5'5" x 7'8")
A smart ensuite finished with tiled walls and flooring, comprising a glazed shower enclosure, pedestal wash hand basin and low-level WC. A heated towel rail completes this clean, practical layout which opens directly off the master bedroom.
Bedroom Two - 3.12m x 2.87m (10'2" x 9'4")
A second double bedroom with carpeted flooring, a double-glazed window to the front elevation and a central heating radiator. There is ample space for wardrobes and additional storage.
Bedroom Three - 3.07m x 3.09m (10'0" x 10'1")
A third double bedroom with carpeted flooring, a double-glazed window to the front elevation and a central heating radiator. Convenient overstairs storage is provided.
Family Bathroom - 2.55m x 2.85m (8'4" x 9'4")
A well-proportioned family bathroom fitted with a panelled bathtub, pedestal wash hand basin and low-level WC. Half-tiled walls, tiled flooring, a double-glazed window and a heated towel rail complete the practical finish.
External
The property benefits from a west-facing courtyard that enjoys excellent afternoon and evening sun, with space for outdoor seating and planting. To the front are two allocated parking spaces, offering convenient off-street parking directly outside the home.
Services
We have been advised the property has mains electricity, mains water, gas central heating, and mains drainage.
Material Information
Prospective buyers should review the following details before making any purchase decisions. Broadband speed for the area can be determined by entering the postcode into the Broadband Speed Checker (“UK’s No. 1 Broadband Speed Test”). Mobile network coverage can be verified through the Ofcom website. These particulars are intended to offer a fair representation of the property; however, accuracy cannot be guaranteed, and they do not constitute a contractual offer. Buyers should conduct their own inspection of the property. None of the listed appliances or services have been tested by us, and we advise purchasers to seek a qualified professional to assess them before making any legal commitments.
Referral Fees
In line with the Estate Agents’ (Provision of Information) Regulations 1991 and the Consumer Protection from Unfair Trading Regulations 2008, we are required to disclose that this company may provide certain services to buyers and sellers, from which we may earn a referral fee upon completion. These services include conveyancing where we typically receive an average fee of £240.00 (incl VAT) and mortgages where we generally earn a commission averaging £120.00 (incl VAT).
About Us
Mace Estates is your local, independent, award winning estate and letting agent covering the full Tyne Valley including Hexham, Northumberland, Cumbria, and Tyne and Wear. We offer free, no-obligation sales valuations and rental valuations, along with expert advice on selling, buying, letting and property management. Whether you’re a homeowner looking to sell, a landlord seeking reliable tenants, or an investor exploring buy-to-let opportunities, our friendly team provides accurate valuations, 24/7 support and genuine local market knowledge. From family homes, flats, and rural cottages to park homes, commercial units and investment properties, we’re here to help you achieve the best results across Hexham and the wider region.
Brochures
Brochure 1- COUNCIL TAXA payment made to your local authority in order to pay for local services like schools, libraries, and refuse collection. The amount you pay depends on the value of the property.Read more about council Tax in our glossary page.
- Band: C
- PARKINGDetails of how and where vehicles can be parked, and any associated costs.Read more about parking in our glossary page.
- Off street,Allocated
- GARDENA property has access to an outdoor space, which could be private or shared.
- Patio
- ACCESSIBILITYHow a property has been adapted to meet the needs of vulnerable or disabled individuals.Read more about accessibility in our glossary page.
- No wheelchair access
Stonecroft, Crown Court, Haltwhistle, Northumberland, NE49

Add an important place to see how long it'd take to get there from our property listings.
__mins driving to your place
Affordability

Notes
Staying secure when looking for property
Ensure you're up to date with our latest advice on how to avoid fraud or scams when looking for property online.
Visit our security centre to find out moreDisclaimer - Property reference S1812612. The information displayed about this property comprises a property advertisement. Rightmove.co.uk makes no warranty as to the accuracy or completeness of the advertisement or any linked or associated information, and Rightmove has no control over the content. This property advertisement does not constitute property particulars. The information is provided and maintained by Mace Estates, Hexham. Please contact the selling agent or developer directly to obtain any information which may be available under the terms of The Energy Performance of Buildings (Certificates and Inspections) (England and Wales) Regulations 2007 or the Home Report if in relation to a residential property in Scotland.
*This is the average speed from the provider with the fastest broadband package available at this postcode. The average speed displayed is based on the download speeds of at least 50% of customers at peak time (8pm to 10pm). Fibre/cable services at the postcode are subject to availability and may differ between properties within a postcode. Speeds can be affected by a range of technical and environmental factors. The speed at the property may be lower than that listed above. You can check the estimated speed and confirm availability to a property prior to purchasing on the broadband provider's website. Providers may increase charges. The information is provided and maintained by Decision Technologies Limited. **This is indicative only and based on a 2-person household with multiple devices and simultaneous usage. Broadband performance is affected by multiple factors including number of occupants and devices, simultaneous usage, router range etc. For more information speak to your broadband provider.