High Street, Bempton

- PROPERTY TYPE
Semi-Detached Bungalow
- BEDROOMS
5
- BATHROOMS
2
- SIZE
1,336 sq ft
124 sq m
- TENUREDescribes how you own a property. There are different types of tenure - freehold, leasehold, and commonhold.Read more about tenure in our glossary page.
Freehold
Key features
- Dormer bungalow
- Bempton village location
- Deceptively spacious
- Five bedrooms
- Two bathrooms
- Lounge
- Open plan kitchen/diner
- Orangery
- Gardens
- Workshops, garage and carport
Description
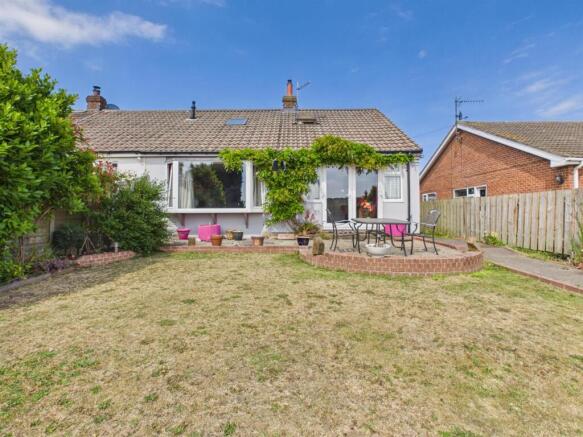
Welcome to the village of Bempton, this semi-detached dormer bungalow on High Street offers a blend of comfort and modern living.
The property boasts five spacious bedrooms and two well-appointed bathrooms, making it an ideal family home.
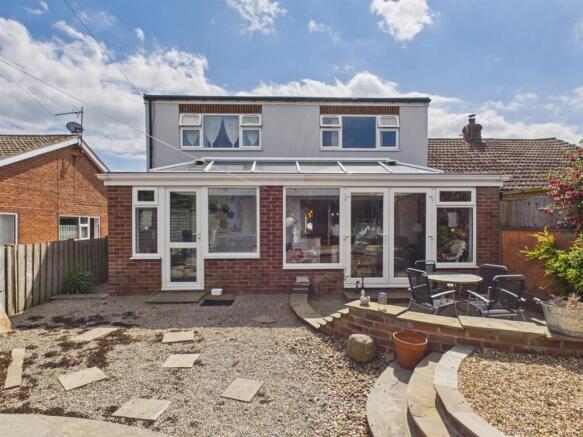
As you enter, you will find two inviting reception rooms that provide ample space for relaxation and entertainment. The heart of the home is the open plan kitchen and dining area, which seamlessly flows into a beautiful orangery. This light-filled space overlooks the garden, creating a perfect setting for family gatherings or quiet evenings at home.
The current owners have made significant improvements to the property, enhancing its appeal and functionality.
The bungalow is deceptively spacious, ensuring that every family member has their own space to enjoy. Outside the bungalow there is garage, and a carport to accommodate 2 cars this is accessed via School lane. The large workshop is to cater storage and hobby needs.
Situated just three miles from Bridlington, Bempton offers a peaceful village atmosphere while still being close to local amenities, including a post office, public house, church, primary school, and train station. The village is also renowned for its RSPB nature reserve, stunning cliff tops, and picturesque country walks.
Don’t miss the opportunity to make this property your new home.
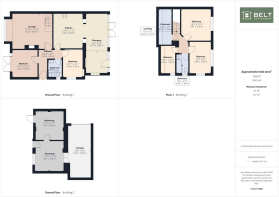
Entrance: - Upvc double glazed side door into inner hall, central heating radiator.
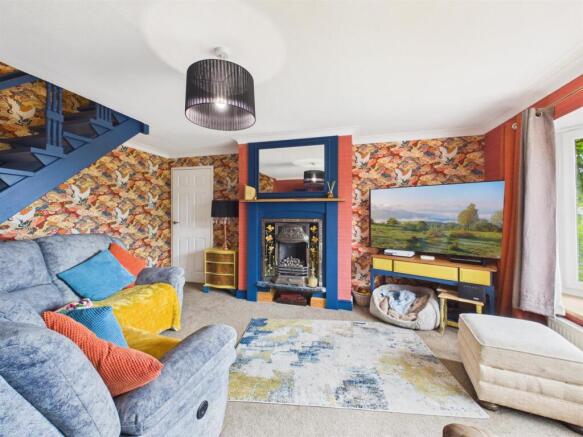
Lounge: - 4.84m x 4.22m (15'10" x 13'10") - A spacious front facing room, gas fire with tiled inset and wood surround. Upvc double glazed bay window with open countryside views and central heating radiator.
Open Plan Kitchen/Diner: - 4.25m x 3.54m (13'11" x 11'7") - Fitted with a range of modern base and wall units, ceramic sink bowl, part wall tiled, plumbing for dishwasher, extractor, central heating radiator.
Orangery: - 4.39m x 2.68m (14'4" x 8'9") - Over looking the garden, sky lantern, upvc double glazed windows, upvc double glazed door and upvc double glazed french doors.
Sitting Room/Bedroom: - 3.35m x 3.03m (10'11" x 9'11") - A front facing room, currently used as a sitting room, central heating radiator and upvc double glazed french doors onto the front garden.
Bedroom: - 3.34m x 2.42m (10'11" x 7'11") - A side facing double room, upvc double glazed window and central heating radiator.
Bathroom: - 2.08m x 1.66m (6'9" x 5'5") - Comprises a modern suite shower cubicle with plumbed in shower, wc and wash hand basin with vanity unit. Part wall tiled, floor tiled, extractor, upvc double glazed window and vertical radiator.
First Floor: -
Bedroom: - 3.81m x 3.59m (12'5" x 11'9") - A rear facing double room, upvc double glazed window and central heating radiator.
Bedroom: - 3.80m x 2.64m (12'5" x 8'7") - A rear facing double room, two upvc double glazed windows and central heating radiator.
Bedroom: - 3.35m x 1.78m (10'11" x 5'10") - A front facing single room, velux window with open countryside views, upvc double glazed window and central heating radiator.
Store Room: - 4.28m x 1.66m (14'0" x 5'5") - A front facing room, velux window with open countryside views and gas boiler.
Bathroom: - 2.30m x 1.50m (7'6" x 4'11") - Comprises a modern suite, bath, wc and wash hand basin with vanity unit. Part wall tiled, upvc double glazed window and central heating radiator.
Exterior: -
Garden: - To the rear of the property is a private low maintenance fenced garden, mainly paved and pebbled.
Access to the workshops, garage and car port.
Vehicle access from School Lane.
Workshop: - 3.61m x 3.46m (11'10" x 11'4") - Power and lighting.
Workshop: - 3.47m x 3.39m (11'4" x 11'1") - Power and lighting.
Garage: - 6.25m x 2.84m (20'6" x 9'3") - Up and over door, power and lighting.
Notes: - Council tax band C
Our clients have informed us the the first floor bedroom and bathroom were converted pre planning 1985.
Purchase Procedure - On acceptance of any offer in order to comply with current Money Laundering Regulations we will need to see both I.D and proof of funds before we can progress with the sale and send the memorandum of sale.
General Notes: - All measurements are approximate and are not intended for carpet dimensions etc. Nicholas Belt (Estate Agency) Ltd have not tested any gas or electrical heating systems, individual heaters, appliances, showers, glazed units, alarms etc. Therefore purchasers should satisfy themselves that any such item is in working order by means of a survey, inspection etc before entering into any legal commitment. PURCHASE PROCEDURE: If after viewing the above property you wish to purchase please contact our office where the staff will be pleased to answer any queries and record your interest. This should be done before contacting any Building Society, Bank, Solicitor or Surveyor. Any delay may result in the property being sold to another interested party and valuation fees and legal expenses are then incurred unnecessarily.
Brochures
High Street, BemptonBrochure- COUNCIL TAXA payment made to your local authority in order to pay for local services like schools, libraries, and refuse collection. The amount you pay depends on the value of the property.Read more about council Tax in our glossary page.
- Band: C
- PARKINGDetails of how and where vehicles can be parked, and any associated costs.Read more about parking in our glossary page.
- Driveway
- GARDENA property has access to an outdoor space, which could be private or shared.
- Yes
- ACCESSIBILITYHow a property has been adapted to meet the needs of vulnerable or disabled individuals.Read more about accessibility in our glossary page.
- Ask agent

Add an important place to see how long it'd take to get there from our property listings.
__mins driving to your place
Affordability

Notes
Staying secure when looking for property
Ensure you're up to date with our latest advice on how to avoid fraud or scams when looking for property online.
Visit our security centre to find out moreDisclaimer - Property reference 34846475. The information displayed about this property comprises a property advertisement. Rightmove.co.uk makes no warranty as to the accuracy or completeness of the advertisement or any linked or associated information, and Rightmove has no control over the content. This property advertisement does not constitute property particulars. The information is provided and maintained by Belt Estate Agency, Bridlington. Please contact the selling agent or developer directly to obtain any information which may be available under the terms of The Energy Performance of Buildings (Certificates and Inspections) (England and Wales) Regulations 2007 or the Home Report if in relation to a residential property in Scotland.
*This is the average speed from the provider with the fastest broadband package available at this postcode. The average speed displayed is based on the download speeds of at least 50% of customers at peak time (8pm to 10pm). Fibre/cable services at the postcode are subject to availability and may differ between properties within a postcode. Speeds can be affected by a range of technical and environmental factors. The speed at the property may be lower than that listed above. You can check the estimated speed and confirm availability to a property prior to purchasing on the broadband provider's website. Providers may increase charges. The information is provided and maintained by Decision Technologies Limited. **This is indicative only and based on a 2-person household with multiple devices and simultaneous usage. Broadband performance is affected by multiple factors including number of occupants and devices, simultaneous usage, router range etc. For more information speak to your broadband provider.