
Poyntington, Sherborne

- PROPERTY TYPE
Detached
- BEDROOMS
3
- BATHROOMS
1
- SIZE
2,882 sq ft
268 sq m
- TENUREDescribes how you own a property. There are different types of tenure - freehold, leasehold, and commonhold.Read more about tenure in our glossary page.
Freehold
Key features
- Edge of village location
- Spacious modern farmhouse
- Three bedrooms and three reception rooms
- Farmhouse kitchen, utility and cloakroom
- Sweeping driveway and gardens
- Large studio and outbuildings
- Adjoining field with pond
- In all aproximately 2.38 acres
- Council Tax Band E
- Freehold
Description
Situation - Townsend Farmhouse is located on the edge of this sought after village and enjoys fabulous views over its' own land and surrounding countryside towards Poyntington Hill. This attractive small village comprises many traditional stone houses, together with a parish church. The village lies approximately 3 miles north of the Abbey town of Sherborne, which is renowned for its private schools, highly regarded state secondary school and a range of independant shops, two supermarkets and an excellent range of recreational facilities, together a mainline rail link to Exeter and London Waterloo. The A303 is also readily accessible together with Castle Cary train staion being within 12 miles, which provides a mainline rail link to London Paddington.
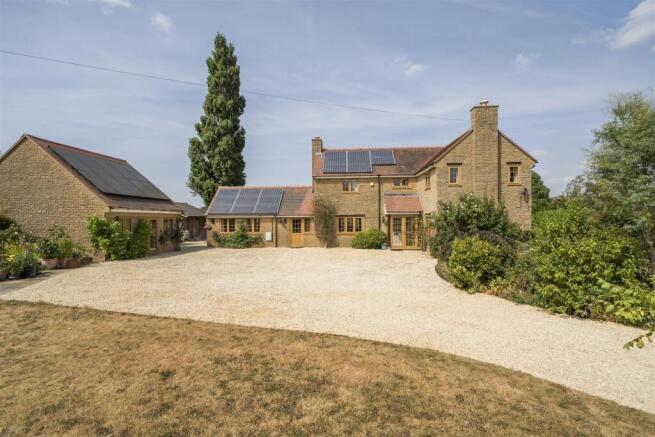
Description - Townsend Farmhouse is a modern stone farmhouse which was constructed around 1990 and is contained beneath a tiled roof. The property benefits from oil fired central heating, uPVC double glazed windows and doors throughout, together with a large number of solar panels, 17 in total on the main house and 10 on the studio which also benefits from 2 batteries. The accommodation is light and airy and is set within attractive gardens approached via a sweeping driveway with an excellent range of outbuilding including a substantial single storey studio and adjoining field with pond in all extending to approximately 2.38 acres. This comfortable house benefits from three reception rooms, farmhouse style kitchen with Aga, together with an adjoining utility room and cloakroom, all on the ground floor and on the first floor, three double bedrooms and a family bathroom.
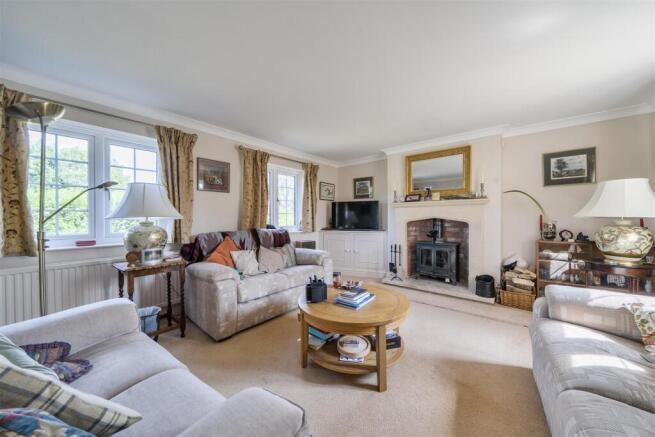
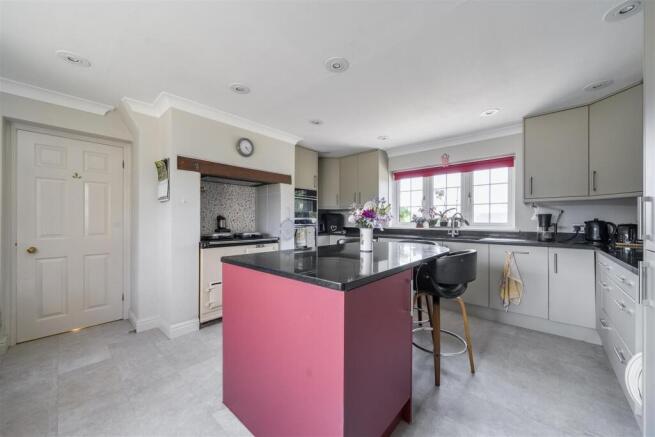
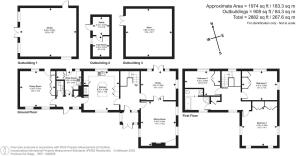
Accommodation - Glazed french doors open into the entrance porch with a glazed door to the hallway with a staircase rising to the first floor with a large cupboard under. Sitting room with views from two aspects, recessed fireplace with inset log burner with adjoining TV display area and cupboards under. Double doors open into the adjoining study which enjoys views from two aspects including glazed french doors to rear. On the opposite side of the hallway can be found the farmhouse kitchen which comprises; two bowl sink with mixer tap over together with adjoing granite drainer and worktops with an excellent range of floor and wall mounted cupboards and drawers. Electric oven and microwave, along with a recessed electric Aga. Space for dishwasher and integrated fridge and freezer, island unit/breakfast bar along with Travertine tiled flooring and views from two aspects. Doorway leads into the inner hallway with glazed door to front and useful store cupboard. Utility room comprising single drainer stainless steel sink with mixer taps over and adjoining worktop with space and plumbing beneath for a washing machine and tumble dryer, built in cupboard with houses the Worcester oil fired boiler. Glazed door to the rear. Adjoining cloakroom with low level WC and wash hand basin. Dining room with views from two aspects, together with glazed door to the rear. Built in cupboard and trap access to the roof void which houses the inverter for the house panels which benefits froma feed-in tariff.
On the first floor is a spacious landing with views from two aspects, trap access to the roof void, built in bookshelves and airing cupboard housing the pressurised hot water cylinder and slatted shelving. Bedroom one enjoys views from three aspects together with fitted wardrobes. Bedroom two has wonderful views from two aspects, togehter with fitted wardrobe and storage cupboard. Bedroom three enjoys fabulous views over the rear garden and field along with fitted wardrobes and bookshelves. Family bathroom comprising; bath, large shower cubicle, low level WC and vanity unit with illuminated mirror over.
Outside - The farmhouse is set well back from the village lane and is approached through a pair of timber gates opening onto a gravelled driveway which sweeps around to the house. Here there can be found extensive parking and turning, along with a useful stone and tiled studio, approached through glazed french doors and is connected with power and light and has a window and door to the side. Here there can also be found the inverters for the 10 solar panels located on the roof along with two batteries.
To the front of the property are wonderful gardens, laid to lawn with an abundance of shrubs, bushes and trees, together with an area of hardstanding to the side of the studio. Stable and tack room, connected with light and power, beyond which is a timber barn/mower shed, also connected with power and light. To the rear of the property is a large paved and gravelled sun terrace, along with outside courtesy light, cold water tap and electric sockets. The adjoining rear garden is laid mainly to lawn and is protected by a well clipped hedge. Also within the garden is a useful greehouse and poly-tunnel with connected power. On the far side of the hedge is a kitchen garden with raised beds, together with the adjoining field which is on a gentle northerly slope, protected by a selection of natural hedgerows, post and wire and post and rail fencing. Within the field is a small orchard, fruit cage and pond. The paddock is 1.7 acres, making the total area 2.38 acres
Services - Mains water and electricity are connected
Private drainage
Oil fired central heating. 27 solar panels and 2 batteries.
Broadband: Standard, Superfast and Ultrafast (Ofcom)
Mobile Coverage: O2 and Vodafone (some service may be limited- Ofcom)
Flood risk status: Very low risk (Environment agency)
Agents Note : Re Local Planning - To find out about local approved planning in the village of Poyntington, please call Stags on
Viewings - Strictly by appointment through the vendors selling agents. Stags, Yeovil office, telephone
Directions - What3words///punters.gurgled.paramedic
From Sherborne take the B3145 towards Charlton Horethorne and Wincanton. After approximately 2.5 miles turn right signposted Poyntington. Follow the lane into the village whereupon Townsend Farmhouse will be seen on the left hand side, shortly after the village sign and clearly identified by our For Sale board.
Brochures
Poyntington, Sherborne- COUNCIL TAXA payment made to your local authority in order to pay for local services like schools, libraries, and refuse collection. The amount you pay depends on the value of the property.Read more about council Tax in our glossary page.
- Band: E
- PARKINGDetails of how and where vehicles can be parked, and any associated costs.Read more about parking in our glossary page.
- Yes
- GARDENA property has access to an outdoor space, which could be private or shared.
- Yes
- ACCESSIBILITYHow a property has been adapted to meet the needs of vulnerable or disabled individuals.Read more about accessibility in our glossary page.
- Ask agent
Poyntington, Sherborne

Add an important place to see how long it'd take to get there from our property listings.
__mins driving to your place
Affordability




Notes
Staying secure when looking for property
Ensure you're up to date with our latest advice on how to avoid fraud or scams when looking for property online.
Visit our security centre to find out moreDisclaimer - Property reference 34842906. The information displayed about this property comprises a property advertisement. Rightmove.co.uk makes no warranty as to the accuracy or completeness of the advertisement or any linked or associated information, and Rightmove has no control over the content. This property advertisement does not constitute property particulars. The information is provided and maintained by Stags, Yeovil. Please contact the selling agent or developer directly to obtain any information which may be available under the terms of The Energy Performance of Buildings (Certificates and Inspections) (England and Wales) Regulations 2007 or the Home Report if in relation to a residential property in Scotland.
*This is the average speed from the provider with the fastest broadband package available at this postcode. The average speed displayed is based on the download speeds of at least 50% of customers at peak time (8pm to 10pm). Fibre/cable services at the postcode are subject to availability and may differ between properties within a postcode. Speeds can be affected by a range of technical and environmental factors. The speed at the property may be lower than that listed above. You can check the estimated speed and confirm availability to a property prior to purchasing on the broadband provider's website. Providers may increase charges. The information is provided and maintained by Decision Technologies Limited. **This is indicative only and based on a 2-person household with multiple devices and simultaneous usage. Broadband performance is affected by multiple factors including number of occupants and devices, simultaneous usage, router range etc. For more information speak to your broadband provider.