
Skip to content
Get brand editions for Amos Estates, Hadleigh

Linden Road, Benfleet, Essex

PROPERTY TYPE

Semi-Detached

BEDROOMS

3

BATHROOMS

2

SIZE

Ask agent

TENURE
Describes how you own a property. There are different types of tenure - freehold, leasehold, and commonhold.Read more about tenure in our glossary page.

Freehold
Key features

  • Extended Three Double Bedroom Semi Detached Family Home (one of the largest in it's road).
  • Generous Size Plot
  • South Facing Rear Garden Measuring Approximately 75ft
  • Scope For Further Extension (subject to consent)
  • Large Cabin/Office
  • Two Receptions
  • Excellent School Catchments
  • Convenient Location
  • Council Tax Band - D
  • EPC Rating - C

Description

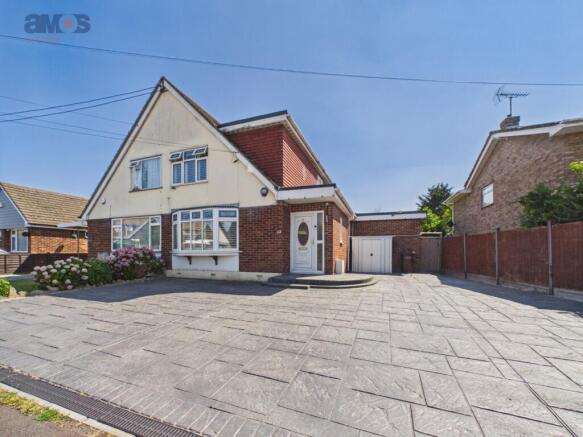
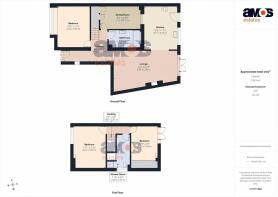
Sitting on a generous plot is this extended three double bedroom semi-detached family home, one of the largest in it’s road, offering spacious and versatile accommodation ideal for modern family living. Accommodation comprises two generous reception rooms, a modern fitted kitchen, ground floor double bedroom and family bathroom, while the first floor offers two further double bedrooms and a shower room.

Externally, the property offers a south facing rear garden measuring approximately 75ft, complete with a substantial cabin/office, perfect for those working from home or seeking additional recreational space. To the front, there is ample off street parking for multiple vehicles. Also offering excellent potential for further extension, subject to the necessary consents.

Ideally situated within easy reach of local shops, supermarkets and everyday amenities, the property also benefits from excellent transport connections via major road links and Benfleet mainline station, providing direct services to London Fenchurch Street. Families will appreciate the excellent choice of nearby schools, the property falling within the sought-after Robert Drake Primary School and Appleton School catchment areas.


Extended Three Double Bedroom Semi Detached Family Home
Spacious & Versatile Accommodation
Two Large Reception Rooms
Modern Fitted Kitchen
Ground Floor Family Bathroom
First Floor Shower Room
Ample Storage
South Facing Rear Garden Measuring Approx. 75ft
Large Cabin/Office With Storage Adjacent
Off Street Parking For Multiple Vehicles
Scope For Further Extension (subject to the necessary consent)
Convenient Location
Robert Drake Primary & Appleton School Catchments
Easy Reach of Transport Links & Local Shops
EPC Rating – C
Council Tax Band – D


uPVC double glazed entrance door with obscure double glazed window adjacent opening to:

Entrance Hall
Laminate flooring, power points, uPVC double glazed window to side, smooth plastered ceiling, radiator, carpeted stairs with timber balustrade leading to first floor, doors to accommodation off.

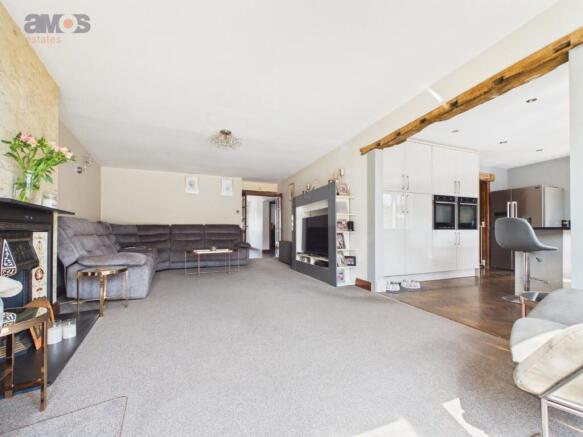
Lounge 22’9 x 14’6 Max
Fitted carpet, two radiators, power points, T.V point, attractive feature fireplace, uPVC double glazed French doors with windows adjacent leading to rear garden, wall light points, smooth plastered ceiling, open plan to:

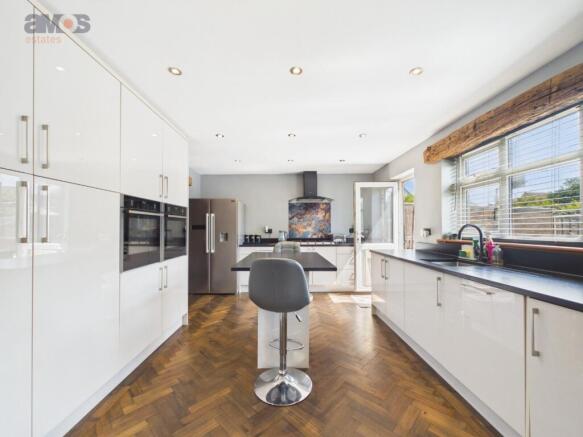
Kitchen 15’ x 12’3
Modern fitted kitchen comprising sink with mixer tap and moulded drainer inset into range of roll edge worktops with high gloss cupboards and drawers beneath and matching eye level units, integrated dishwasher, integrated washing machine, inset five ring gas hob with chimney style extractive above, space for American style fridge/freezer, integrated Neff double ovens, breakfast bar facility, smooth plastered ceiling with inset spotlights, Parquet flooring, power points, uPVC double glazed window to rear with uPVC double glazed door adjacent leading to rear garden, open to:

Dining Room 14’4 x 8’3
Laminate flooring, radiator, power points, large storage cupboards, smooth plastered ceiling.

Ground Floor Bedroom Three 15’ x 11’7
uPVC double glazed bay window to front with shutters, laminate flooring, radiator, power points, smooth plastered ceiling.

Ground Floor Bathroom 11’5 x 6’3
Three piece suite comprising free standing claw foot bath with handheld attachment, pedestal wash basin, high level flush WC, tiled flooring, partly tiled walls, smooth plastered ceiling with inset spotlights, extractor, radiator.

Landing
Fitted carpet, smooth plastered ceiling, loft access hatch, doors to accommodation off.

Bedroom One 15’1 x 11’8
uPVC double glazed window to front with shutters, exposed wood flooring, radiator, power points, smooth plastered ceiling.

Bedroom Two 12’6 x 9’6
uPVC double glazed French doors to rear with window adjacent, fitted carpet, power points, radiator, smooth plastered ceiling, fitted wardrobes.

Shower Room 11’8 x 4’6
Three piece suite comprising shower cubicle with shower over and tiled surround, low flush WC, pedestal wash basin with tiled splashback, tiled effect flooring, uPVC obscure double glazed window to side, heated towel radiator, smooth plastered ceiling, storage cupboard.

Rear Garden
An excellent size, south facing rear garden measuring approximately 75ft in depth. Commencing with large expanse of patio whilst the remainder is laid to established lawn, large cabin/storage shed to far rear, fencing to borders, side access to front vias timber gate.

Cabin/Office/Storage 20ft x 12ft Approx
Large cabin currently used as home office with power and light connected and adjoining storage shed.

Front Garden
Large driveway providing off street parking for multiple vehicles.


PLEASE NOTE:-

We recommend our customers use our panel of Conveyancers/Solicitors. It is your decision whether you choose to deal with our recommendation, and you are under no obligation to do so. You should know that we may receive a referral fee of £150 to £200 per transaction from them.
Should you arrange a Mortgage through our recommended mortgage advisor, again of which there is no obligation we will receive a commission fee. The amount of commission will depend on the size of the loan and any associated products that you decide to take.
Digital Markets, Competition and Consumers Act 2024.
These details are for guidance only, complete accuracy cannot be guaranteed. For any points which are of particular importance, verification should be obtained. They do not constitute a contract or part of a contract. All measurements are approximate. No guarantee can be given concerning planning permissions or fitness for purpose. No apparatus, equipment, fixture or fitting has been tested. Items shown in photographs are NOT necessarily included. Interested Parties are advised to check availability and make an appointment to view before travelling to see a property.

Brochures

Brochure 1
COUNCIL TAXA payment made to your local authority in order to pay for local services like schools, libraries, and refuse collection. The amount you pay depends on the value of the property.Read more about council Tax in our glossary page.
Band: D
PARKINGDetails of how and where vehicles can be parked, and any associated costs.Read more about parking in our glossary page.
Off street
GARDENA property has access to an outdoor space, which could be private or shared.
Rear garden
ACCESSIBILITYHow a property has been adapted to meet the needs of vulnerable or disabled individuals.Read more about accessibility in our glossary page.
Ask agent

Energy performance certificate - ask agent

Linden Road, Benfleet, Essex

Approximate location

Add an important place to see how long it'd take to get there from our property listings.

__mins driving to your place

Affordability

Monthly repayments£2,382
Property: £ 475,000
Deposit: £ 47,500
Interest rate: 5.33%
Term: 30 years
Powered byNatwest
These results are estimates and are only intended as a guide. Make sure you obtain accurate figures from your lender before committing to any mortgage. Your home may be repossessed if you do not keep up repayments on a mortgage.
Renovation potential
Recently sold & under offer
See similar nearby properties
Get brand editions for Amos Estates, Hadleigh

About Amos Estates, Hadleigh

319 London Road, Hadleigh, Benfleet, SS7 2BN
Industry affiliations:

The Leading Estate Agent --Where experience counts

Amos Estates are the local leaders in property selling and letting across South Essex. Few local estate agents, if any, provide clients with the bespoke and comprehensive service that Amos delivers as standard. We have been successfully selling properties in this area for over 50 Years through good and bad markets so whatever the market is throwing at us we can help you move.

We consider ourselves to be experts within our business. We know our community like the back of our hands and our friendly sales team is fully trained and accredited.

We are consistently the top-selling estate agent within Castle Point thanks to our hard work, excellent staff and clever marketing. Call 01702 555888 to find out more.

Notes

These notes are private, only you can see them.

Staying secure when looking for property

Ensure you're up to date with our latest advice on how to avoid fraud or scams when looking for property online.

Visit our security centre to find out more

Disclaimer - Property reference MSS_MSS_LFSYCL_538_703535717. The information displayed about this property comprises a property advertisement. Rightmove.co.uk makes no warranty as to the accuracy or completeness of the advertisement or any linked or associated information, and Rightmove has no control over the content. This property advertisement does not constitute property particulars. The information is provided and maintained by Amos Estates, Hadleigh. Please contact the selling agent or developer directly to obtain any information which may be available under the terms of The Energy Performance of Buildings (Certificates and Inspections) (England and Wales) Regulations 2007 or the Home Report if in relation to a residential property in Scotland.

*This is the average speed from the provider with the fastest broadband package available at this postcode. The average speed displayed is based on the download speeds of at least 50% of customers at peak time (8pm to 10pm). Fibre/cable services at the postcode are subject to availability and may differ between properties within a postcode. Speeds can be affected by a range of technical and environmental factors. The speed at the property may be lower than that listed above. You can check the estimated speed and confirm availability to a property prior to purchasing on the broadband provider's website. Providers may increase charges. The information is provided and maintained by Decision Technologies Limited.
**This is indicative only and based on a 2-person household with multiple devices and simultaneous usage. Broadband performance is affected by multiple factors including number of occupants and devices, simultaneous usage, router range etc. For more information speak to your broadband provider.
