Clarence Road, East Cowes

- PROPERTY TYPE
Town House
- BEDROOMS
4
- BATHROOMS
3
- SIZE
1,783 sq ft
166 sq m
- TENUREDescribes how you own a property. There are different types of tenure - freehold, leasehold, and commonhold.Read more about tenure in our glossary page.
Freehold
Key features
- Freehold property offered for sale as one title
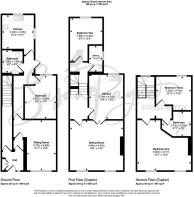
- Currently arranged as two self-contained homes
- One-bedroom ground-floor accommodation
- Three-bedroom first and second-floor duplex
- Separate meters and separate council tax arrangements
- Shared entrance hall from Clarence Road
- Generous room sizes and neutral décor throughout
- Two bathrooms within the duplex accommodation
- Enclosed courtyard garden with rear pedestrian access
- Central East Cowes setting close to shops and ferry links
Description
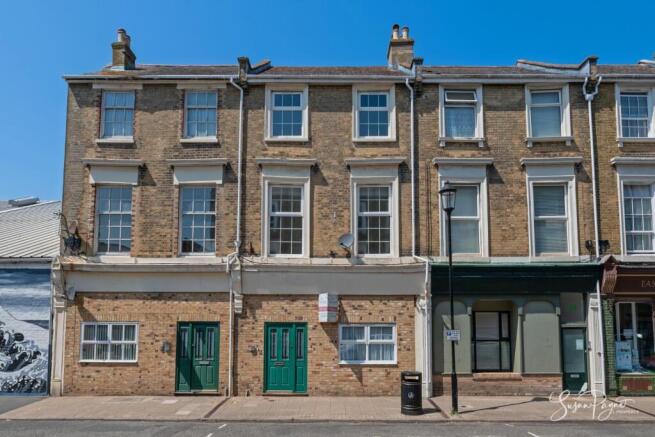
Presenting an exciting and highly versatile opportunity in the heart of East Cowes, 12 Clarence Road is a substantial freehold period property currently arranged as two separate homes: a one-bedroom ground-floor residence, known as 12, and a spacious three-bedroom duplex, known as 12A. The property offers an appealing layout for those seeking multi-generational accommodation, investment potential, or a flexible town-centre home, subject to any necessary permissions or consents for a buyer’s intended use. Conveniently positioned on one of East Cowes’ most historic commercial streets, the property combines generous proportions, neutral interiors, separate services, and a private courtyard garden to the rear, creating a rare and adaptable purchase in a wonderfully convenient location.
12 Clarence Road is situated in a convenient central position within popular East Cowes, just moments from the town’s range of amenities including a Waitrose supermarket, local shops, eateries, a medical centre and everyday services. The area has a rich Victorian heritage, having developed rapidly with the influence of Osborne House, Queen Victoria’s Island residence, as well as East Cowes’ long-standing maritime and industrial connections. Clarence Road itself formed part of the town’s historic commercial heart, once home to artisan shops, grocers and local trades serving residents and visiting gentry. The nearby chain ferry provides a regular connection to West Cowes, with its boutique shopping, marina lifestyle and high-speed passenger ferry service to Southampton, while Southern Vectis routes provide links to Ryde, Newport and the wider Island.
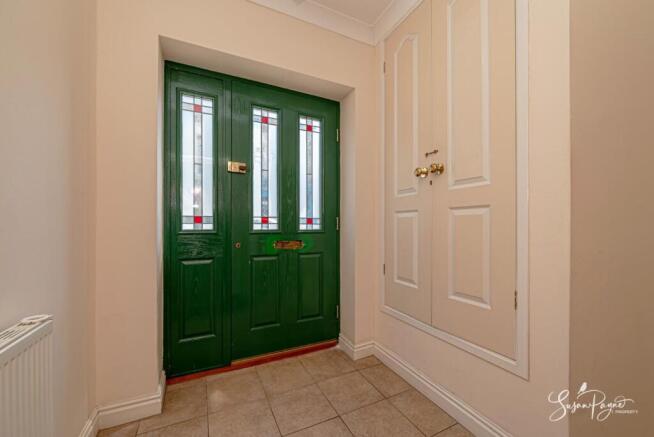
Welcome To 12 Clarence Road - Welcome to 12 Clarence Road, an attractive period building set within a handsome terrace in the heart of East Cowes. From the street, a smart green entrance door opens into a shared hall, where internal doors lead independently to the ground-floor accommodation and to the duplex.
Ground Floor Unit -
Sitting Room - Positioned to the front of the ground-floor accommodation, the sitting room is a well-proportioned reception space with a broad front-facing window, neutral decoration and grey carpeting. There is ample room for relaxed seating, and the layout flows naturally through to the inner hall and bedroom beyond.
Inner Hall - The inner hall connects the principal ground-floor rooms and gives access to the bedroom, bathroom and kitchen. With tiled flooring and a practical arrangement, it helps provide useful separation between the living, bedroom and service areas.
Bedroom - The ground-floor bedroom is a generous double room with neutral tones, a window looking over the garden and space for freestanding furniture.
Bathroom - The bathroom is fitted with a bath and shower screen, pedestal basin and W.C., with tiled flooring and light, neutral finishes.
Kitchen - Set to the rear, the kitchen includes a range of cream units, worktop space, integrated oven and hob, sink, wall-mounted boiler and space for laundry appliances. A door opens directly to the rear courtyard, making this a practical everyday space with easy access outside.
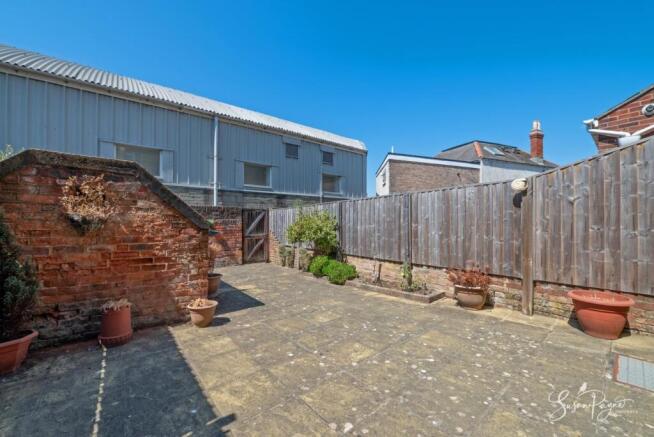
Courtyard Garden - The enclosed rear courtyard is a notable feature, providing a low-maintenance outside area with space for seating and potted planting. A period brick structure, understood to be a former air raid shelter, adds character and useful storage potential, while a rear gate provides pedestrian access connecting to Ferry Road.
Duplex Unit (First And Second Floor) -
Entrance/Stairs/Landing - The duplex is accessed via its own door and staircase from the shared entrance hall, rising to a split-level arrangement over the first and second floors. The interiors are presented with fresh white walls, grey carpeting and a neutral finish, creating a clean and adaptable backdrop.
Sitting Room - Occupying the front of the first floor, the sitting room is a particularly grand and impressive space, enjoying tall windows, excellent proportions and a bright, airy feel. Glazed French doors connect directly with the kitchen/diner, allowing the rooms to work beautifully together for everyday living or entertaining.
Kitchen/Diner - The kitchen/diner provides a generous social space with room for a dining table. The kitchen includes cream units, wooden flooring, integrated oven and hob, sink, wall-mounted boiler and a broad rear-facing window with rooftop views.
Bedroom Two - Also on the first floor, bedroom two is a good-sized double room with a rear-facing window, neutral decoration and easy access to the adjacent shower room, making it ideal as a principal guest room, older child’s bedroom or home working space.
Shower Room - Perfectly located to serve the first floor, the shower room includes a shower enclosure, W.C. and wash basin set within a vanity unit, finished in a simple neutral style.
Second-Floor Landing - A turning staircase rises to the second floor, where a landing leads to two additional bedrooms and the bathroom. This upper level feels nicely separated from the main living area, offering a quieter bedroom floor.
Bedroom One - Bedroom one is a substantial double room positioned on the second floor, with excellent floor space and a bright outlook. Its generous proportions allow for a large bed and additional furniture, while the proximity to the bathroom creates a comfortable top-floor suite feel.
Bedroom Three - Bedroom three is another well-proportioned room on the second floor, offering flexibility as a bedroom, nursery, dressing room or study, depending on requirements.
Bathroom - The second-floor bathroom is fitted with a bath and shower screen, pedestal basin and W.C., with tiled surrounds and a practical layout serving the upper bedrooms.
In Summary - With its central East Cowes location, historic setting, generous accommodation and flexible current arrangement, 12 Clarence Road represents a rare opportunity to acquire a substantial freehold property with multiple possibilities. Whether retained in its current configuration, adapted for multi-generational living, or explored for future use subject to any necessary permissions, this is a highly adaptable home with excellent town-centre convenience, a private courtyard garden and superb access to ferry and transport links. An early viewing with the sole agent Susan Payne Property is highly recommended.
Additional Details - Tenure: Freehold | Council Tax Band: TBC | Services: Mains water, gas, electricity and drainage
Agent Notes:
The information provided about this property does not constitute or form part of an offer or contract, nor may it be regarded as representations. Images may have been enhanced or edited for illustrative purposes only. All interested parties must verify accuracy and your solicitor must verify tenure/lease information, fixtures and fittings and, where the property has been extended/converted, planning/building regulation consents. All dimensions are approximate and quoted for guidance only and their accuracy cannot be confirmed. Reference to appliances and/or services does not imply that they are necessarily in working order or fit for the purpose. Susan Payne Property Ltd. Company no. 10753879.
Brochures
Clarence Road, East Cowes- COUNCIL TAXA payment made to your local authority in order to pay for local services like schools, libraries, and refuse collection. The amount you pay depends on the value of the property.Read more about council Tax in our glossary page.
- Band: B
- PARKINGDetails of how and where vehicles can be parked, and any associated costs.Read more about parking in our glossary page.
- On street
- GARDENA property has access to an outdoor space, which could be private or shared.
- Yes
- ACCESSIBILITYHow a property has been adapted to meet the needs of vulnerable or disabled individuals.Read more about accessibility in our glossary page.
- Ask agent
Clarence Road, East Cowes

Add an important place to see how long it'd take to get there from our property listings.
__mins driving to your place
Affordability
About Susan Payne Property, Wootton Bridge
East Quay, Wootton Bridge, Isle of Wight, PO33 4LA
Get an instant, personalised result:
- Show sellers you’re serious
- Secure viewings faster with agents
- No impact on your credit score
Notes
Staying secure when looking for property
Ensure you're up to date with our latest advice on how to avoid fraud or scams when looking for property online.
Visit our security centre to find out moreDisclaimer - Property reference 34846503. The information displayed about this property comprises a property advertisement. Rightmove.co.uk makes no warranty as to the accuracy or completeness of the advertisement or any linked or associated information, and Rightmove has no control over the content. This property advertisement does not constitute property particulars. The information is provided and maintained by Susan Payne Property, Wootton Bridge. Please contact the selling agent or developer directly to obtain any information which may be available under the terms of The Energy Performance of Buildings (Certificates and Inspections) (England and Wales) Regulations 2007 or the Home Report if in relation to a residential property in Scotland.
*This is the average speed from the provider with the fastest broadband package available at this postcode. The average speed displayed is based on the download speeds of at least 50% of customers at peak time (8pm to 10pm). Fibre/cable services at the postcode are subject to availability and may differ between properties within a postcode. Speeds can be affected by a range of technical and environmental factors. The speed at the property may be lower than that listed above. You can check the estimated speed and confirm availability to a property prior to purchasing on the broadband provider's website. Providers may increase charges. The information is provided and maintained by Decision Technologies Limited. **This is indicative only and based on a 2-person household with multiple devices and simultaneous usage. Broadband performance is affected by multiple factors including number of occupants and devices, simultaneous usage, router range etc. For more information speak to your broadband provider.