
Church Street, Buckingham, Buckinghamshire, MK18

- PROPERTY TYPE
Cottage
- BEDROOMS
3
- BATHROOMS
2
- SIZE
Ask agent
- TENUREDescribes how you own a property. There are different types of tenure - freehold, leasehold, and commonhold.Read more about tenure in our glossary page.
Freehold
Key features
- Meticulously renovated
- Three bedroom Grade 2 listed cottage
- Idylic old town setting
- Fabulous fitted kitchen with range cooker
- Master bedroom with en-suite
- Lovely bathroom with slipper bath
- Council Tax Band C
- Energy rating excempt
Description
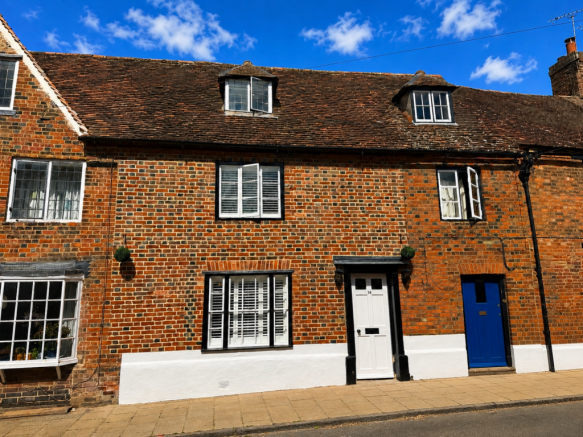
Meticulously Renovated Grade II Listed Cottage in an Idyllic Old Town Setting. Occupying an enviable position in the heart of Buckingham's picturesque Old Town, this exceptional Grade II listed cottage has been thoughtfully and sympathetically renovated to an outstanding standard, creating a truly remarkable home where period character and contemporary style exist in perfect harmony. Arranged over three beautifully presented floors, the property offers surprisingly spacious and versatile accommodation. Rich in original features, including exposed timbers and charming period details, the cottage has been lovingly restored, with every improvement carefully considered to preserve its heritage whilst providing all the comforts expected of modern living. The welcoming sitting/dining room provides a warm and inviting atmosphere, whilst the beautifully appointed kitchen has been finished to an exceptional standard, combining timeless design with modern practicality. A particularly useful basement utility provides excellent additional storage and laundry facilities, helping to maximise the living accommodation above. The upper floors offer three characterful bedrooms, complemented by two stylish bathrooms, creating flexible accommodation ideally suited to modern family life, professional couples or those seeking an elegant period home. Immediately adjoining the property is an attractive courtyard area which enhances the setting and provides a delightful place to sit and enjoy the peaceful surroundings. Prospective purchasers should satisfy themselves as to the nature of any rights associated with this area. Situated within easy walking distance of Buckingham's thriving town centre, with its independent shops, cafés, restaurants and riverside walks, this outstanding home combines historic charm with modern convenience in one of the town's most sought-after locations. Council Tax Band C. Energy rating excempt.
Solid wood entrance door to:
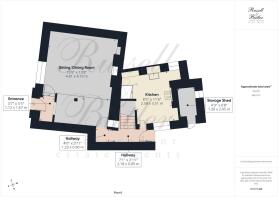
Entrance
Quarry tiled floor, wood panelled walls, door to:
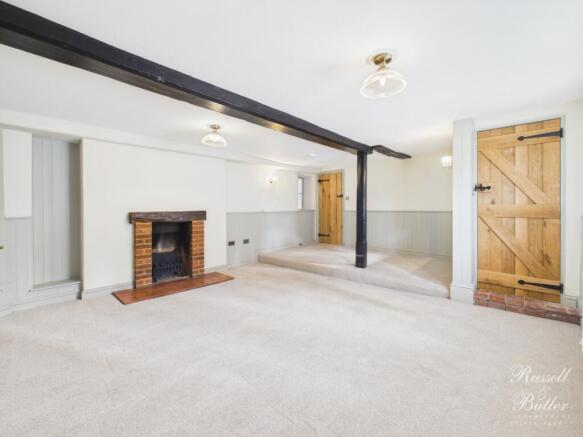
Sitting/Dining Room
6.29m x 4.86m - 20'8" x 15'11"
6.29m x 4.86m MaxBrick fireplace with wood lintel and quarry tiled hearth, half wood panelled walls, sash windows to front aspect with shutters, two electric radiators, exposed ceiling beams.
Inner Hall
Stairs rising to first floor, Quarry tiled floor, door to rear.
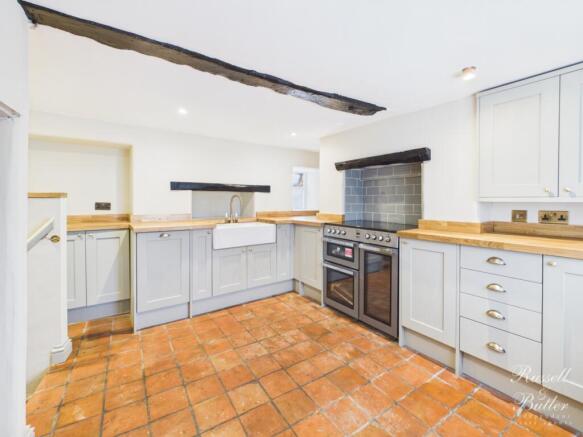
Kitchen
3.41m x 2.89m - 11'2" x 9'6"
Refitted to comprise inset double bowl Belfast sink, cupboard under, further range of base and eyelevel units, solid wood work surfaces, electric range cooker, extractor over, integrated dishwasher, electric radiator, window to side aspect with shutters, Quarry tiled floor, under stairs storage space, steps to:
Basement
2.76m x 2.11m - 9'1" x 6'11"
Inset stainless steel sink with mono bloc mixer tap, cupboard under, solid wood work surfaces, plumbing for automatic washing machine, Quarry tiled floor.
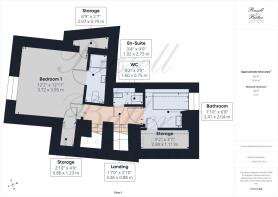
First Floor Landing
Second stairs rising to first floor, half wood panelling to one wall.
Bedroom One
3.92m x 3.71m - 12'10" x 12'2"
Electric radiator, two walk in cupboards, window to front aspect with shutters, half wood panelling to three walls, full panelling to remainder, ceiling beams.
En-Suite
2.75m x 1.01m - 9'0" x 3'4"
White suite of double width fully tiled shower cubicle, wash hand basin with cupboard under, low level wc, ceramic tiled floor, extractor fan, inset LED downlighting, electric towel radiator.
Bathroom
2.39m x 2.02m - 7'10" x 6'8"
2.39m Max x 2.02m - Irregular shaped room. White suite comprising slipper bath with stand pipe mixer tap and shower attachment, wash hand basin, ceramic tiling to splash areas, ceramic tiled floor, electric towel radiator, window to rear aspect with shutters, large walk in storage cupboard.
Separate WC
White suite of low flush wc, circular wash hand basin, ceramic tiled floor.
Second Floor Landing
Exposed beam, full wood panelling to one wall, inset LED downlighting.
Bedroom Two
3.26m x 2.48m - 10'8" x 8'2"
3.26m Max x 2.48m Max N.B some restricted head room. Electric radiator, window to rear aspect, full wood panelling to one wall, inset LED downlighters.
Bedroom Three
2.62m x 1.94m - 8'7" x 6'4"
2.62m x 1.94m MaxN.B some restricted head room. Leaded light window to front aspect, electric radiator, exposed beams, inset LED downlightersfull wood panelling to one wall.
Courtyard Rear Garden
Laid to shingle with stepping stone, path to rear entrance, and outside storage shed.
Outside Storage
Hot water tank, light connected and cold water tap. Second brick built storage shed.
Please Note
EPC Rating: TBCCouncil Tax Band: CConstruction type: Standard. Electricity supply: Mains. Water supply: Mains. Sewerage: Mains. Heating: Electric. BROADBAND/MOBILE COVERAGE: Standard, Superfast and Ultra fast broadband available. Offering highest speeds of 1000Mbps download and 1000Mbps upload speeds. The speeds indicated are the fastest estimated speeds predicted by the network operator(s) providing services in this area. Actual service availability at a property or speeds received may be different. 4G likely depending on provider, signal strength varies whether inside or outside. (Information obtained from Ofcom). Parking: Onstreet parking only. Please note: The courtyard area adjoining the property is not included within the registered title. Buyers are advised to rely on their own legal enquiries regarding any rights of use or occupation.Measurements on floor plan are approximate due to amongst other things wall thickness etc. These are therefore not to
Mortgage Advice
If
you require a mortgage, we highly recommend that you speak to our Independent
Mortgage Adviser Clare Jarvis. Clare is associated with Mortgage Advice Bureau
which is one of the largest and best broker firms in the country, having access
to the whole of market and due to the volume of mortgages they place often get
exclusive rates not available to others too. Please contact us for further
information.
Brochures
Brochure- COUNCIL TAXA payment made to your local authority in order to pay for local services like schools, libraries, and refuse collection. The amount you pay depends on the value of the property.Read more about council Tax in our glossary page.
- Band: C
- PARKINGDetails of how and where vehicles can be parked, and any associated costs.Read more about parking in our glossary page.
- Ask agent
- GARDENA property has access to an outdoor space, which could be private or shared.
- Yes
- ACCESSIBILITYHow a property has been adapted to meet the needs of vulnerable or disabled individuals.Read more about accessibility in our glossary page.
- Ask agent
Energy performance certificate - ask agent

Add an important place to see how long it'd take to get there from our property listings.
__mins driving to your place
Affordability

About Russell & Butler, Bucks, South Northants & North Oxon, Buckingham
1 West Street, Buckingham, MK18 1HL



Notes
Staying secure when looking for property
Ensure you're up to date with our latest advice on how to avoid fraud or scams when looking for property online.
Visit our security centre to find out moreDisclaimer - Property reference 10841974. The information displayed about this property comprises a property advertisement. Rightmove.co.uk makes no warranty as to the accuracy or completeness of the advertisement or any linked or associated information, and Rightmove has no control over the content. This property advertisement does not constitute property particulars. The information is provided and maintained by Russell & Butler, Bucks, South Northants & North Oxon, Buckingham. Please contact the selling agent or developer directly to obtain any information which may be available under the terms of The Energy Performance of Buildings (Certificates and Inspections) (England and Wales) Regulations 2007 or the Home Report if in relation to a residential property in Scotland.
*This is the average speed from the provider with the fastest broadband package available at this postcode. The average speed displayed is based on the download speeds of at least 50% of customers at peak time (8pm to 10pm). Fibre/cable services at the postcode are subject to availability and may differ between properties within a postcode. Speeds can be affected by a range of technical and environmental factors. The speed at the property may be lower than that listed above. You can check the estimated speed and confirm availability to a property prior to purchasing on the broadband provider's website. Providers may increase charges. The information is provided and maintained by Decision Technologies Limited. **This is indicative only and based on a 2-person household with multiple devices and simultaneous usage. Broadband performance is affected by multiple factors including number of occupants and devices, simultaneous usage, router range etc. For more information speak to your broadband provider.