Station Road, Lower Stondon, Henlow, SG16

- PROPERTY TYPE
Semi-Detached
- BEDROOMS
3
- BATHROOMS
1
- SIZE
Ask agent
- TENUREDescribes how you own a property. There are different types of tenure - freehold, leasehold, and commonhold.Read more about tenure in our glossary page.
Freehold
Key features
- No onward chain, giving buyers a cleaner, quicker route to exchange when timing really matters
- Three bedrooms with flexibility for young families, guests, working from home or growing into the space
- Proper driveway parking, so daily life does not start and end with a fight for space
- Separate living room for evenings, films and switching off away from the busier parts of the house
- Dining space that works for real life, from family meals and homework to guests staying longer than planned
- Summer room that pulls the garden into everyday living, not just something to look at through the window
- Deep rear garden with space for dogs, children, summer hosting and slower weekends at home
- Covered decking at the rear creates a second garden destination, ideal for hot tub evenings or drinks with friends
- Garage and storage shed keep bikes, tools, garden furniture and the everyday clutter out of the house
- Lower Stondon gives buyers more room to breathe while keeping road and rail links within easy reach
Description
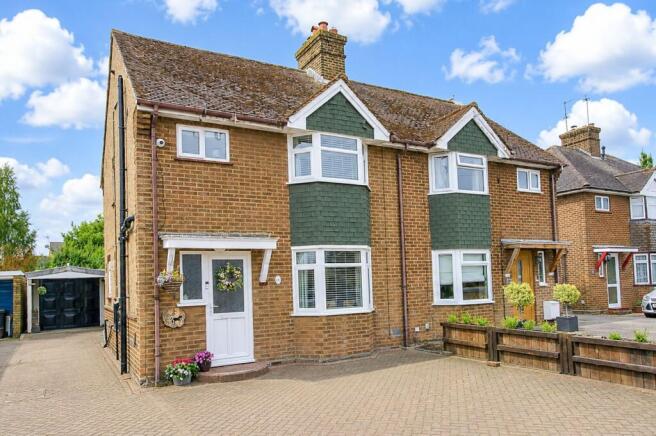
Before you even get to the bedrooms, this home starts solving the things buyers are usually forced to compromise on. There is proper driveway parking, a separate living room when you want to shut the door, a dining space that can take real family life, and a summer room that pulls you towards the garden rather than leaving the outside space feeling separate from the house.
That is what gives this home its appeal. The layout works for everyday routines, but the plot is what makes it feel different. The dog can run straight out, children have room to burn off energy, friends can stay outside long after dinner, and weekends do not have to revolve around getting in the car to find somewhere with space to breathe.
It is still a practical three-bedroom semi-detached home in Lower Stondon, with the driveway, garage, storage and layout buyers need. But the reason it stands out is because it gives you more than rooms on a floorplan. It gives you a way of living that feels easier, more open and more enjoyable.
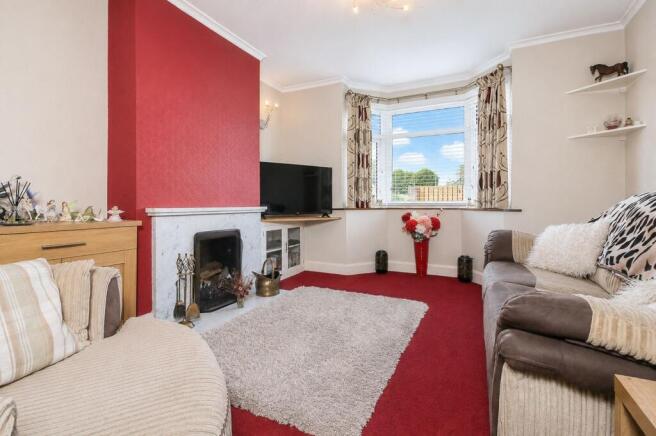
The living room sits at the front, with the bay window giving it that familiar, settled feel - the place for evenings, films, a fire on in winter, and shutting the door on the busier parts of the day. It is separate enough to feel like a proper lounge, not just a corner of an open-plan space trying to do everything.
The middle of the house is where daily life starts to open up. The dining room gives you space for meals, homework, working from home, birthdays, Christmas, Sunday lunch or simply spreading out without clearing everything away every five minutes. That connection through to the kitchen keeps the practical side close by, while still giving the home a more traditional, usable rhythm.
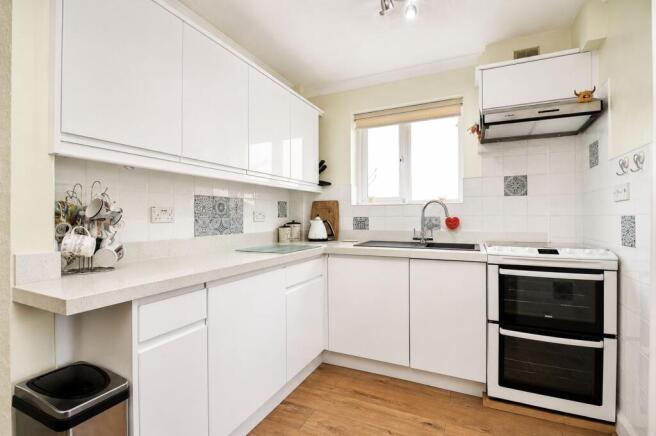
The kitchen sits where it should in the rhythm of the house — connected to the dining room, close to the garden, and practical for the everyday jobs that keep a home running. It gives you the worktop space, storage and access you need, without forcing the whole household to live around the cooking area. Meals, washing, school bags, dogs coming in from the garden and summer food carried outside all have a natural place to happen.
Then the summer room adds something many three-bedroom homes simply do not have. It gives the house another way to live. Morning coffee with the doors open. A reading spot away from the television. Somewhere to sit with the garden in view when the weather is doing its usual British thing. A place where the house stretches out into the garden, rather than ending abruptly at the back door. That extra room is a big part of why this home feels more flexible than many others in the same price range.
The garden is the part buyers will remember. It is not a token patch of lawn or a patio squeezed behind the house. It has depth, width, maturity and different areas to use. The patio gives you the easy entertaining space straight from the house. The lawn gives children, dogs and summer days room to breathe. The more established planting gives it character and privacy.
Then the garden keeps giving you reasons to use it. The garage and storage shed take care of the practical side of life - bikes, tools, garden furniture, sports equipment and all the things that normally end up fighting for space in the house. Further down, the covered decking area, currently home to the hot tub, changes how the garden works. It is where evenings drift on a little longer, friends stay for one more drink, or you finish a long week without having to go anywhere. It creates another destination within the plot, rather than simply another feature to look at. That is what makes this garden different. It does not simply belong to the house; it becomes part of how you spend your time.
When it is time to relax and recharge your batteries, the upstairs layout keeps life simple. Three bedrooms, a family bathroom, and enough separation from the living space below to let the house switch from busy to settled at the end of the day. It's the right balance for a young family, a couple wanting proper space, or someone who needs a guest room and a separate office without sacrificing day-to-day comfort. Bedroom one has the bay window and fitted storage feel that makes it feel established. Bedroom two gives you genuine flexibility - a child's room, guest room or second double depending on how you live. Bedroom three is the obvious nursery, home office or dressing room, adapting as life changes.
The bathroom has already been modernised, but the real benefit is not simply that someone else has paid for it. It is that one of the most-used rooms in the house already feels ready for real life. Busy weekday mornings, children's bath time, getting ready for work, or ending the day with a shower rather than another job on the to-do list. It is one of those improvements you appreciate every single day because it quietly removes friction from everyday living.
Lower Stondon will make sense to buyers who want village life without feeling cut off. You have countryside around you, a more open feel than many town locations, and still very workable access towards Hitchin, Letchworth, Shefford, Henlow, Arlesey, Biggleswade and the A1(M). For buyers moving out for more space, or looking for better value without losing everyday connections, that balance is a big part of the appeal.
This is not just about buying a three-bedroom semi. It is about buying a home that gives you parking, space, garden life, useful extra rooms and room to settle properly - without having to jump straight to a much larger house to get it. And that is why it feels like one buyers should take seriously.
| ADDITIONAL INFORMATION
Council Tax Band - C
EPC Rating - D
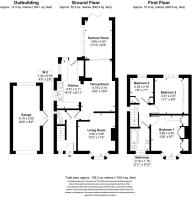
| GROUND FLOOR
Living Room: Approx 13' 3" x 11' 5" (4.04m x 3.49m)
Dining Room: Approx 15' 9" x 10' 4" (4.79m x 3.14m)
Kitchen: Approx 14' 10" x 6' 11" (4.51m x 2.11m)
Summer Room: Approx 11' 10" x 8' 4" (3.60m x 2.53m)
Downstairs Cloakroom: Approx 4' 5" x 2' 9" (1.34m x 0.83m)
| FIRST FLOOR
Bedroom One: Approx 12' 6" x 9' 7" (3.82m x 2.93m)
Bedroom Two: Approx 11' 1" x 8' 5" (3.37m x 2.57m)
Bedroom Three: Approx 7' 9" x 7' 1" (2.35m x 2.16m)
Bathroom: Approx 6' 11" x 5' 10" (2.10m x 1.78m)
| OUTSIDE
Garage: Approx 20' 0" x 8' 2" (6.10m x 2.50m)
Driveway providing off road parking
Enclosed rear garden with gated access to the front
Brochures
Brochure 1- COUNCIL TAXA payment made to your local authority in order to pay for local services like schools, libraries, and refuse collection. The amount you pay depends on the value of the property.Read more about council Tax in our glossary page.
- Band: C
- PARKINGDetails of how and where vehicles can be parked, and any associated costs.Read more about parking in our glossary page.
- Driveway
- GARDENA property has access to an outdoor space, which could be private or shared.
- Yes
- ACCESSIBILITYHow a property has been adapted to meet the needs of vulnerable or disabled individuals.Read more about accessibility in our glossary page.
- Ask agent
Energy performance certificate - ask agent

Add an important place to see how long it'd take to get there from our property listings.
__mins driving to your place

Notes
Staying secure when looking for property
Ensure you're up to date with our latest advice on how to avoid fraud or scams when looking for property online.
Visit our security centre to find out moreDisclaimer - Property reference 30675709. The information displayed about this property comprises a property advertisement. Rightmove.co.uk makes no warranty as to the accuracy or completeness of the advertisement or any linked or associated information, and Rightmove has no control over the content. This property advertisement does not constitute property particulars. The information is provided and maintained by Leysbrook, Letchworth. Please contact the selling agent or developer directly to obtain any information which may be available under the terms of The Energy Performance of Buildings (Certificates and Inspections) (England and Wales) Regulations 2007 or the Home Report if in relation to a residential property in Scotland.
*This is the average speed from the provider with the fastest broadband package available at this postcode. The average speed displayed is based on the download speeds of at least 50% of customers at peak time (8pm to 10pm). Fibre/cable services at the postcode are subject to availability and may differ between properties within a postcode. Speeds can be affected by a range of technical and environmental factors. The speed at the property may be lower than that listed above. You can check the estimated speed and confirm availability to a property prior to purchasing on the broadband provider's website. Providers may increase charges. The information is provided and maintained by Decision Technologies Limited. **This is indicative only and based on a 2-person household with multiple devices and simultaneous usage. Broadband performance is affected by multiple factors including number of occupants and devices, simultaneous usage, router range etc. For more information speak to your broadband provider.