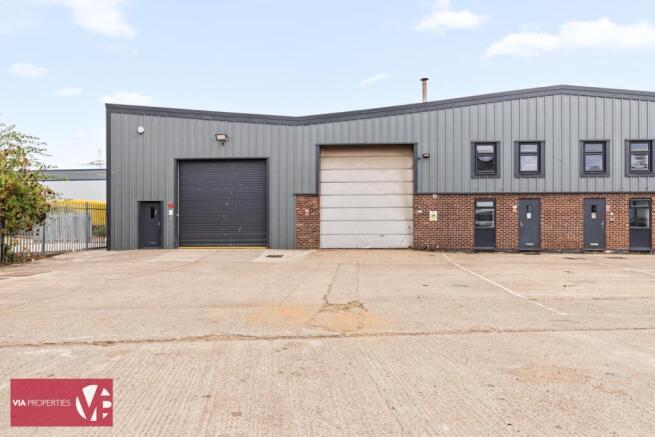
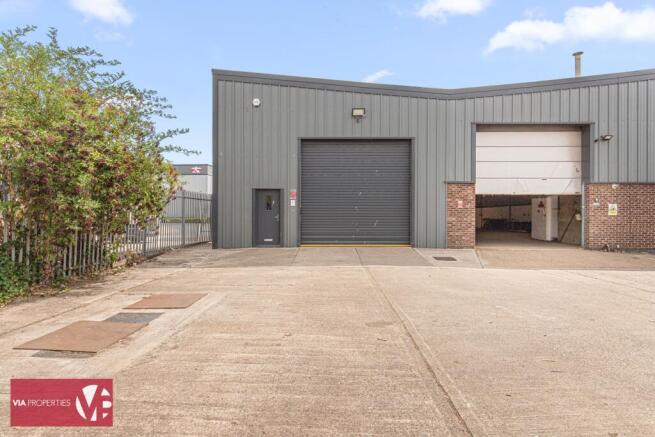
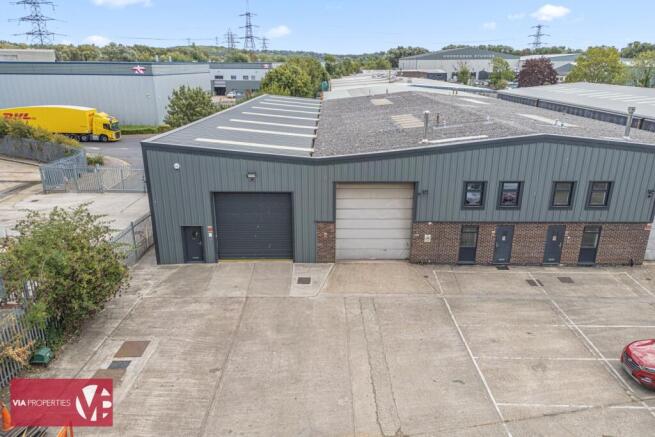
Charlton Mead Lane, Hoddesdon, EN11

- SIZE AVAILABLE
4,500 sq ft
418 sq m
- SECTOR
Warehouse to lease
Lease details
- Lease available date:
- Ask agent
- Lease type:
- Long term
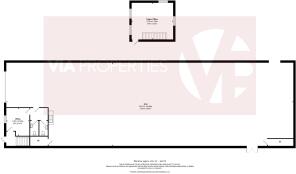
Key features
- Approximately 4500 sq ft
- Flexible open industrial accommodation
- Excellent internal height
- Approximately four to five parking spaces
- Approximately 5.5m to 7m eaves
- Established commercial location
- Roller-shutter loading access
- Convenient access towards the A10
- Three-phase power
Description
Comprising Units 4 and 5, the accommodation extends to approximately 4,500 sq ft and provides flexible space suitable for a variety of industrial, warehouse, workshop or storage operations.
A notable feature is the excellent internal height, with the eaves measuring approximately 5.5 metres at the lowest point and rising to around 7 metres at the highest point. The premises also benefit from three-phase power, roller-shutter loading access and approximately four to five parking spaces.
The property comprises
The premises offer adaptable industrial and warehouse accommodation with generous internal height, allowing an incoming occupier considerable flexibility over the use and layout of the space.
The accommodation may suit a range of industrial, warehouse, workshop or storage occupiers, subject to the landlord’s approval and any necessary planning consent.
Location
Haslemere Industrial Estate is located off Charlton Mead Lane within an established industrial area to the east of Hoddesdon town centre.
The estate is conveniently positioned for access to Essex Road and the A10 dual carriageway. Rye House railway station is also nearby, while the surrounding area accommodates a broad selection of industrial and commercial occupiers.
Terms
Available by way of a new lease, with terms to be agreed.
All rents are quoted exclusive of VAT, business rates, utilities, service charge, building insurance and any other applicable occupational costs.
Additional accommodation
The full available premises, comprising approximately 12,100 sq ft plus mezzanine accommodation, may also be taken as a whole
Important information
All floor areas, measurements and eaves heights are approximate and should be verified by interested parties. Prospective tenants should make their own enquiries regarding planning, business rates, services and suitability for their intended use.
Lets be Social:
facebook.com/VIA.Properties.Estate.Agents
instagram.com/via.properties/
twitter.com/PropertiesByVia
MONEY LAUNDERING REGULATIONS
1: Intending purchasers and tenants will be asked to produce identification documentation at a later stage and we would ask for your co-operation in order that there will be no delay in agreeing a purchase or let
2: These particulars do not constitute part or all of an offer or contract or tenancy.
3: The measurements indicated are supplied for guidance only and as such must be considered incorrect.
4: Potential buyers and tenants are advised to recheck the measurements before committing to any expense.
5: VIA Properties Ltd have not tested any apparatus, equipment, fixtures, fittings or services and it is the buyers interests to check the working condition of any appliances.
6: VIA Properties Ltd has not sought to verify the legal title of the property and the buyers must obtain verification from their solicitor.
Charlton Mead Lane, Hoddesdon, EN11

NEAREST STATIONS
Distances are straight line measurements from the centre of the postcode- Rye House Station0.8 miles
- Broxbourne Station1.1 miles
- Roydon Station1.7 miles
Notes
Disclaimer - Property reference VIAPR_003176. The information displayed about this property comprises a property advertisement. Rightmove.co.uk makes no warranty as to the accuracy or completeness of the advertisement or any linked or associated information, and Rightmove has no control over the content. This property advertisement does not constitute property particulars. The information is provided and maintained by Via Properties Ltd, Hoddesdon. Please contact the selling agent or developer directly to obtain any information which may be available under the terms of The Energy Performance of Buildings (Certificates and Inspections) (England and Wales) Regulations 2007 or the Home Report if in relation to a residential property in Scotland.