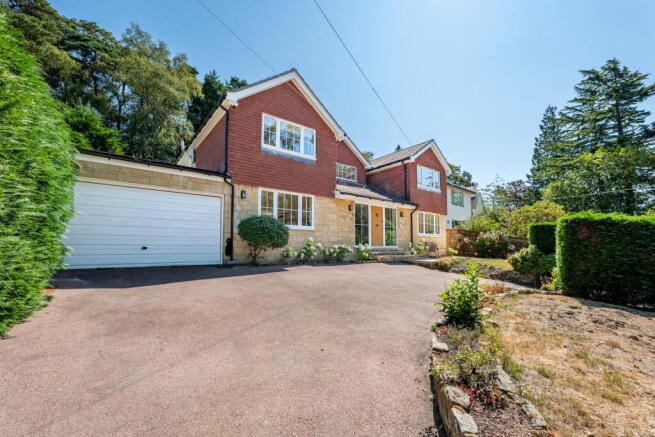

Rannoch Road, Crowborough, TN6 1RA

- PROPERTY TYPE
Detached
- BEDROOMS
4
- BATHROOMS
3
- SIZE
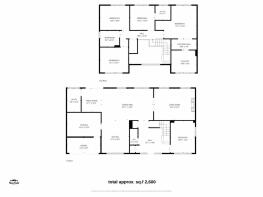
2,600 sq ft
242 sq m
- TENUREDescribes how you own a property. There are different types of tenure - freehold, leasehold, and commonhold.Read more about tenure in our glossary page.
Freehold
Key features
- QUOTE REF MP1230
- Exceptional four-bedroom detached family home, renovated to an outstanding standard throughout
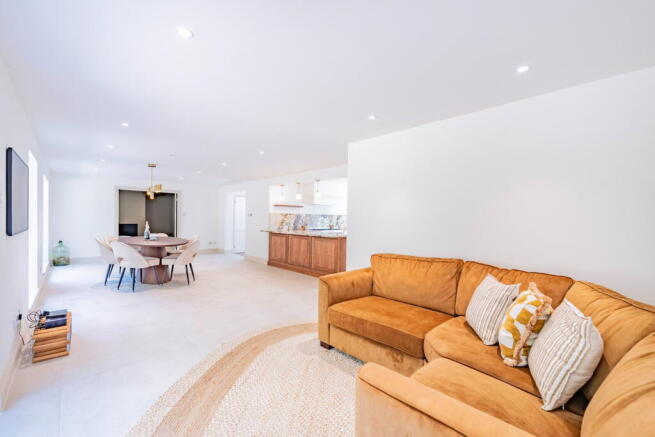
- Spectacular open-plan bespoke kitchen, dining and family room with marble worktops and integrated appliances
- Reception areas, including a cinema-style lounge and versatile playroom/home office
- Luxurious main bedroom suite with bespoke fitted wardrobes and spa-inspired en-suite bathroom
- Three beautifully appointed bathrooms, including two en-suites, all with underfloor heating
- Underfloor heating throughout the ground floor and solar panels for improved energy efficiency
- Generous rear garden with patio, lawn and children's play area, offering further landscaping potential
- Ample off-road parking, integral garage and stunning views towards Ashdown Forest
Description
Having been meticulously renovated and finished to an exceptional standard throughout, this outstanding four-bedroom, three-bathroom detached family home offers over contemporary luxury living with beautifully designed interiors, generous proportions and an abundance of natural light.
From the moment you step inside, the quality of the accommodation is immediately apparent. A magnificent entrance hall welcomes you with impressive high ceilings, a striking gallery landing and expansive windows that flood the space with natural light. Practicality has not been overlooked, with three generous storage cupboards and a stylish cloakroom conveniently positioned off the hallway.
The versatile second reception room enjoys a dual aspect and is currently utilised as a playroom, although it would equally make an ideal snug, home office, family room or even a ground floor bedroom if required.
Undoubtedly the heart of the home is the spectacular open-plan T-shaped kitchen, dining and family room. Beautifully appointed with a bespoke handcrafted kitchen featuring luxurious marble worktops, integrated appliances, a traditional Butler sink and space for an American-style fridge freezer, this stunning space has been thoughtfully designed for both everyday family life and entertaining. The generous dining area comfortably accommodates a large table, whilst there is ample room for an additional seating area. Multiple large windows and doors overlooking the garden allow natural light to pour into the room, creating a wonderfully bright and welcoming atmosphere.
Complementing the kitchen is a superb utility room, finished with matching bespoke cabinetry, marble worktops, a Butler sink and direct access to the garden. A further internal door leads into the integral garage, which also houses the property's boiler and heating system.
The separate lounge provides the perfect retreat and has been beautifully styled to create an intimate cinema room feel, offering an ideal space to relax and unwind.
The first floor continues to impress. A stunning gallery landing, enhanced by a large picture window, frames breath-taking views towards Ashdown Forest. The luxurious main bedroom suite is an exceptional double bedroom featuring bespoke fitted wardrobes and a beautifully designed en-suite bathroom complete with a freestanding bath, walk-in shower, wash hand basin, WC and atmospheric mood lighting.
Bedroom two is another generous double and benefits from its own contemporary en-suite shower room. Two further well-proportioned double bedrooms are served by a beautifully designed family bathroom, individually curated to complement the home's luxurious finish.
Outside, the rear garden provides an excellent blank canvas for future landscaping whilst already offering a generous patio for outdoor entertaining, an area of lawn, a charming log store with its own seating area and a dedicated bark-covered children's play area. To the front, the property benefits from ample off-road parking for several vehicles.
Further noteworthy features include underfloor heating throughout the entire ground floor and all three bathrooms, together with the addition of solar panels, enhancing the home's energy efficiency and reducing running costs.
Beautifully presented throughout and renovated with an uncompromising attention to detail, this exceptional family home seamlessly combines elegant design, premium finishes and practical living, creating a truly outstanding property ready to be enjoyed by its next owners.
PLEASE QUOTE REFERENCE MP1230 ON ALL ENQUIRIES
Important Information on Anti-Money Laundering Check
We are required by law to conduct Anti-Money Laundering checks on all parties involved in the sale or purchase of a property. We take the responsibility of this seriously in line with HMRC guidance in ensuring the accuracy and continuous monitoring of these checks. Our compliance partner, Move Butler, will carry out the initial checks on our behalf. They will contact you and where possible, a biometric check will be sent to you electronically only once your offer has been accepted.
As an applicant, you will be charged a non-refundable fee of £30 (inclusive of VAT) per buyer for these checks. The fee covers data collection, manual checking, and monitoring. You will need to pay this amount directly to Move Butler and complete all Anti-Money Laundering checks before your offer can be formally accepted.
You will also be required to provide evidence of how you intend to finance your purchase prior to formal acceptance of any offer.
- COUNCIL TAXA payment made to your local authority in order to pay for local services like schools, libraries, and refuse collection. The amount you pay depends on the value of the property.Read more about council Tax in our glossary page.
- Band: G
- PARKINGDetails of how and where vehicles can be parked, and any associated costs.Read more about parking in our glossary page.
- Garage,Driveway,Off street
- GARDENA property has access to an outdoor space, which could be private or shared.
- Private garden
- ACCESSIBILITYHow a property has been adapted to meet the needs of vulnerable or disabled individuals.Read more about accessibility in our glossary page.
- Ask agent
Energy performance certificate - ask agent

Add an important place to see how long it'd take to get there from our property listings.
__mins driving to your place
Affordability

Notes
Staying secure when looking for property
Ensure you're up to date with our latest advice on how to avoid fraud or scams when looking for property online.
Visit our security centre to find out moreDisclaimer - Property reference S1812704. The information displayed about this property comprises a property advertisement. Rightmove.co.uk makes no warranty as to the accuracy or completeness of the advertisement or any linked or associated information, and Rightmove has no control over the content. This property advertisement does not constitute property particulars. The information is provided and maintained by eXp UK, South East. Please contact the selling agent or developer directly to obtain any information which may be available under the terms of The Energy Performance of Buildings (Certificates and Inspections) (England and Wales) Regulations 2007 or the Home Report if in relation to a residential property in Scotland.
*This is the average speed from the provider with the fastest broadband package available at this postcode. The average speed displayed is based on the download speeds of at least 50% of customers at peak time (8pm to 10pm). Fibre/cable services at the postcode are subject to availability and may differ between properties within a postcode. Speeds can be affected by a range of technical and environmental factors. The speed at the property may be lower than that listed above. You can check the estimated speed and confirm availability to a property prior to purchasing on the broadband provider's website. Providers may increase charges. The information is provided and maintained by Decision Technologies Limited. **This is indicative only and based on a 2-person household with multiple devices and simultaneous usage. Broadband performance is affected by multiple factors including number of occupants and devices, simultaneous usage, router range etc. For more information speak to your broadband provider.