Napier Avenue, Bathgate, West Lothian, EH48 1DF

- PROPERTY TYPE
Semi-Detached
- BEDROOMS
3
- BATHROOMS
1
- SIZE
Ask agent
- TENUREDescribes how you own a property. There are different types of tenure - freehold, leasehold, and commonhold.Read more about tenure in our glossary page.
Ask agent
Key features
- Attractive semi-detached home in a popular Bathgate location
- 3 well-proportioned bedrooms all with built-in storage
- Bright and welcoming lounge/dining area with dual aspect windows
- Modern fitted kitchen with additional store cupbaord and access to the rear garden
- Tastefully presented fitted bathroom
- Driveway providing off-street parking
- Garage offering additional storage or workspace potential
- Private rear garden, ideal for enjoying outdoor dining and relaxing during warmer months
- gas Heating & Double Glazing
- Peaceful residential setting within the popular town of Bathgate, offering a lovely balance of convenience and tranquillity
Description
A beautifully cared-for family home with space, charm and a wonderful setting.
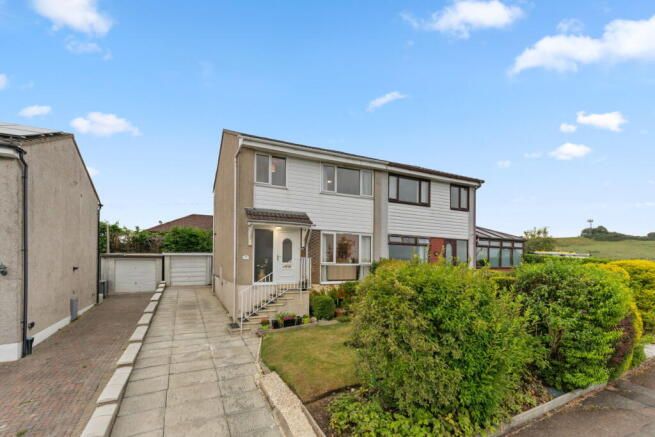
Set within a popular residential area of Bathgate, this charming semi-detached family home enjoys a lovely position with open fields visible, creating a wonderful sense of space and openness. With local schools, amenities and transport links all within easy reach, it offers the perfect balance of peaceful surroundings and everyday convenience for family life.
Having been lovingly maintained by the same owners for over 40 years, Napier Avenue is a home that immediately gives a sense of care and comfort. Well presented throughout, this inviting property offers generous living accommodation, a practical layout and beautifully maintained gardens. Benefiting from gas central heating and double glazing, it provides a warm, comfortable and energy-efficient home, making it a wonderful opportunity for those looking for a property ready to enjoy.
From the moment you arrive, the property creates a welcoming first impression. A private driveway provides parking for several vehicles and leads to the garage, which benefits from power and lighting. The attractive front garden is beautifully maintained, with a neat lawn and an array of established plants adding colour and character.
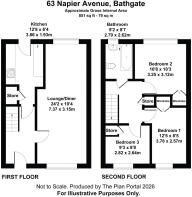
The lounge/dining area is a bright and welcoming space, offering the perfect place to relax and unwind. Dual aspect windows allow natural light to flood the room, while a pretty feature wallpapered wall adds character and warmth. The generous layout provides plenty of space for both relaxing and dining, with the dining area benefiting from a wide feature opening through to the kitchen. This thoughtful design creates a wonderful connection between the main living spaces, making it an ideal setting for both everyday living and entertaining
The kitchen offers an excellent range of fitted base and wall units, complemented by worktops and a matching splashback, along with an integrated oven, hob and extractor hood. There is space for a free-standing fridge/freezer and washing machine, with these appliances remaining as part of the sale (with no warranty). A useful storage cupboard helps keep everyday items neatly tucked away, while a door provides access to the rear garden, creating a lovely opportunity for al fresco dining and enjoying the outdoor space during warmer months.
Upstairs, three well-proportioned bedrooms provide excellent flexibility, all benefiting from fitted storage and carpeting, with a useful store cupboard on the landing adding further practicality.
The principal bedroom enjoys a front-facing position, with lovely views towards the surrounding fields, built-in wardrobes and a neutral decor scheme creating a calm and comfortable retreat. Bedroom two overlooks the rear garden and offers excellent versatility, with built-in storage, space for additional free-standing furniture and a stylish feature wall adding personality. Bedroom three is a generous single room, again benefiting from built-in storage and a neutral finish.
The family bathroom completes the accommodation, featuring a white suite comprising WC, wash hand basin and bath with shower over. Finished with tiled walls, a window allowing natural light and a striking feature wallpaper wall, it is both practical and stylish.
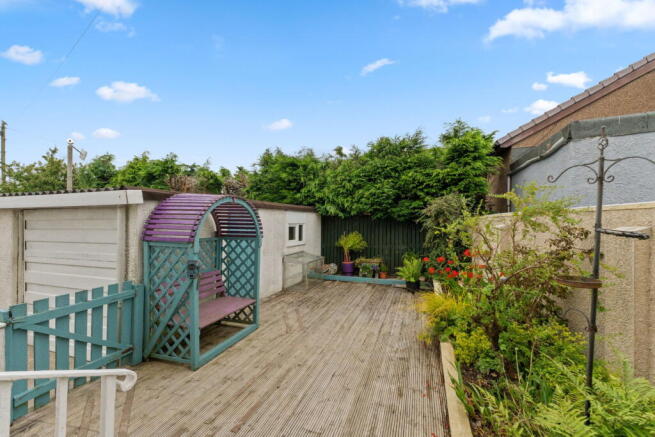
Outside, the rear garden provides a private and peaceful outdoor space, thoughtfully designed with a raised decked area, raised beds filled with established planting and space to enjoy outdoor dining, morning coffee or relaxing summer evenings. A door provides access to the garage, which offers excellent additional storage with shelving, power and lighting.
A wonderful opportunity to acquire a well-cared-for family home in a sought-after Bathgate location. Napier Avenue offers space, flexibility and a setting that combines convenience with a lovely feeling of openness.
Extras: Floor coverings, blinds, curtains (except the lounge & dining room), light ttings, white goods (no warranty) and shelving in the garage. Some furniture may be available by separate negotiation.
Discover Bathgate: Bathgate, a historic town in West Lothian, Scotland, blends rich heritage with modern amenities. Nestled between the larger cities of Edinburgh and Glasgow, Bathgate offers a picturesque setting with rolling hills and lush landscapes. Its origins trace back to the 12th century, with a history steeped in royal connections and industrial growth, particularly in coal mining and railways.
Today, Bathgate is known for its vibrant community spirit and a variety of attractions. The Bathgate Hills provide a scenic backdrop and are ideal for outdoor activities like hiking and cycling. Stunning Beecraigs Country Park can also be found nearby offering plenty of family activities. Bathgate also offers a range of recreational activities, from golf courses to cultural attractions like the Bathgate Regal Theatre. The town centre boasts a range of shops, highly regarded restaurants, cafes, and catering to both locals and visitors. With great schools, nurseries, and healthcare facilities, Bathgate is a desirable place for families and professionals alike offering a balanced lifestyle with both urban convenience and scenic countryside.
With excellent transport links, including a train station that connects to both Edinburgh and Glasgow, Bathgate serves as a convenient and charming base for exploring the broader region making it an ideal spot for commuters.
Brochures
Brochure 1Brochure 2- COUNCIL TAXA payment made to your local authority in order to pay for local services like schools, libraries, and refuse collection. The amount you pay depends on the value of the property.Read more about council Tax in our glossary page.
- Band: C
- PARKINGDetails of how and where vehicles can be parked, and any associated costs.Read more about parking in our glossary page.
- Garage,Driveway
- GARDENA property has access to an outdoor space, which could be private or shared.
- Private garden
- ACCESSIBILITYHow a property has been adapted to meet the needs of vulnerable or disabled individuals.Read more about accessibility in our glossary page.
- Ask agent
Napier Avenue, Bathgate, West Lothian, EH48 1DF

Add an important place to see how long it'd take to get there from our property listings.
__mins driving to your place

Notes
Staying secure when looking for property
Ensure you're up to date with our latest advice on how to avoid fraud or scams when looking for property online.
Visit our security centre to find out moreDisclaimer - Property reference S1812711. The information displayed about this property comprises a property advertisement. Rightmove.co.uk makes no warranty as to the accuracy or completeness of the advertisement or any linked or associated information, and Rightmove has no control over the content. This property advertisement does not constitute property particulars. The information is provided and maintained by Hometown Estate Agents, Livingston. Please contact the selling agent or developer directly to obtain any information which may be available under the terms of The Energy Performance of Buildings (Certificates and Inspections) (England and Wales) Regulations 2007 or the Home Report if in relation to a residential property in Scotland.
*This is the average speed from the provider with the fastest broadband package available at this postcode. The average speed displayed is based on the download speeds of at least 50% of customers at peak time (8pm to 10pm). Fibre/cable services at the postcode are subject to availability and may differ between properties within a postcode. Speeds can be affected by a range of technical and environmental factors. The speed at the property may be lower than that listed above. You can check the estimated speed and confirm availability to a property prior to purchasing on the broadband provider's website. Providers may increase charges. The information is provided and maintained by Decision Technologies Limited. **This is indicative only and based on a 2-person household with multiple devices and simultaneous usage. Broadband performance is affected by multiple factors including number of occupants and devices, simultaneous usage, router range etc. For more information speak to your broadband provider.