41 Whitmore Drive, Colchester, CO4 6BT

- PROPERTY TYPE
Semi-Detached
- BEDROOMS
3
- BATHROOMS
2
- SIZE
1,569 sq ft
146 sq m
- TENUREDescribes how you own a property. There are different types of tenure - freehold, leasehold, and commonhold.Read more about tenure in our glossary page.
Freehold
Key features
- Offers Over £400,000
- Video Tour Available
- Modern Four Bedroom Family Home
- Spacious Open-Plan Kitchen/Dining Room
- Separate Living Room
- Principal Bedroom with En-Suite
- Driveway & Detached Garage
- Landscaped Rear Garden
- Excellent Road & Rail Links
- Marketed by Edd Callegari - LUXPAD Personal Estate Agent
Description
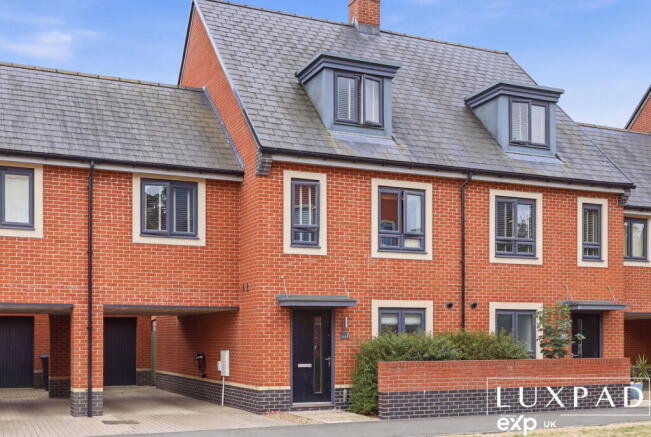
Front: Occupying a desirable position within the sought-after Kingswood Heath development, this impressive four-bedroom townhouse combines contemporary styling with exceptional versatility, creating a home perfectly suited to modern family life. Built in 2020 and offering approximately 1,569 sq.ft. of beautifully presented accommodation across three floors, the property has been thoughtfully designed to maximise both space and natural light.
The attractive façade, complemented by smart architectural detailing and a slate-effect roof, provides excellent kerb appeal, while the property also benefits from a detached garage, private driveway parking and an enclosed rear garden. Conveniently positioned within easy reach of excellent local schools, Northern Gateway leisure facilities, Colchester General Hospital, the A12 and Colchester North Station, this is an ideal home for commuters and growing families alike.
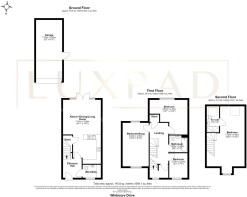
Ground Floor: Step inside, and you're welcomed by a spacious entrance hall, setting the tone for the stylish accommodation that follows. A practical cloakroom/utility room provides everyday convenience, while a useful understairs storage cupboard helps keep the home effortlessly organised.
The heart of the home is undoubtedly the superb open-plan kitchen, dining and living space, stretching over 24 feet in length. Designed with modern living in mind, this sociable room is perfect whether you're preparing family meals, entertaining friends or simply relaxing at the end of the day.
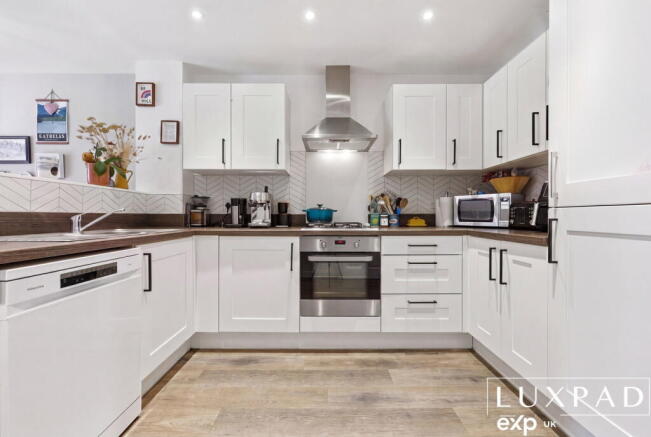
The contemporary kitchen features an excellent range of white shaker-style cabinetry, generous work surfaces, integrated appliances and ample storage, with a breakfast peninsula naturally separating the kitchen from the living area without compromising the open feel.
The dining area comfortably accommodates a family-sized table, while the spacious lounge enjoys attractive views across the rear garden. Full-width French doors flood the room with natural light and seamlessly connect the indoors with the patio, making summer entertaining effortless.
First and Second Floors: The first floor has been thoughtfully designed to cater for modern family living, offering three well-proportioned bedrooms and a stylish family bathroom.
The largest of the three bedrooms enjoys pleasant views over the rear garden and provides ample space for wardrobes and additional furniture, creating a relaxing retreat at the end of the day. Across the landing, a further generous double bedroom is currently utilised as an additional sitting room, highlighting the flexibility of the accommodation. Whether used as a guest bedroom, family room, playroom or home office, this versatile space can easily adapt to your changing needs. Completing the first floor is a well-sized fourth bedroom, ideal as a child's bedroom, nursery or study, together with a contemporary family bathroom fitted with a modern white suite and finished in tasteful neutral tones.
Occupying the entire second floor is an exceptional principal suite, offering a luxurious sanctuary away from the rest of the home. The impressive bedroom is filled with natural light and benefits from generous proportions, attractive vaulted ceilings and excellent floor space for additional furniture. A contemporary en-suite shower room completes this private retreat, making it the perfect place to unwind after a busy day.
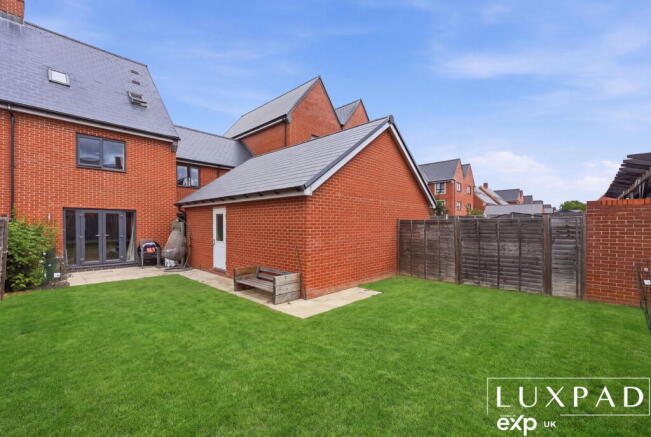
Garden: The rear garden has been designed for low-maintenance enjoyment, featuring an attractive paved terrace ideal for al fresco dining, summer barbecues and entertaining guests, with the remainder laid predominantly to lawn providing plenty of space for children to play or pets to roam.
The detached garage offers excellent storage or secure parking, while the driveway provides additional off-road parking. Fully enclosed by fencing, the garden enjoys a safe and private environment for the whole family to enjoy throughout the year.
Whether hosting friends on a summer evening, watching children play on the lawn or simply enjoying a morning coffee in the sunshine, this is a wonderful outdoor space that perfectly complements the lifestyle this impressive home has to offer.
Additional Information:
- Freehold, unlisted semi-detached property.
- Built in 2020.
- Total internal accommodation: 1569 sqft.
- Total Plot Size: 0.05 acres.
- Mains gas, electricity, water and drainage.
- Gas central heating with a programmer, room thermostat, and TRVs
- Electric EV car charger installed and included in the sale.
- Local Authority: Colchester.
- Council Tax Band D (approximately £2300 per annum).
- Energy Performance Rating - B with potential to improve to an A.
- Double-glazed windows throughout.
- Good mobile phone coverage for EE, O2 and Vodafone..
- White goods included in the sale: Integrated Fridge, Freezer, Oven and Gas hob.
- Flood Risk from Rivers and Seas: Very low
- Loft space: 2 Loft spaces - Not boarded, no lights, no ladder.
- Garden Orientation: South
- Current Owners' Tenure: 6 years. - 4 years Builders Warranty as of November 2026.
- Chain Status: The sale of this property will be subject to an onward chain.
- Parking - Driveway for 2 vehicles and garage. On street parking available with permit.
- Communal charges: Approximately £350 per annum
Local Area Guide
Whitmore Drive forms part of the highly sought-after Kingswood Heath development, one of North Colchester's most desirable modern neighbourhoods. Perfectly positioned for families and commuters alike, the area combines excellent schools, outstanding transport links and an abundance of leisure facilities, all within easy reach. Colchester's historic city centre is just a short drive away, while the A12 and Colchester North Station provide excellent connections across Essex and into London.
Schools & Education: Families are exceptionally well catered for with a wide choice of highly regarded schools nearby.
Primary Schools:
- Camulos Academy
- Myland Community Primary School
- Queen Boudica Primary School
- Home Farm Primary School
Secondary Schools:
- The Trinity School
- The Gilberd School
- Philip Morant School & College
- Colchester County High School for Girls (Grammar)
- Colchester Royal Grammar School
For further education, the highly regarded Colchester Sixth Form College is within easy reach, while the internationally recognised University of Essex is approximately a 15-minute drive away, offering world-class teaching, sporting facilities and a vibrant campus.
Shopping & Everyday Amenities: Everything you need for day-to-day living is conveniently close by.
The nearby Staine Retail Park offers an excellent range of shops and services, including Marks & Spencer Foodhall, Next, Boots, Home Bargains, Pets at Home, Halfords, Costa Coffee, Starbucks and Greggs.
Larger supermarkets can all be reached within a few minutes, including Waitrose, Tesco Extra, Sainsbury's, Aldi, Lidl and Morrisons. For a wider shopping experience, Colchester City Centre offers an excellent selection of independent boutiques, national retailers, cafés and restaurants centred around Lion Walk Shopping Centre, Culver Square and the historic High Street.
Restaurants, Cafés & Leisure: Whether you're meeting friends for coffee or enjoying an evening meal, there is something for everyone close by.
Popular local restaurants include Miller & Carter, Bill's, Middletons Steakhouse, Three Wise Monkeys, Turtle Bay, Church Street Tavern, Kintsu Japanese Restaurant and Mimosa.
For more relaxed dining, Northern Gateway offers a variety of cafés and family favourites including Nando's, Starbucks, Costa Coffee and Greggs.
Leisure & Outdoor Living: North Colchester offers an exceptional lifestyle with an abundance of leisure facilities on your doorstep. The impressive Northern Gateway Sports Park features a state-of-the-art gym, swimming pools, athletics track, tennis courts, football pitches and a variety of fitness classes.
For family entertainment, nearby attractions include Cineworld Cinema, Tenpin Bowling, Colchester Zoo, Firstsite Contemporary Art Gallery, the Mercury Theatre and the historic Colchester Castle.
Outdoor enthusiasts are equally well served, with High Woods Country Park, Salary Brook Nature Reserve, Castle Park and numerous countryside walks all within easy reach, offering excellent opportunities for walking, running and cycling.
Golfers can also enjoy several nearby courses, including Colchester Golf Club, Birch Grove Golf Club and the renowned Stoke by Nayland Resort.
Transport Links: Whitmore Drive is ideally located for commuters.
Colchester North Station is approximately two miles away and provides regular Greater Anglia services to London Liverpool Street in approximately 46-55 minutes, with trains operating every 15-20 minutes during peak periods. The station also offers direct services to Chelmsford, Stratford, Ipswich and Norwich, making it an ideal location for both business and leisure travel.
Excellent public transport links are available within a short walk of the property, with the Whitmore Drive bus stop just 2–3 minutes away. Regular services operate throughout the day, providing convenient connections to Colchester City Centre (approximately 15–20 minutes), Colchester North Station (around 10 minutes), Colchester General Hospital, Highwoods and the Northern Gateway Leisure Park. Buses typically run every 20–30 minutes during the day, making the property an excellent choice for commuters, students and families alike.
By road, the nearby A12 provides excellent access to Chelmsford (approximately 35 minutes), the M25 (around 55 minutes), Ipswich (approximately 25 minutes) and Stansted Airport (approximately 45 minutes). The nearby A120 also offers convenient links towards Braintree and the M11.
Why You'll Love Living Here: Combining outstanding schools, excellent commuter links, superb shopping, beautiful green spaces and first-class leisure facilities, Kingswood Heath has become one of Colchester's most desirable places to live. Whether you're commuting to London, raising a family or simply looking for a modern home in a thriving community, Whitmore Drive offers a lifestyle that is both convenient and rewarding.
- COUNCIL TAXA payment made to your local authority in order to pay for local services like schools, libraries, and refuse collection. The amount you pay depends on the value of the property.Read more about council Tax in our glossary page.
- Band: D
- PARKINGDetails of how and where vehicles can be parked, and any associated costs.Read more about parking in our glossary page.
- Garage,Driveway
- GARDENA property has access to an outdoor space, which could be private or shared.
- Private garden
- ACCESSIBILITYHow a property has been adapted to meet the needs of vulnerable or disabled individuals.Read more about accessibility in our glossary page.
- Ask agent
41 Whitmore Drive, Colchester, CO4 6BT

Add an important place to see how long it'd take to get there from our property listings.
__mins driving to your place

Notes
Staying secure when looking for property
Ensure you're up to date with our latest advice on how to avoid fraud or scams when looking for property online.
Visit our security centre to find out moreDisclaimer - Property reference S1812715. The information displayed about this property comprises a property advertisement. Rightmove.co.uk makes no warranty as to the accuracy or completeness of the advertisement or any linked or associated information, and Rightmove has no control over the content. This property advertisement does not constitute property particulars. The information is provided and maintained by LUXPAD, Powered by eXp UK, Essex & Suffolk. Please contact the selling agent or developer directly to obtain any information which may be available under the terms of The Energy Performance of Buildings (Certificates and Inspections) (England and Wales) Regulations 2007 or the Home Report if in relation to a residential property in Scotland.
*This is the average speed from the provider with the fastest broadband package available at this postcode. The average speed displayed is based on the download speeds of at least 50% of customers at peak time (8pm to 10pm). Fibre/cable services at the postcode are subject to availability and may differ between properties within a postcode. Speeds can be affected by a range of technical and environmental factors. The speed at the property may be lower than that listed above. You can check the estimated speed and confirm availability to a property prior to purchasing on the broadband provider's website. Providers may increase charges. The information is provided and maintained by Decision Technologies Limited. **This is indicative only and based on a 2-person household with multiple devices and simultaneous usage. Broadband performance is affected by multiple factors including number of occupants and devices, simultaneous usage, router range etc. For more information speak to your broadband provider.