
Watergates, Colerne, SN14

- PROPERTY TYPE
Detached
- BEDROOMS
5
- BATHROOMS
1
- SIZE
1,995 sq ft
185 sq m
- TENUREDescribes how you own a property. There are different types of tenure - freehold, leasehold, and commonhold.Read more about tenure in our glossary page.
Freehold
Key features
- DETACHED FIVE / SIX BEDROOM FAMILY HOME DATING BACK TO 1711
- BREATHTAKING PANORAMIC VIEWS ACROSS BOX VALLEY & TO WESTBURY WHITE HORSE
- GENEROUS SOUTH FACING LANDSCAPED GARDENS
- OFF STREET PARKING FOR TWO / THREE CARS & SUBSTANTIAL GARAGE
- POTENTIAL TO EXTEND STPP
- PERIOD FEATURES THROUGHOUT
- OUTBUILDING WITH ELECTRIC, WIFI & SKY TV
- HOME CINEMA IN CONVERTED CELLAR
- DESIRABLE VILLAGE OF COLERNE CLOSE TO CHIPPENHAM & BATH STATIONS
- A RANGE OF LOCAL AMENITIES NEARBY INCLUDING PUBS SHOPS CAFES & PRIMARY SCHOOL
Description
The Property
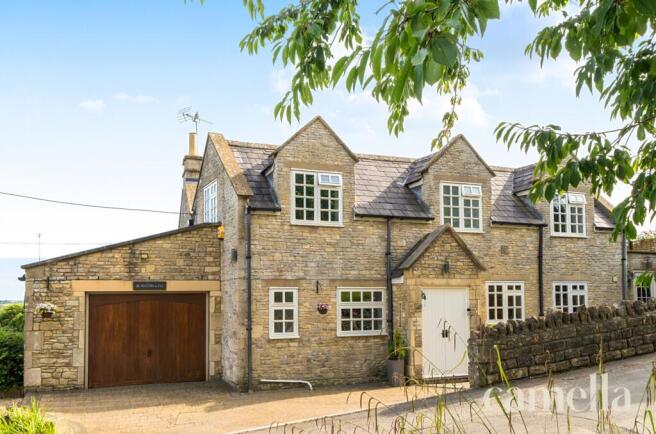
Steeped in history and surrounded by breathtaking countryside, this exceptional five-bedroom detached period country home built in Cotswold stone was originally built in 1711 as two hillside stonemasons' cottages. It was owned and occupied by three generations of the same family, all working in the local stone masonry trade. Around seventy years ago, the cottages were thoughtfully combined into one home and have since been significantly, yet sympathetically, extended and enhanced to create the remarkable family residence it is today.
Occupying the prime position on the edge of the village within a designated Conservation Area, the house enjoys immense charm, privacy and tranquillity, together with simply breathtaking south-facing panoramic views across the Wiltshire countryside. More than just a house coming to the market, this is the passing on of the custodianship of a home filled with warmth, creativity and happy memories, ready for its next owners to honour its rich past while shaping its future.
Beautifully restored and thoughtfully modernised, the home effortlessly balances period character with modern comfort. Original beams, exposed Cotswold stonework, fireplaces and traditional architectural details sit comfortably alongside carefully considered improvements. Farrow & Ball heritage colours throughout complement the age and character of the property. Whilst underfloor heating in selected areas, elegant Milano four-column radiators, a Danish wood-burning stove and an open Jetmaster fireplace provide warmth and comfort throughout the seasons.
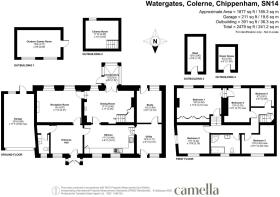
The layout reflects the property's fascinating evolution, with almost every room connected by gentle steps, creating character and interest at every turn. The generous accommodation includes five double bedrooms, versatile reception rooms and flexible living spaces designed to suit modern family life.
At the heart of the home are welcoming spaces that are suited to everyday family living and entertaining. A practical utility room benefits from external access, while the bespoke, custom-built basement cinema room provides the perfect retreat for film nights, sporting events or simply relaxing with friends and family. Separate from the house, a detached outbuilding with electricity and Wi-Fi offers excellent flexibility as a home office, creative studio, gym or games room.
For buyers wishing to expand further, the property also offers exciting potential to extend to the rear or above the garage, subject to the necessary planning permissions.
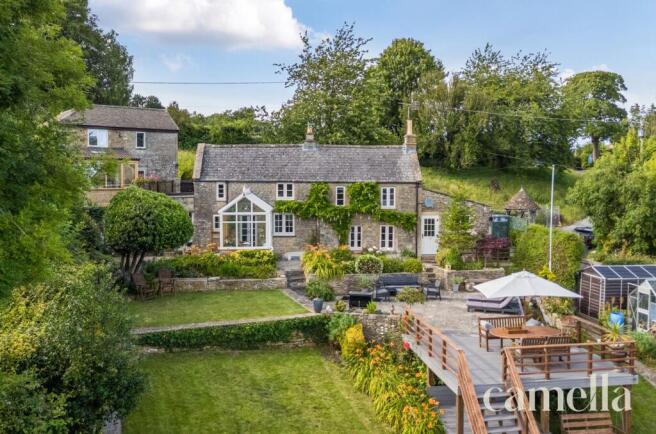
Outside, the grounds are every bit as impressive as the house itself. Extending to approximately half an acre, the beautifully established gardens have been lovingly cultivated over many years to create a series of enchanting outdoor spaces. Mature wisteria drapes across the house, colourful planting provides year-round interest, level lawns provide space for family life, while a wildflower orchard meadow, connected to the main garden by beautifully illuminated stone steps, creates a peaceful haven for wildlife and quiet reflection.
A generous stone terrace, together with a charming double level raised deck complete with a bench swing, provides the perfect place to sit and absorb the spectacular views. The gardens enjoy an exceptional degree of privacy and command uninterrupted southerly panoramas stretching across the Wiltshire countryside towards Box, with the iconic White Horse of Westbury visible some 25 miles away on the horizon. Whether enjoying a morning coffee in the sunshine, listening to the gentle sound of the ornamental pond or watching spectacular sunsets across the valley, the setting is truly unforgettable.
Rich in history yet perfectly equipped for modern living, this is far more than simply a beautiful period property. It is an exceptionally rare Cotswold stone home that has been lovingly cared for and thoughtfully improved over generations, offering its next owners the opportunity to become custodians of one of Colerne's most picturesque homes.
Setting the Scene
Nestled in the rolling countryside of Wiltshire, the highly desirable village of Colerne is brimming with timeless charm. Its pretty streets and honey-coloured stone buildings create an inviting first impression, while a rich sense of history lingers around every corner.
At the heart of village life you’ll find everything needed for easy, everyday living, a convenience store for essentials, a welcoming café, hairdressers, a post office, and the much-loved Fresh Flower Company, renowned for its beautiful bouquets. Two characterful pubs, The Fox and Hounds and The Six Bells, offer hearty food, good company, and a fine pint by the fire.
Standing proudly at the centre of it all is the village’s ancient church, dating back to 1190, a peaceful landmark steeped in heritage and a warm welcome for newcomers and long-time residents alike.
Beyond the village lanes, open countryside unfolds in every direction. With more than a dozen circular walks ranging from gentle rambles to more invigorating routes quite literally on your doorstep, there’s no shortage of ways to step outside and breathe in the beauty of nature.
Families are well served by Colerne Primary School, rated ‘Good’ by OFSTED, and there are convenient bus routes to secondary schools in both Bath and across Wiltshire.
Perfectly positioned, Colerne is especially appealing to commuters seeking the calm of village life without sacrificing connectivity. The village lies just seven miles northeast of the historic city of Bath and eight miles from Chippenham. With excellent access to the M4 motorway and rail services from Bath Spa and Chippenham stations offering swift routes to London Paddington, you can enjoy the best of both worlds: countryside tranquillity with the city within easy reach.
EPC Rating: E
Entrance Hall & WC
Step into a spacious and welcoming entrance hall that immediately sets the tone for the rest of this beautiful period home. A bespoke Honister slate floor with app-controlled underfloor heating combines everyday practicality with understated luxury, while walls painted in Farrow & Ball Castle Grey create a warm and elegant first impression.
Designed with family life in mind, the hall offers ample space for coats and shoes and forms the central hub of the home, providing access to the principal reception rooms, kitchen and downstairs WC. The charming split-level layout, a nod to the property's fascinating history, hints at the character and individuality that unfolds throughout.
A stylish downstairs cloakroom is finished in Farrow & Ball Minster Green and features a wall-mounted WC, wash hand basin and centrally heated towel rail, offering a practical yet beautifully presented space for family and guests alike.
Kitchen
5.46m x 3.01m
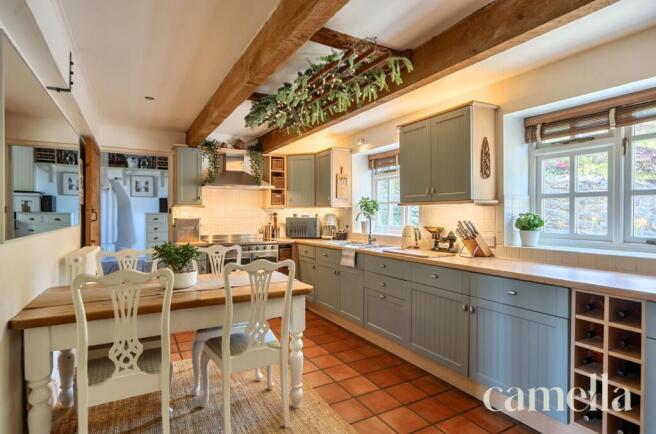
The heart of the home, this spacious farmhouse-style kitchen is fitted with an extensive range of shaker-style wall and base units, complemented by generous work surfaces. A quality SMEG double induction range cooker with Bosch extractor hood creates an impressive focal point, while an integrated Bosch dishwasher and triple inset sink are thoughtfully positioned beneath a window overlooking the front garden.
Characterful exposed ceiling beams, traditional terracotta floor tiles and adjustable over and under-cabinet lighting add warmth and authenticity, enhancing the room's timeless appeal. With ample space for a family dining table, the kitchen forms the heart of the home, creating a wonderfully sociable setting for everyday family life and effortless entertaining alike.
Reception Room
4.87m x 3.41m
The living room exudes timeless elegance, with rich oak panelling crafted to an exceptional standard, creating a warm and sophisticated setting. Accessed from both the entrance hall and dining room, a Jetmaster open fireplace with a Cotswold stone surround forms a striking focal point, adding warmth and character to the space.
Two large windows flood the room with natural light while framing breath taking views across the beautifully established gardens and rolling countryside beyond. Whether relaxing by the fire or simply enjoying the ever-changing landscape, the living room offers a wonderfully peaceful and inviting place to unwind.
Dining Room
5.46m x 3.35m
Beautifully proportioned, the formal dining room provides an elegant setting for both family meals and entertaining on a larger scale. Rich in period character, it features solid oak flooring, exposed ceiling beams and an impressive original inglenook-style fireplace with its original bread oven. Complete with a large Danish Morso convection wood-burning stove it creates a striking focal point.
Dual-aspect windows and French doors flood the room with natural light while providing seamless access to the rear garden, effortlessly connecting indoor and outdoor living. Spacious enough to comfortably accommodate dining for eight, it is equally suited to intimate family dinners and special occasions with friends. A discreet door beneath the staircase leads down to the bespoke basement cinema room, a wonderfully unexpected feature that is believed to be unique within the village, adding yet another layer of individuality to this remarkable home.
Cinema Room
3.6m x 3.05m
A truly unique feature of the home, the cinema room is entered via slate lined stairs from the dining room. Fully insulated and soundproofed, it has been thoughtfully designed to create an exceptional entertainment space. Partially below ground, the room benefits from a Honister slate floor with app-controlled electric underfloor heating, together with a UPVC tilt-and-open window, approved as a fire escape via the light well. Audio-visual cabling has been installed, allowing a projector to transform the feature wall into a spectacular cinema screen with surround sound for films, live sporting events or gaming.
A large L-shaped sofa, upholstered in classic cinema-red, incorporates a double sofa bed for occasional guests, making this an incredibly versatile space. Rarely found in a period home, it is a standout feature that is sure to become a favourite place to relax, entertain and spend time with family and friends.
Conservatory
2.19m x 1.57m
A delightful thermally reflective, double glazed conservatory with traditional terracotta floor tiles, matching those in the kitchen, provides the perfect place to enjoy the garden. From here you will enjoy the breathtaking panoramic views throughout the seasons, offering a wonderful connection with the outdoors whatever the weather.
Doors open onto what is undoubtedly the home's crowning glory, the beautifully established gardens and those spectacular far reaching views.
Utility Room
3.11m x 2.72m
Conveniently positioned just off the kitchen, the generously proportioned utility room provides excellent everyday practicality. With direct access to the front of the property, it is ideally suited to muddy boots, dogs and outdoor gear after countryside walks with its matching terracotta floor tiles throughout.
Offering ample space for laundry and additional storage, it is the perfect place to keep everyday essentials neatly out of sight. The room also houses the modern Vaillant boiler with HIVE controls, which has been serviced annually.
Study
3.49m x 2.72m
Finished in Farrow & Ball Elephant's Breath, this versatile room is currently arranged as a study, with a sofa bed providing comfortable guest accommodation. Direct access to the garden further enhances its flexibility, making it equally well suited as a home office, guest bedroom or space for multi-generational living.
Bedroom One
4.92m x 3.41m
Sharing the spectacular views enjoyed throughout the home, the principal king-size bedroom is a wonderfully tranquil retreat. Finished in Farrow & Ball Castle Grey, twin windows flood the room with natural light while framing the far reaching countryside beyond.
Original antique pine wooden flooring and extensive full width built-in wardrobes combine timeless character with everyday practicality, while the wrought iron ironmongery complements the period character found throughout the home.
Bedroom Two
3.22m x 3.19m
Dual-aspect windows flood the room with natural light while framing spectacular views across the surrounding countryside. Characterful vaulted ceilings create architectural interest and a wonderful sense of space, while the room comfortably accommodates a king-size bed with additional furniture.
Bedroom Three
3.55m x 3.02m
A well-proportioned double bedroom, finished in Farrow & Ball Hague Blue, makes excellent use of the available space. Enjoying pleasant views over the greenery to the front of the property, it provides a comfortable and inviting bedroom with plenty of natural light.
Bedroom Four
3.75m x 2.77m
A well proportioned double bedroom, finished in Farrow & Ball Wimborne White, features an ornate original cast iron fireplace and enjoys magnificent views over the rear of the property. Bright and comfortable, the room offers a peaceful outlook and ample space for additional furniture.
Accessed from the landing or directly from the principal bedroom through double doors, it offers exciting scope to create an en-suite of immense charm and character, subject to any necessary consents.
Bedroom Five / Study
2.61m x 2m
Currently arranged as a study, this versatile room also enjoys the spectacular southerly views shared throughout the rear of the home. It could easily serve as an additional bedroom, making it ideal as a nursery, child's bedroom or comfortable guest room, with the flexibility to adapt as your family's needs evolve.
Bathroom
Thoughtfully designed with both comfort and practicality in mind, the family bathroom is beautifully appointed with a copper-coloured Kaldewei enamel bath and a large separate glass quadrant rainfall mixer shower with attractive slate detailing. Finished in a calming off-white palette, the room also benefits from Warmup electric underfloor heating beneath ceramic tiled flooring. A chrome centrally heated towel rail complements the British Sanitan Heritage porcelain sanitary ware, finished with Hudson Reed chrome and ceramic taps, creating a timeless and elegant family bathroom.
Outbuilding / Games Room
4.77m x 2.95m
Positioned at the bottom of the garden, this detached, lined and insulated outbuilding enjoys full-width south-facing windows that make the most of the spectacular countryside views. With its own patio area to the front, together with electricity, internet connectivity and internal and external lighting, it offers exceptional versatility.
Currently arranged as a games room, it is equally well suited as a home office, studio, gym or hobby room, adapting effortlessly to a variety of lifestyles. Subject to the necessary planning permissions and consents, there is also exciting potential to further develop the building, including the opportunity to create a self-contained annexe or additional dwelling.
Rear Garden
Extending to approximately half an acre, the beautifully established gardens offer exceptional privacy and far-reaching 180-degree southerly views towards Box and the White Horse of Westbury. Mature planting, wisteria, lawns, a pond, stone terrace and two-tier composite deck create wonderful spaces for relaxing and entertaining. A wildflower orchard features cherry, plum and apple trees, while a maintenance-free composite shed (3.80m x 1.75m) and aluminium-framed greenhouse with potting bench (2.50m x 1.85m) provide practical garden storage.
Parking - Garage
The generously proportioned garage provides ample space for a large vehicle together with additional storage and benefits from power and a water supply. Access is via a remote-operated electric up-and-over wooden door to the front, with the added convenience of direct access from the rear garden.
Parking - Driveway
In addition to the garage, a spacious Cotswold stone block paved driveway provides comfortable off road parking for two vehicles, depending on size, with the potential to accommodate a third on the large gravel area to the front of the property. Easily accessed from the quiet lane to the front of the property, it offers convenient, private parking.
To the left of the garage, a useful gravelled area bordered by lavender provides further practical storage. Partly screened by established clematis, it currently houses a lockable composite storage box and discreetly conceals the utility bins, while also offering space for motorcycle parking or the installation of a larger bicycle storage unit.
- COUNCIL TAXA payment made to your local authority in order to pay for local services like schools, libraries, and refuse collection. The amount you pay depends on the value of the property.Read more about council Tax in our glossary page.
- Band: F
- PARKINGDetails of how and where vehicles can be parked, and any associated costs.Read more about parking in our glossary page.
- Garage,Driveway
- GARDENA property has access to an outdoor space, which could be private or shared.
- Rear garden
- ACCESSIBILITYHow a property has been adapted to meet the needs of vulnerable or disabled individuals.Read more about accessibility in our glossary page.
- Ask agent
Watergates, Colerne, SN14

Add an important place to see how long it'd take to get there from our property listings.
__mins driving to your place
Affordability

About CAMELLA ESTATE AGENTS, Batheaston
246 High Street Batheaston Bath BA1 7RA

Notes
Staying secure when looking for property
Ensure you're up to date with our latest advice on how to avoid fraud or scams when looking for property online.
Visit our security centre to find out moreDisclaimer - Property reference f0d8ded6-4b36-489f-a59e-309210f392a0. The information displayed about this property comprises a property advertisement. Rightmove.co.uk makes no warranty as to the accuracy or completeness of the advertisement or any linked or associated information, and Rightmove has no control over the content. This property advertisement does not constitute property particulars. The information is provided and maintained by CAMELLA ESTATE AGENTS, Batheaston. Please contact the selling agent or developer directly to obtain any information which may be available under the terms of The Energy Performance of Buildings (Certificates and Inspections) (England and Wales) Regulations 2007 or the Home Report if in relation to a residential property in Scotland.
*This is the average speed from the provider with the fastest broadband package available at this postcode. The average speed displayed is based on the download speeds of at least 50% of customers at peak time (8pm to 10pm). Fibre/cable services at the postcode are subject to availability and may differ between properties within a postcode. Speeds can be affected by a range of technical and environmental factors. The speed at the property may be lower than that listed above. You can check the estimated speed and confirm availability to a property prior to purchasing on the broadband provider's website. Providers may increase charges. The information is provided and maintained by Decision Technologies Limited. **This is indicative only and based on a 2-person household with multiple devices and simultaneous usage. Broadband performance is affected by multiple factors including number of occupants and devices, simultaneous usage, router range etc. For more information speak to your broadband provider.