Windsor Street, Uplands, Swansea, SA2 0LN

- PROPERTY TYPE
Terraced
- BEDROOMS
3
- BATHROOMS
1
- SIZE
1,130 sq ft
105 sq m
- TENUREDescribes how you own a property. There are different types of tenure - freehold, leasehold, and commonhold.Read more about tenure in our glossary page.
Freehold
Key features
- No Onward Chain
- Sought-After Location In The Heart Of Uplands
- Characterful Three-Bedroom Period Family Home
- Elevated Views Towards Swansea Bay
- Two Separate And Versatile Reception Rooms
- Spacious Kitchen/Diner Extending Over 21 Feet
- Generously Proportioned Principal Bedroom
- Stripped Wooden Flooring And Ceiling Cornicing
- Elevated Sun Deck Overlooking The Rear Garden
- Convenient For Swansea University, Singleton Hospital, The Seafront And City Centre
Description
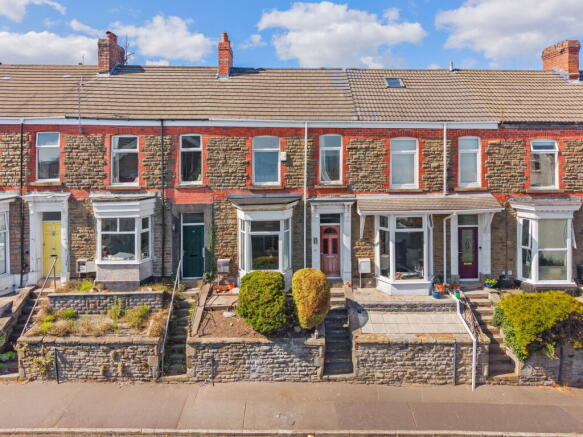
Located on Windsor Street in the heart of Uplands, this characterful three-bedroom home combines generous accommodation, period features and elevated sea views. No Chain.
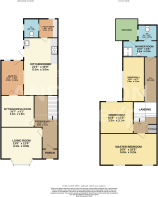
The ground floor offers two separate reception rooms, alongside a spacious kitchen/diner extending over 21 feet. A useful utility room, ground-floor WC and additional lean-to provide further practicality.
Upstairs are three well-proportioned bedrooms, including an impressive principal bedroom with two front-facing windows and views towards Swansea Bay. A shower room, W/C and access to an elevated sun deck complete the first-floor accommodation.
The property retains a wealth of character throughout, including stripped wooden flooring, feature fireplaces, ceiling cornicing and decorative tiled flooring. Ideally positioned for the cafés, restaurants and amenities of Uplands, as well as Swansea University, Singleton Hospital, the city centre and seafront, viewing is highly recommended.
Ground Floor
Porch
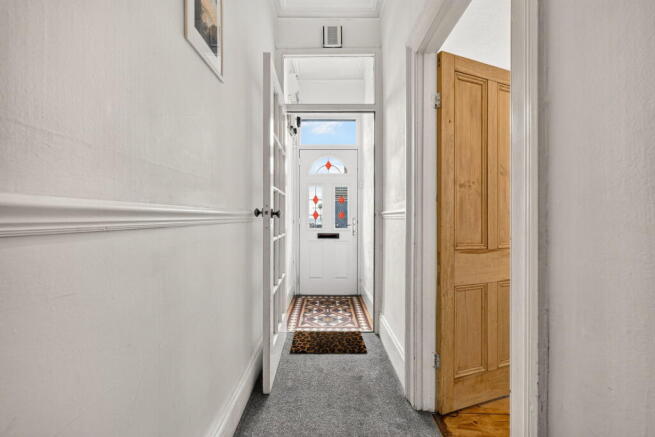
Entered via a uPVC double-glazed entrance door with decorative stained glass inserts and matching arched panel above. The porch features attractive period-style tiled flooring and a glazed internal door opening into the entrance hall.
Entrance Hall (19'4" x 5'7")
A welcoming and characterful entrance hall providing access to the principal ground-floor accommodation, with staircase rising to the first floor. Finished with high ceilings, picture rail detailing and fitted carpet, the hallway offers a lovely introduction to the home and its period charm.
Living Room (13'5" x 12'9")
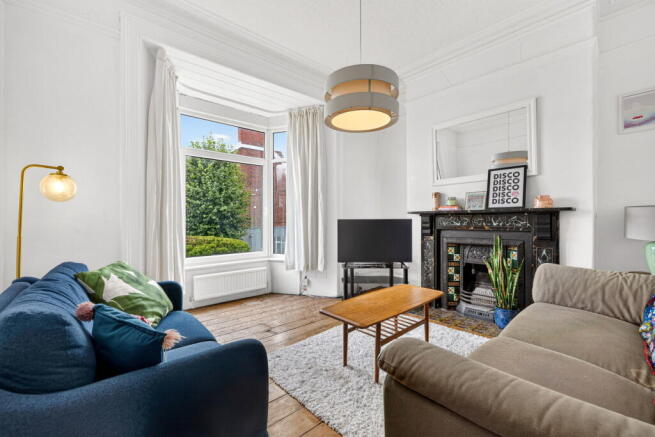
A bright and spacious reception room positioned to the front of the property, featuring a bay uPVC double-glazed window allowing plenty of natural light. The room is full of character, with stripped wooden flooring, ornate ceiling cornicing and a striking feature fireplace with decorative tiled inserts and mantel surround, creating an attractive focal point. A lovely main reception space ideal for relaxing or entertaining.
Sitting/Dining Room (10'7" x 9'1")
A versatile second reception room currently arranged as a home office and occasional sitting space. Featuring stripped wooden flooring, ceiling cornicing, built-in storage and a uPVC double-glazed door opening into the lean-to. The room could equally serve as a formal dining room, playroom or snug.
Kitchen/Diner (21'2" x 10'0")
A well-proportioned kitchen/diner extending over 21 feet and offering clearly defined spaces for cooking and dining. Fitted with a range of white wall and base units, wood-effect work surfaces and contrasting tiled splashbacks, together with an integrated oven, gas hob and stainless-steel extractor. Further features include a Belfast-style sink, space for freestanding appliances, tiled flooring and modern column radiators. A uPVC double-glazed window and external door provide natural light and access to the rear, while doors lead to the utility room, downstairs WC and lean-to.
Utility Room (6'6" x 4'4")
A practical utility space positioned off the kitchen/diner, with room and plumbing for household appliances beneath a fitted work surface. Finished with tiled flooring and a small uPVC double-glazed window.
Downstairs WC (4'2" x 3'4")
Fitted with a low-level WC incorporating a wash hand basin above, together with shelving, a wall-mounted mirror and a uPVC double-glazed privacy window.
Lean-To (11'7" x 5'2")
A useful covered area adjoining the kitchen/diner, featuring a translucent roof, tiled flooring, fitted shelving and access to the rear exterior. Ideal for general storage, gardening equipment or bicycles.
First Floor
Landing
A split-level landing with fitted carpet, traditional balustrade and high ceilings, providing access to all three bedrooms and the rear section of the first-floor accommodation.
Principal Bedroom (16'5" x 10'5")
An impressive double bedroom positioned at the front of the property, featuring two uPVC double-glazed windows enjoying elevated views towards Swansea Bay. The room retains excellent period character, including stripped wooden flooring, ceiling cornicing and a striking original-style fireplace with decorative tiled inserts and timber surround. Radiator.
Bedroom Two (10'8" x 10'3")
A well-proportioned double bedroom featuring stripped wooden flooring and a uPVC double-glazed window. Further character is provided by an attractive cast-iron fireplace with timber surround. Radiator.
Bedroom Three (12'8" x 6'7")
A versatile third bedroom with stripped wooden flooring, a wide uPVC double-glazed window and useful built-in storage. Suitable for use as a bedroom, nursery or home office. Radiator.
Inner Hall (13'6" x 2'9")
A useful inner hallway with stripped wooden flooring, providing access to the shower room, separate WC and rear sun deck.
Shower Room (10'2" x 6'6")
A spacious shower room fitted with an enclosed shower cubicle and pedestal wash hand basin. Finished with white tiled walls and contrasting black-and-white chequered flooring, together with a uPVC double-glazed window overlooking the rear. Access leads directly onto the sun deck.
Separate WC (5'1" x 3'7")
Fitted with a low-level WC and finished with matching black-and-white chequered flooring. uPVC double-glazed privacy window.
Sun Deck
An elevated decked seating area accessed from the first floor, providing a pleasant and private space for outdoor furniture while overlooking the mature rear garden.
External
To the front, the property is approached via steps leading through a low-maintenance garden enclosed by traditional stone walling. The elevated position contributes to the attractive outlook enjoyed from the upper floor.
To the rear is an enclosed, tiered garden with a central lawn, mature trees, established planting and stone boundary walls. A raised decked seating area positioned immediately outside the property provides space for outdoor furniture and entertaining, with steps leading down into the main garden. The rear also benefits from a covered lean-to and useful access from the kitchen/diner.
Location
Windsor Street is positioned in the heart of Uplands, one of Swansea’s most popular residential areas, known for its range of independent cafés, restaurants, bars and everyday amenities.
The property is conveniently placed for Swansea city centre, the seafront and Swansea Bay, while Singleton Park, Swansea University and Singleton Hospital are also within easy reach. The location offers excellent access to nearby Brynmill, Sketty and the wider Swansea area, making it well suited to families, professionals and buyers seeking a character home close to the coast.
General Information
Property Type: Mid-Terraced House
Bedrooms: Three
Reception Rooms: Two
Bathrooms: One Shower Room with Two Separate WCs
Floor Area: Approximately 1,130 sq. ft.
Council Tax Band: C
-
Disclaimer
All measurements provided are approximate. Details relating to electrical, plumbing, heating, and drainage systems are based solely on visual observation and have not been tested. No guarantee is given regarding their condition or suitability for use. Prospective buyers are advised to carry out their own checks and seek professional advice regarding the property’s structure, services, and installations.
Anti-Money Laundering (AML)
In accordance with current legislation, we are legally required to undertake Anti-Money Laundering (AML) checks on anyone involved in a property transaction. We are committed to complying with HMRC regulations and take this responsibility seriously.
If your offer is accepted, a non-refundable fee of £30 including VAT per purchaser will apply to cover the cost of these checks. This includes identity verification, data processing, and ongoing compliance monitoring. All AML checks must be completed before an offer can be formally accepted. Payment will be made directly to our verification partner, Movebutler.
Brochures
Full Details- COUNCIL TAXA payment made to your local authority in order to pay for local services like schools, libraries, and refuse collection. The amount you pay depends on the value of the property.Read more about council Tax in our glossary page.
- Band: C
- PARKINGDetails of how and where vehicles can be parked, and any associated costs.Read more about parking in our glossary page.
- On street,Permit
- GARDENA property has access to an outdoor space, which could be private or shared.
- Patio,Private garden
- ACCESSIBILITYHow a property has been adapted to meet the needs of vulnerable or disabled individuals.Read more about accessibility in our glossary page.
- Ask agent
Windsor Street, Uplands, Swansea, SA2 0LN

Add an important place to see how long it'd take to get there from our property listings.
__mins driving to your place
Affordability

Notes
Staying secure when looking for property
Ensure you're up to date with our latest advice on how to avoid fraud or scams when looking for property online.
Visit our security centre to find out moreDisclaimer - Property reference S1812747. The information displayed about this property comprises a property advertisement. Rightmove.co.uk makes no warranty as to the accuracy or completeness of the advertisement or any linked or associated information, and Rightmove has no control over the content. This property advertisement does not constitute property particulars. The information is provided and maintained by The Anderson Group, powered by eXp, Covering Swansea, Mumbles & Gower. Please contact the selling agent or developer directly to obtain any information which may be available under the terms of The Energy Performance of Buildings (Certificates and Inspections) (England and Wales) Regulations 2007 or the Home Report if in relation to a residential property in Scotland.
*This is the average speed from the provider with the fastest broadband package available at this postcode. The average speed displayed is based on the download speeds of at least 50% of customers at peak time (8pm to 10pm). Fibre/cable services at the postcode are subject to availability and may differ between properties within a postcode. Speeds can be affected by a range of technical and environmental factors. The speed at the property may be lower than that listed above. You can check the estimated speed and confirm availability to a property prior to purchasing on the broadband provider's website. Providers may increase charges. The information is provided and maintained by Decision Technologies Limited. **This is indicative only and based on a 2-person household with multiple devices and simultaneous usage. Broadband performance is affected by multiple factors including number of occupants and devices, simultaneous usage, router range etc. For more information speak to your broadband provider.