
Dalton Street, St Albans

- PROPERTY TYPE
House
- BEDROOMS
4
- BATHROOMS
1
- SIZE
Ask agent
- TENUREDescribes how you own a property. There are different types of tenure - freehold, leasehold, and commonhold.Read more about tenure in our glossary page.
Freehold
Description
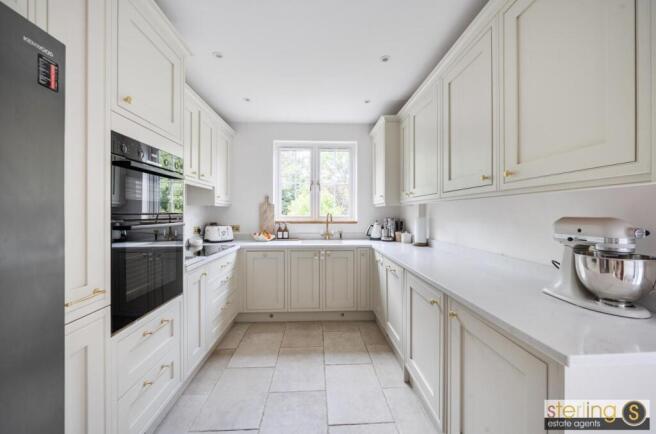
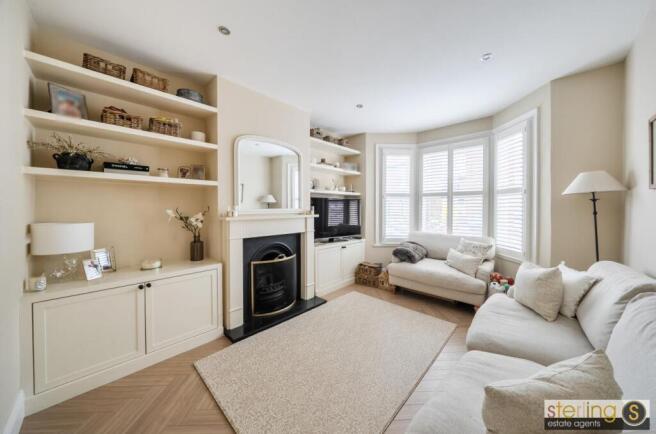
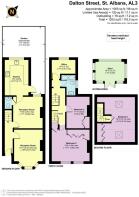
Ground Floor - The front door opens to a spacious entrance hall which has stairs rising to the first floor and a door to the right hand side opening to a dedicated living room which has a bay window to the front and a lovely open grate fireplace with cabinets and shelving either side of the chimney breast. A second door from the reception lobby opens to the dining room which is ideally positioned since it has a window to the rear and leads directly to the stunning refitted kitchen which has panoramic views over the rear garden and a door opening to the side. The kitchen has been fitted with a traditional in-frame range of shaker style base and eye level units incorporating an integrated dishwasher, washing machine, tumble dryer, double oven and induction hob with extractor over. A ground floor cloakroom with low level wc and wash basin completes this level.
First Floor - Moving up to the first floor landing there are doors opening to the first three bedrooms and stairs rising to the second floor. At the front of the property is the principal bedroom suite which has two windows to the front and a range of fitted wardrobes providing ample hanging and storage space. The second and third bedrooms both overlook the rear while the luxuriously refitted bathroom has a three piece suite to include a shower unit and screen over the bath.
Second Floor - There are two Velux windows to the second floor bedroom, one to the front and one to the rear. There are a range of fitted cupboards with hanging and storage space and exposed brickwork chimney breast giving this room a real sense of character.
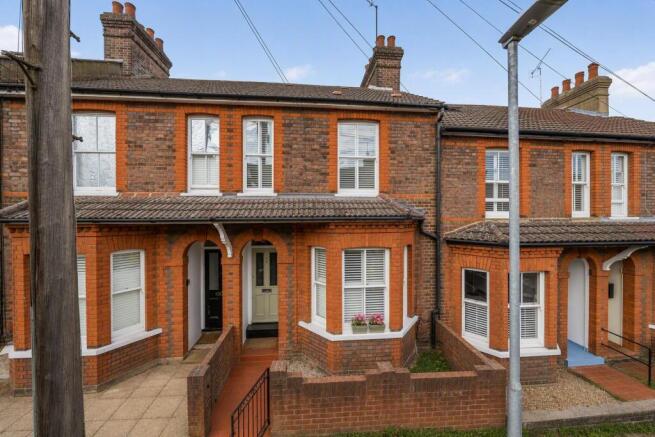
Outside - To the front of the property is a low level brick wall enclosing a small courtyard area with quarry tiled pathway leading to the front door. Directly to the rear of the garden is a good size block paved patio area which leads to a pathway winding through the garden with lawned areas to either side with a number of mature beds and borders alongside several specimen trees. At the very rear is a raised timber deck with a timber framed garden cabin boasting power and light.
The Location - The roman City of St. Albans creates the best of both worlds; rich in history and medieval architecture this lively City boasts a fantastic range of restaurants, pubs and bars, along with buzzing independent shops nestled in with high street favourites. There are open parklands such as Verulam Lakes, and a green surrounding the St. Albans Abbey Cathedral, providing beautiful walks a stones throw from the main High Street. Every week, the market place hosts traditional food and farmers markets helping create a strong sense of community within this diverse city. Westminster Lodge Leisure Centre, the open parkland of Verulam Lakes and St. Albans Abbey Cathedral offer a range of leisure activities nearby. St. Albans Abbey train station less than a mile away, provides a more local service into Watford Junction in as little as 16 minutes.
Transport Links - St. Albans is highly prized by commuters looking for fast and efficient access to London. The mainline station provides direct across to London St. Pancras International in as little as 17 minutes. Those needing to travel by air can access London Luton Airport in just two stops from St Albans City station and just 12 miles by road. For the motorist, St Albans has ample options with Junction 8 of the M1 only 6 miles away to the West, Junction 3 of the A1 only 6 miles away to the East and Junction 21a of the M25 only 4 miles South.
Agents Information For Buyers - Thank you for showing an interest in a property marketed by Sterling Estate Agents. Please note that on occasion we may use AI to enhance our photography.
Please be aware, should you wish to make an offer for this property, we will require the following information before we enter negotiations:
1. Copy of your mortgage agreement in principal.
2. Evidence of deposit funds, if equity from property sale confirmation of your current mortgage balance i.e. Your most recent mortgage statement, if monies in bank accounts the most up to date balances..
3. Passport photo ID for ALL connected purchasers and a utility bill. We are duty bound to complete anti money laundering (AML) checks on all connected purchasers should an offer be accepted. The charge for this is £75 plus VAT per person.
Unfortunately we will not be able to progress negotiating any offer unless we have ID, checks and proof of funds. By making an offer on property with Sterling Estate Agents you agree to the AML process and charge should your offer be acceptable and you understand this is non refundable in any event.
Brochures
Dalton Street, St AlbansBrochure- COUNCIL TAXA payment made to your local authority in order to pay for local services like schools, libraries, and refuse collection. The amount you pay depends on the value of the property.Read more about council Tax in our glossary page.
- Ask agent
- PARKINGDetails of how and where vehicles can be parked, and any associated costs.Read more about parking in our glossary page.
- Ask agent
- GARDENA property has access to an outdoor space, which could be private or shared.
- Yes
- ACCESSIBILITYHow a property has been adapted to meet the needs of vulnerable or disabled individuals.Read more about accessibility in our glossary page.
- Ask agent

Add an important place to see how long it'd take to get there from our property listings.
__mins driving to your place
Affordability

About Sterling Estate Agents, Berkhamsted
173 High Street, Berkhamsted, HP4 3HB

Notes
Staying secure when looking for property
Ensure you're up to date with our latest advice on how to avoid fraud or scams when looking for property online.
Visit our security centre to find out moreDisclaimer - Property reference 34846534. The information displayed about this property comprises a property advertisement. Rightmove.co.uk makes no warranty as to the accuracy or completeness of the advertisement or any linked or associated information, and Rightmove has no control over the content. This property advertisement does not constitute property particulars. The information is provided and maintained by Sterling Estate Agents, Berkhamsted. Please contact the selling agent or developer directly to obtain any information which may be available under the terms of The Energy Performance of Buildings (Certificates and Inspections) (England and Wales) Regulations 2007 or the Home Report if in relation to a residential property in Scotland.
*This is the average speed from the provider with the fastest broadband package available at this postcode. The average speed displayed is based on the download speeds of at least 50% of customers at peak time (8pm to 10pm). Fibre/cable services at the postcode are subject to availability and may differ between properties within a postcode. Speeds can be affected by a range of technical and environmental factors. The speed at the property may be lower than that listed above. You can check the estimated speed and confirm availability to a property prior to purchasing on the broadband provider's website. Providers may increase charges. The information is provided and maintained by Decision Technologies Limited. **This is indicative only and based on a 2-person household with multiple devices and simultaneous usage. Broadband performance is affected by multiple factors including number of occupants and devices, simultaneous usage, router range etc. For more information speak to your broadband provider.