School Lane, Milton

- PROPERTY TYPE
Detached
- BEDROOMS
4
- BATHROOMS
4
- SIZE
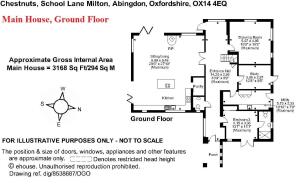
3,168 sq ft
294 sq m
- TENUREDescribes how you own a property. There are different types of tenure - freehold, leasehold, and commonhold.Read more about tenure in our glossary page.
Freehold
Key features
- Detached 'New England' Home
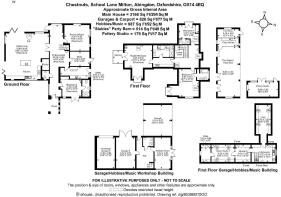
- 3168sq ft Main House + 1480sq ft Outbuilding/Studio/Workshop
- 4 Bed, 4 Bath, 3 Recep
- Hobbies/Music Building
- "Stables" Party Barn
- Landscaped Gardens c0.6acre
- Pottery Building
- 2 Garages, 2 Carports
- EPC - B Air Source Heat Pumps
- Solar Cells, Car Charging Point
Description
Main House (3168sq ft) 4 BED * 4 BATH * 3 RECEP * 0.6 ACRE * PARTY BARN * POTTERY * HOBBIES/MUSIC/GARAGE (1480sq ft)
Didcot Rail Station c3.7 miles A34 c0.8 miles Oxford c11.8 miles Abingdon c4.4 miles River Thames c2.2 miles M4 J13 c13.3 miles
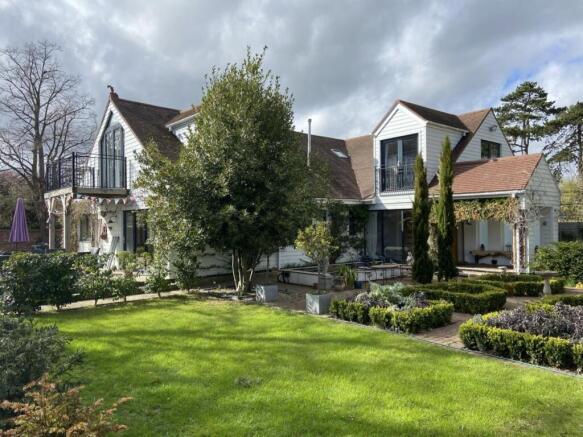
A stunning New England style detached home of style, charm and quality standing in circa 0.6 acre of beautiful walled garden. This property 'has it all', the most glorious light and spacious accommodation, often described by guests as conveying an overwhelming sense of serene calm. With 4 bedrooms, 4 bathrooms and the most fabulous living/kitchen you could ever hope to find. In addition it boasts a garage/studio/hobbies complex of circa 1480sq ft, separate pottery studio and delightful open fronted "Stables" party barn complete with outdoor kitchen. Almost 5,400sq ft in total, including garages, music studios, hobbies area, gym, party barn and pottery studio.
The approach from the parking area takes you past the Italian garden and pleached hornbeam to the generous porch. The entrance hall alerts you to the style and artistic flair of this home the moment you set foot inside, with a large picture window in front of you allowing light to flood in from the garden.
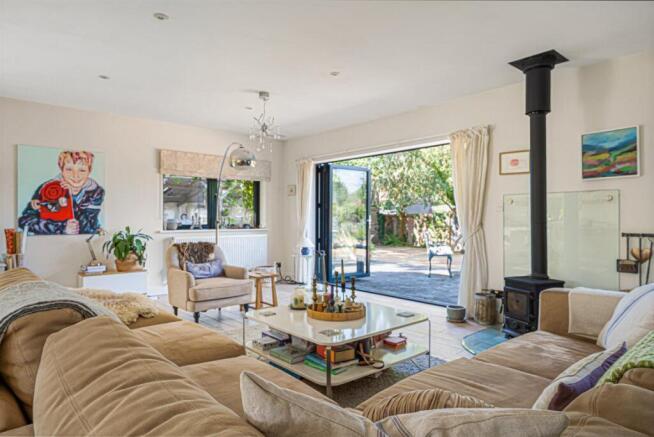
The Kitchen/Living Room really is 'to die for' - why would you ever want to use any other room? Equipped with an impressive range of units, granite worktops and gas fired AGA this triple aspect room is huge and yet comfortable, warm and cosy. Bags of room to dine with friends, a lavish seating area with wood burning stove on a glass hearth and still more than enough room for the baby Grand piano! Glass doors open onto the two terraces, one to the south looking towards the mighty oak and the other to the west - a dream for parties and entertaining. As if more was needed, this room is wired for sound with four strategically placed quality speakers set discretely into the ceiling.
On the other side of the hall is the drawing room, another delightfully calm room, double aspect with outlooks over the garden and a haven of complete tranquillity in which to relax and unwind.
The Den or Study is all that you'd expect, the perfect place from which to work or simply to get away from it all and everyone.
The Laundry does all that it should, with style, the piece de resistance being the Laundry Shute that allows dirty washing to be deposited in the Laundry direct from the first floor landing and the en suite for Bedroom 2.
Ground floor Bedroom 3 is the perfect 'guest quarters', a generous double room with similarly ample en-suite shower room and glass doors opening onto the garden.
Up the elegant white staircase to the bright and spacious landing area.
The Master Suite is, as you'd imagine, beautifully presented and plenty large enough to entertain in should you so wish! It is approached from the landing via the immaculate and well fitted dressing area. The suite also includes a very chic en-suite bathroom, a most appealing balcony area looking south and a Juliet balcony to the east.
Bedroom 2 is a very handsome double bedroom with en suite. Double aspect east and south with a Juliet balcony looking south.
Bedroom 4 is the smallest of the bedrooms but is a very comfortable double with an en-suite and a Juliet balcony looking west.
OUTSIDE
The Garage/Hobbies/Music Building circa 1480sq ft gross internal (including the garages but excluding the carport) - a magnificent building in its own right, designed for multiple purposes with two large garages, one equipped as a workshop, plus hallway, cloakroom, the hobbies room is filled with natural light and is north facing, perfect for artists, with an outlook over, and glass doors opening onto, the garden, Upstairs there is a useful kitchenette with views over the garden, a room that serves well as a gym over the carports and then three more inter-connecting rooms designed with music studio in mind, one is sound proofed and two are wired so that electric musical instruments can simply be plugged in. There is an Electric car charging point in the carport. Broadband is piped to this building - Gigaclear Fibre broadband is now in the lane less than 100m from the house.
The Pottery - a stand alone building in the north east corner of the garden, equipped with light, power, broadband, water supply and water heater. This building has already been the birthplace of many fine works of art.
The Stables party barn - this building was the former stable block but works so well as a fun, open fronted entertainment area - in addition to the open party area there is a simple outdoor kitchen with worktop, cupboards, sink and water supply and at the western end of the building there is a secure tool shed. This is close enough to the house so as to work brilliantly as a supplementary covered 'fun space' for large gatherings, just yards from the south and west terraces on the house. The south facing roof of The Stables is home to the 16 photovoltaic cells that are on an earning tariff for the next 15 years. Broadband is piped to the barn.
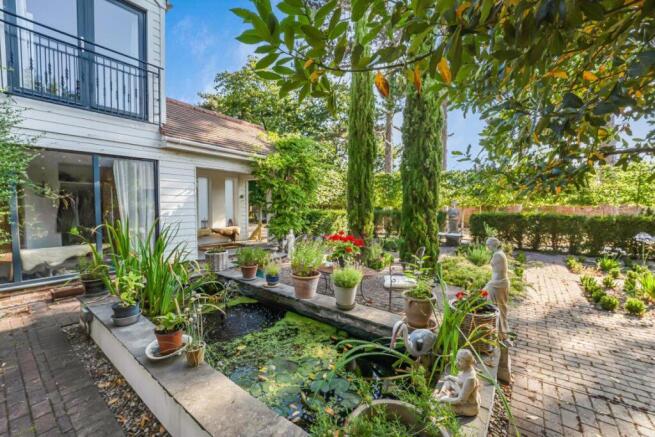
The Garden - this is a work of art in itself, no garden looks at its best in the winter months but you can see that huge amounts of hard work and thought have gone into creating all these different areas, there is the Italian garden on the south east corner of the house with delicate low hedges, paths, flower beds and pond, There is an area of young orchard close to the pottery, a very recent and magnificent oak pergola with eight wisteria plants trained to climb each upright. The magnificent old oak tree with circle of hedging at its foot is at the eastern end of The Stables. Behind the Stables is the kitchen garden where veg and soft fruit grow in abundance.
There is an underground 750 gallon rain water storage tank complete with pump that delivers the water harvested from the heavens at the turn of a tap. There is even an outside hot water tap.
Mains Gas, Mains Drainage, Mains Water, Mains Electricity.
Fast Broadband currently connected to the property.
Gigaclear fibre ultrafast broadband is in the lane if required.
Council Tax Band F £3642.13 2026/2027
EPC - B (81)
Main house and Hobbies/Music building are double glazed
Eaves storage fitted with power points and light.
The house is on a quiet, almost traffic free, unmade lane on the very edge of the village of Milton looking south over farmland on the other side of the lane.
The bricked paved driveway can accommodate circa 6 cars in addition to the two car ports and two garages.
A lit paved path leads from the carport to the front door.
Both the house and the Hobbies/Music building are heated by air source heat pumps, each having its own independent system.
Milton is a village of circa 1290 souls with a pretty pub, The Plum Pudding, at its heart, about a 4 minute walk from the house. The pub has great reviews and is praised for its food and chef in particular. Milton Manor, open to the public a few times each year is an entertaining place to visit and a real asset to have on your door step.
There are primary schools in Steventon and Harwell and two in East Hendred, one is Ofsted rated 'Outstanding' while the other three are 'Good'.
Didcot Rail station is within very easy reach with its very fast link to London Paddington (the fastest is said to be little more than 30 minutes), Abingdon with the River Thames and a splendid variety of shops and a great little cinema is little more than 10 minutes by car. The A34 giving speedy access to Oxford, M4 and M40 is just a few minutes away.
Brochures
Chestnuts.pdf- COUNCIL TAXA payment made to your local authority in order to pay for local services like schools, libraries, and refuse collection. The amount you pay depends on the value of the property.Read more about council Tax in our glossary page.
- Band: F
- PARKINGDetails of how and where vehicles can be parked, and any associated costs.Read more about parking in our glossary page.
- Yes
- GARDENA property has access to an outdoor space, which could be private or shared.
- Yes
- ACCESSIBILITYHow a property has been adapted to meet the needs of vulnerable or disabled individuals.Read more about accessibility in our glossary page.
- Ask agent

Add an important place to see how long it'd take to get there from our property listings.
__mins driving to your place
Affordability
About WEST - The Property Consultancy, Summertown
216 Banbury Road Summertown Oxford OX2 7BY



Notes
Staying secure when looking for property
Ensure you're up to date with our latest advice on how to avoid fraud or scams when looking for property online.
Visit our security centre to find out moreDisclaimer - Property reference 34828132. The information displayed about this property comprises a property advertisement. Rightmove.co.uk makes no warranty as to the accuracy or completeness of the advertisement or any linked or associated information, and Rightmove has no control over the content. This property advertisement does not constitute property particulars. The information is provided and maintained by WEST - The Property Consultancy, Summertown. Please contact the selling agent or developer directly to obtain any information which may be available under the terms of The Energy Performance of Buildings (Certificates and Inspections) (England and Wales) Regulations 2007 or the Home Report if in relation to a residential property in Scotland.
*This is the average speed from the provider with the fastest broadband package available at this postcode. The average speed displayed is based on the download speeds of at least 50% of customers at peak time (8pm to 10pm). Fibre/cable services at the postcode are subject to availability and may differ between properties within a postcode. Speeds can be affected by a range of technical and environmental factors. The speed at the property may be lower than that listed above. You can check the estimated speed and confirm availability to a property prior to purchasing on the broadband provider's website. Providers may increase charges. The information is provided and maintained by Decision Technologies Limited. **This is indicative only and based on a 2-person household with multiple devices and simultaneous usage. Broadband performance is affected by multiple factors including number of occupants and devices, simultaneous usage, router range etc. For more information speak to your broadband provider.