The Bays, Low Street, North Wheatley, Nottinghamshire

- PROPERTY TYPE
Detached
- BEDROOMS
4
- BATHROOMS
4
- SIZE
Ask agent
- TENUREDescribes how you own a property. There are different types of tenure - freehold, leasehold, and commonhold.Read more about tenure in our glossary page.
Ask agent

Key features
- Detached
- Self Contained Annex
- Four Bedrooms All With Ensuites
- Premium Fixtures And Fittings
- Built Approx Five Years Ago
- Spacious Plot
- Beautiful Rural Location
Description
Constructed approximately five years ago and complemented by a beautifully crafted self-contained annexe, converted from the original double garage just a year ago, this outstanding home offers an enviable blend of timeless character, contemporary luxury and versatile living.
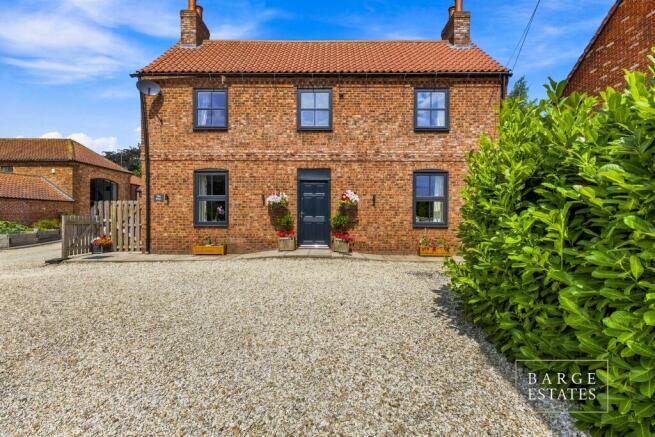
From the moment you arrive, the property makes an unforgettable first impression. A generous gravelled driveway provides ample parking, whilst the attractive façade and immaculate landscaping create outstanding kerb appeal.
Stepping inside, the welcoming reception hall immediately sets the tone, offering a wonderful sense of space and warmth. The exceptional craftsmanship is evident throughout, with solid oak internal doors and a handcrafted oak staircase adding quality and character at every turn.
The versatile snug or home office, provides an ideal retreat for remote working or a cosy second sitting room. Beyond, elegant double doors lead into the beautifully proportioned living room, where natural light floods through patio doors opening onto the rear garden and a large front-facing window. A striking exposed brick fireplace creates an impressive focal point, offering the opportunity to reinstate a wood-burning stove and fully open the chimney, enhancing the room's charming country aesthetic.
Practicality has been thoughtfully considered, with a well-appointed utility room and a convenient ground floor cloakroom.
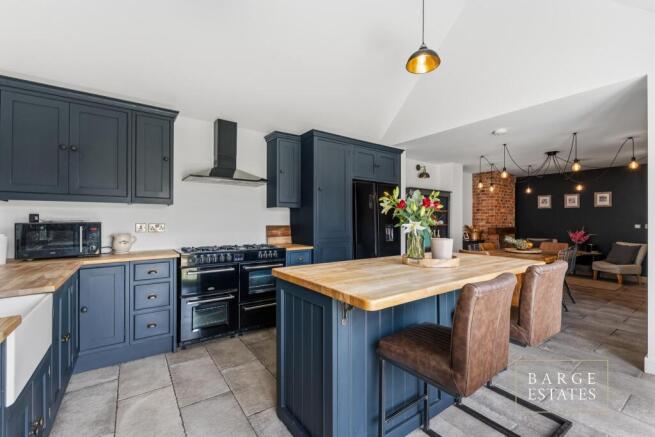
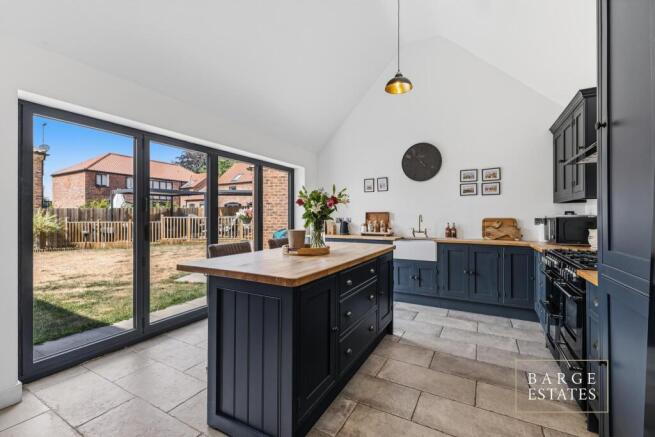
At the heart of the home lies the truly stunning open plan kitchen and dining room—an exceptional space designed for modern family living and entertaining alike. Bespoke butcher's block worktops, a classic Belfast sink, integrated appliances and a substantial central island combine to create a kitchen of both style and functionality. Expansive bi-fold doors seamlessly connect the interior with the garden beyond, while a second exposed brick fireplace adds warmth, charm and character to the dining area.
The first floor continues to impress, offering three generously proportioned double bedrooms, each beautifully presented with vaulted ceilings that enhance the feeling of space and light. Every bedroom benefits from its own luxurious en-suite shower room, while two enjoy uninterrupted views across the surrounding open countryside.
The principal suite provides a true sanctuary, featuring a dedicated dressing area and an elegant en-suite bathroom complete with a freestanding roll-top bath, creating the perfect place to unwind.
Outside, the beautifully enclosed rear garden offers a wonderful setting, with a substantial decked entertaining terrace ideal for al fresco dining, summer gatherings or simply enjoying the peaceful surroundings.
A particular highlight of this exceptional home is the superb self-contained annexe, offering excellent flexibility for multi generational living, guest accommodation, or even a home business. Entered via a charming stable door, the annexe comprises a practical utility and storage area, a spacious living room with bi-fold doors opening onto the garden, a well-equipped fitted kitchen with complementary wall and base units, a generous double bedroom with fitted wardrobes, and a stylish contemporary en-suite shower room.
Location
The Bays enjoys an enviable position within the picturesque village of North Wheatley, one of the area's most desirable rural communities. Surrounded by beautiful open countryside, the village offers an idyllic balance of peaceful country living and excellent everyday convenience. Residents benefit from a welcoming village community, a well-regarded primary school, village hall, traditional public house and historic church, all contributing to its quintessential English village charm.
The nearby market towns of Retford and Gainsborough provide an excellent range of independent shops, supermarkets, cafés, restaurants and leisure facilities, while Retford railway station offers direct rail services to London King's Cross in approximately 90 minutes, making the location ideal for commuters seeking a countryside lifestyle without compromising on connectivity.
For lovers of the outdoors, the surrounding countryside offers an abundance of scenic walks, cycling routes and bridleways, with the nearby River Trent and the renowned Clumber Park providing endless opportunities to enjoy nature.
Offering exceptional craftsmanship, versatile accommodation and an enviable village setting, The Bays presents a rare opportunity to acquire a beautifully appointed country home finished to an outstanding standard.
Entrance Hall
An impressive reception hall creating an immediate sense of quality and space, featuring a handcrafted oak staircase, solid oak internal doors and elegant proportions that provide a wonderful introduction to this exceptional home.
Snug / Study
A versatile reception room offering the perfect environment for home working, reading or relaxing, enjoying pleasant views to the front elevation.
Drawing Room
A beautifully proportioned dual-aspect reception room centred around an impressive exposed brick double-sided fireplace with substantial oak mantel, creating a striking architectural feature and a wonderful focal point. The generous proportions provide versatile entertaining space, whilst the room enjoys an abundance of natural light throughout the day.
Open Plan Kitchen, Dining & Family Room
Undoubtedly the heart of the home, this outstanding open-plan living space has been thoughtfully designed to combine everyday family living with effortless entertaining. Bespoke shaker cabinetry is complemented by solid butcher's block worktops, a traditional Belfast sink, range cooker and a substantial central island. Vaulted ceilings enhance the sense of volume, whilst expansive bi-fold doors blur the boundary between inside and out, opening directly onto the rear garden. The adjoining dining area enjoys bespoke fitted cabinetry and an exposed brick chimney breast, creating a warm and inviting atmosphere.
Utility Room
A well-appointed utility room providing additional storage, fitted work surfaces and space for laundry appliances, ensuring practicality is seamlessly incorporated into the home's design.
Cloakroom
A stylish contemporary cloakroom fitted with a vanity unit and WC.
Principal Suite
An elegant principal bedroom with impressive vaulted ceilings, creating a luxurious retreat. The adjoining dressing room provides excellent wardrobe space, leading through to a beautifully appointed en-suite featuring a freestanding bath, walk-in shower, bespoke vanity unit and contemporary fittings finished to an exceptional standard.
Bedroom Two
A generous double bedroom enjoying elevated countryside views and vaulted ceilings, served by a luxurious en-suite bathroom complete with contemporary bath and separate glazed shower enclosure.
Bedroom Three
Another spacious double bedroom with excellent proportions and a beautifully finished en-suite, ideal for family members or guests.
Self-Contained Annexe
Entrance Hall/Utility Room
Accessed via a traditional stable door, the welcoming entrance provides a practical transition into the annexe and offers a bright, inviting first impression.
Kitchen/Diner
Beautifully appointed with contemporary shaker-style cabinetry, quality work surfaces, the kitchen is thoughtfully designed to maximise both storage and functionality. Integrated appliances and stylish finishes create a sleek yet timeless space for everyday living.
Living Room
A wonderfully spacious reception room with vaulted ceilings and a striking exposed brick feature wall, creating a characterful focal point. Expansive bi-fold doors open directly onto the rear garden, filling the room with natural light and providing seamless indoor-outdoor living.
Bedroom
A generous double bedroom offering comfortable and versatile accommodation, with ample space for freestanding furniture and views over the garden.
Shower Room
Finished to a superb contemporary standard with marble-effect wall panelling, a walk-in rainfall shower, vanity wash hand basin, concealed cistern WC and quality chrome fittings.
Outside
The property enjoys an attractive approach with a generous shingled driveway providing ample off-road parking for multiple vehicles. The handsome brick façade, complemented by traditional styling, established planting and a gated side entrance, creates an impressive first impression befitting this exceptional home.
Rear Garden
Designed for both relaxation and entertaining, the enclosed rear garden offers an excellent balance of lawn and extensive outdoor living space. A substantial raised deck area provides the perfect setting for al fresco dining and summer gatherings, complete with two contemporary aluminium pergolas creating stylish shaded seating areas. Large doors from both the principal residence and the annexe seamlessly connect the indoor and outdoor spaces, while the generous lawn offers ample room.
Parking
A spacious gravelled driveway to the front of the property provides extensive off-road parking for several vehicles, with gated side access leading directly to the rear garden.
Agents Note
To be able to purchase a property in the United Kingdom all agents have a legal requirement to conduct Identity checks on all customers involved in the transaction to fulfil their obligations under Anti Money Laundering regulations.
Services
Please note, we have not tested the services or appliances in this property, accordingly we strongly advise prospective buyers to commission their own survey or service reports before finalising their offer to purchase.
Floorplans
The floorplans within these particulars are for identification purposes only, they are representational and are not to scale. Accuracy and proportions should be checked by prospective purchasers at the property.
General
Whilst every care has been taken with the preparation of these particulars, they are only a general guide to the property. These particulars do not constitute a contract or part of a contract.
Barge Estates use all reasonable endeavours to supply accurate property information in line with the Consumer Protection from Unfair trading Regulations 2008. The matters in these particulars should be independently verified by prospective buyers. It should not be assumed that this property has all the necessary planning, building regulation or other consents. Barge Estates does not have any authority to make or give any representations or warranty whatever in relation to this property or these particulars or enter into any contract relating to this property on behalf of the vendor.
- COUNCIL TAXA payment made to your local authority in order to pay for local services like schools, libraries, and refuse collection. The amount you pay depends on the value of the property.Read more about council Tax in our glossary page.
- Ask agent
- PARKINGDetails of how and where vehicles can be parked, and any associated costs.Read more about parking in our glossary page.
- Yes
- GARDENA property has access to an outdoor space, which could be private or shared.
- Yes
- ACCESSIBILITYHow a property has been adapted to meet the needs of vulnerable or disabled individuals.Read more about accessibility in our glossary page.
- Ask agent
The Bays, Low Street, North Wheatley, Nottinghamshire

Add an important place to see how long it'd take to get there from our property listings.
__mins driving to your place
Affordability
About Barge Estates, Covering Nottinghamshire & South Yorkshire
Covering Nottinghamshire & South Yorkshire
Notes
Staying secure when looking for property
Ensure you're up to date with our latest advice on how to avoid fraud or scams when looking for property online.
Visit our security centre to find out moreDisclaimer - Property reference 000000127. The information displayed about this property comprises a property advertisement. Rightmove.co.uk makes no warranty as to the accuracy or completeness of the advertisement or any linked or associated information, and Rightmove has no control over the content. This property advertisement does not constitute property particulars. The information is provided and maintained by Barge Estates, Covering Nottinghamshire & South Yorkshire. Please contact the selling agent or developer directly to obtain any information which may be available under the terms of The Energy Performance of Buildings (Certificates and Inspections) (England and Wales) Regulations 2007 or the Home Report if in relation to a residential property in Scotland.
*This is the average speed from the provider with the fastest broadband package available at this postcode. The average speed displayed is based on the download speeds of at least 50% of customers at peak time (8pm to 10pm). Fibre/cable services at the postcode are subject to availability and may differ between properties within a postcode. Speeds can be affected by a range of technical and environmental factors. The speed at the property may be lower than that listed above. You can check the estimated speed and confirm availability to a property prior to purchasing on the broadband provider's website. Providers may increase charges. The information is provided and maintained by Decision Technologies Limited. **This is indicative only and based on a 2-person household with multiple devices and simultaneous usage. Broadband performance is affected by multiple factors including number of occupants and devices, simultaneous usage, router range etc. For more information speak to your broadband provider.