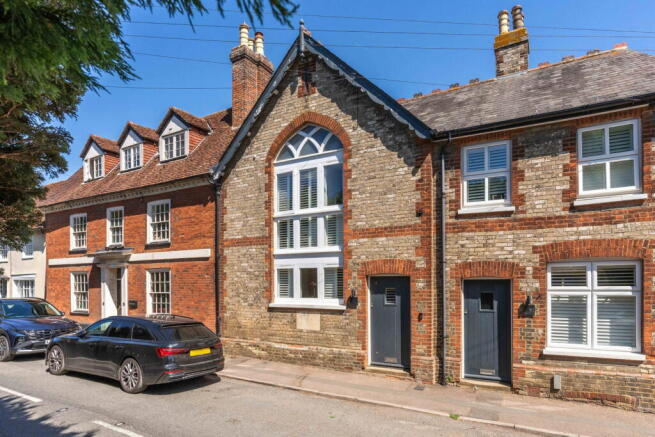
Beautiful Church Hall conversion into a stunning 3 bedroom home

- PROPERTY TYPE
Terraced
- BEDROOMS
3
- BATHROOMS
2
- SIZE
1,620 sq ft
151 sq m
- TENUREDescribes how you own a property. There are different types of tenure - freehold, leasehold, and commonhold.Read more about tenure in our glossary page.
Freehold
Key features
- Light filled and stylish turnkey home
- Quintessential Village Setting
- Full renovation within character property
- Chain free property
- Three double bedrooms
- Open plan living space
- Air Source Heat Pump & Underfloor Heating
- Double garage and parking for 2 cars
- Less than 1.5 miles to the A10
- EPC Rating C & Council Tax band F
Description
Occupying the beautifully converted former church hall, this exceptional three-bedroom home effortlessly blends striking period character with stylish contemporary living. Behind its distinctive façade and impressive kerb appeal lies an impeccably presented turnkey home, thoughtfully designed for modern lifestyles. Set in the heart of the highly desirable village of Braughing, the property enjoys an enviable balance of idyllic countryside living and excellent connectivity. Less than 1.5 miles from the A10, with easy access to Cambridge, Hertford, London, Bishop's Stortford and Stansted Airport, it is perfectly placed for both commuters and those seeking a more relaxed pace of life. With its thriving community, picturesque surroundings, country walks and renowned village pubs, Braughing offers a quintessential Hertfordshire lifestyle in one of the area's most sought-after settings.
Step Inside
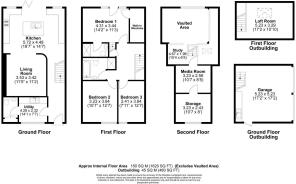
From the moment you step inside, this exceptional home makes an immediate impression. A beautifully designed entrance hall sets the tone, showcasing a contemporary interior with clean lines, elegant finishes and an abundance of natural light. Positioned just off the hallway is a thoughtfully designed utility and boot room, combining practicality with style. Complete with quartz worktops, a sink, integrated storage, and space for a stacked washing machine and tumble dryer, it offers the perfect place to keep everyday essentials neatly organised. A generous cloakroom serves the ground floor, while a large window dressed with bespoke wooden shutters floods the space with natural light.
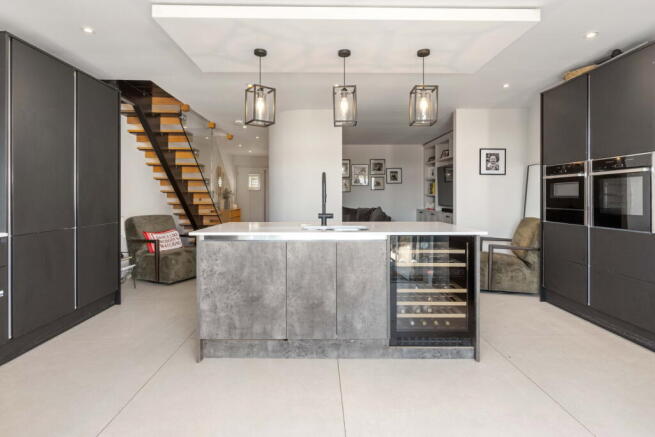
At the heart of the home lies a superb open-plan living space, expertly designed for modern family life and effortless entertaining. The contemporary kitchen is both stylish and highly functional, featuring two integrated electric ovens (one with microwave function), a warming drawer, integrated fridge freezer, pull-out pantry cupboard and an impressive central island with seating for four and an inset sink. Expansive double-glazed bi-folding doors frame views of the landscaped garden and patio, seamlessly connecting indoor and outdoor living. Cleverly defined by a striking curved internal wall, the adjoining lounge creates a warm and inviting retreat within the open-plan layout. Bespoke fitted cabinetry incorporates extensive storage, a media centre and a remote-controlled feature electric fireplace, while the generous proportions easily accommodate a large corner sofa—perfect for relaxed evenings with family and friends.
A stunning open staircase, crafted from wood and glass, forms a striking architectural centrepiece, enhancing the sense of space and allowing light to flow effortlessly throughout the home. The first floor offers two beautifully presented double bedrooms, each featuring impressive floor-to-ceiling windows dressed with elegant wooden shutters. Decorative timber panelling adds warmth, texture and character, creating stylish yet tranquil spaces. The luxurious family bathroom has been finished to an exceptional standard, complete with a separate bath and walk-in shower, floating sanitaryware, heated towel rail and the indulgence of an integrated television.
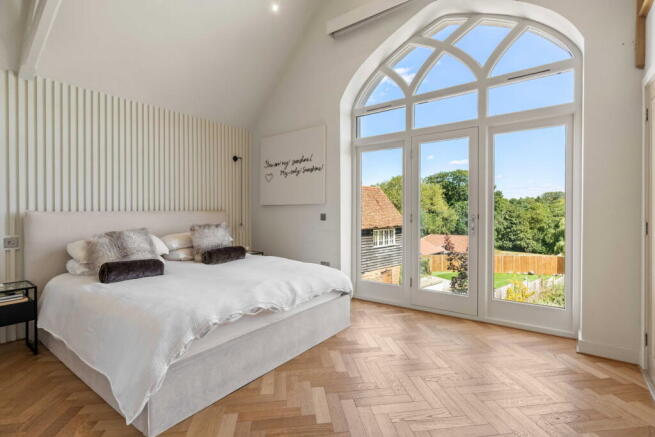
The master bedroom is a truly outstanding sanctuary. Spectacular floor-to-ceiling church-style windows frame far-reaching views across the rooftops towards the picturesque village and the surrounding countryside of Braughing, with its rolling fields, mature trees and hedgerows providing a beautiful backdrop throughout the seasons. A contemporary en suite shower room and spacious walk-in wardrobe further enhance the suite's luxurious appeal, while herringbone flooring and elegant vertical panelling create a sophisticated, boutique hotel-inspired finish. A fixed wooden ladder leads to a mezzanine level, complete with plush carpeting and a glass balustrade. This versatile space is ideal as a reading nook, home office or additional seating area. Beyond lies a further room, offering excellent flexibility as a children's den, private study or valuable additional storage.
Step Outside
The garden at No. 12 Green End has been thoughtfully designed to provide a private and contemporary outdoor setting, with generous space for both entertaining and family life. Directly accessed from the kitchen, a resin patio framed by smart rendered walls offers the ideal space for outdoor dining and summer barbecues, overlooking a well-maintained lawn with established planting adding colour and interest. A pathway leads through the garden to the gravel driveway, where an electric sliding gate provides secure access to parking for two vehicles alongside a detached double garage. The garage benefits from twin electric doors, power, lighting, and hot and cold water, including a dedicated dog shower. Stairs lead to a versatile loft room above, while the driveway is approached via a private lane from the road.
Converted from a former church hall in 2020, the renovation included all-new electrics, plumbing and heating systems installed. An air source heat pump (with approximately six years of warranty remaining) heats the home with zoned underfloor heating throughout, controlled remotely via an app. The timber stud walls are insulated with Celotex, while the roof features insulated felt and Celotex insulation between the rafters. The roof was also completely re-roofed during the conversion. The Council Tax Banding is F and EPC Rating is C.
Location
Braughing (pronounced Braffing) is a quintessential English village with an array of beautiful period properties, ancient church and the river Quinn running through the middle. Part of a three tier education system, the local primary school, Jenyns First School, feeds into Ralph Sadlier Middle school in Puckeridge and then secondary students are catered for in Buntingford at Freman College. For local independent schools, Bishops Stortford College is a popular choice along with St Edmunds College in Colliers End, Heath Mount at Watton at Stone and Haileybury College in Hertford.
Braughing offers plenty to do within its community; three busy pubs serve delicious food and host regular events, there is a large village hall on the recreation ground for various clubs and societies as well as cricket and tennis clubs to join. More information can be found on their website;
Under 1.5 miles from the A10, its easy to be linked up to the local towns around Braughing. Bishops Stortford is just 7 miles away, Royston is just under 8 miles, Ware under 9 miles and Hertford is 10 miles. All of these towns have train stations connecting you to London, as well as Stevenage (14 miles) offering plenty of parking and frequent fast trains into Kings Cross. Stansted Airport is just 17 miles away.
Brochures
Brochure 1- COUNCIL TAXA payment made to your local authority in order to pay for local services like schools, libraries, and refuse collection. The amount you pay depends on the value of the property.Read more about council Tax in our glossary page.
- Band: F
- PARKINGDetails of how and where vehicles can be parked, and any associated costs.Read more about parking in our glossary page.
- Garage,On street,Off street
- GARDENA property has access to an outdoor space, which could be private or shared.
- Private garden
- ACCESSIBILITYHow a property has been adapted to meet the needs of vulnerable or disabled individuals.Read more about accessibility in our glossary page.
- Ask agent
Beautiful Church Hall conversion into a stunning 3 bedroom home

Add an important place to see how long it'd take to get there from our property listings.
__mins driving to your place
Affordability

Notes
Staying secure when looking for property
Ensure you're up to date with our latest advice on how to avoid fraud or scams when looking for property online.
Visit our security centre to find out moreDisclaimer - Property reference S1811185. The information displayed about this property comprises a property advertisement. Rightmove.co.uk makes no warranty as to the accuracy or completeness of the advertisement or any linked or associated information, and Rightmove has no control over the content. This property advertisement does not constitute property particulars. The information is provided and maintained by Fine & Country, Ware. Please contact the selling agent or developer directly to obtain any information which may be available under the terms of The Energy Performance of Buildings (Certificates and Inspections) (England and Wales) Regulations 2007 or the Home Report if in relation to a residential property in Scotland.
*This is the average speed from the provider with the fastest broadband package available at this postcode. The average speed displayed is based on the download speeds of at least 50% of customers at peak time (8pm to 10pm). Fibre/cable services at the postcode are subject to availability and may differ between properties within a postcode. Speeds can be affected by a range of technical and environmental factors. The speed at the property may be lower than that listed above. You can check the estimated speed and confirm availability to a property prior to purchasing on the broadband provider's website. Providers may increase charges. The information is provided and maintained by Decision Technologies Limited. **This is indicative only and based on a 2-person household with multiple devices and simultaneous usage. Broadband performance is affected by multiple factors including number of occupants and devices, simultaneous usage, router range etc. For more information speak to your broadband provider.