Princess Close, Burntwood

- PROPERTY TYPE
Link Detached House
- BEDROOMS
3
- BATHROOMS
1
- SIZE
915 sq ft
85 sq m
- TENUREDescribes how you own a property. There are different types of tenure - freehold, leasehold, and commonhold.Read more about tenure in our glossary page.
Freehold
Key features
- REF: JC0739
- Quiet Cul-De-Sac Location
- South-Facing Garden
- Open-Plan Living
- Potential To Convert Integral Garage (STPP)
- Just A 10 Second Walk From Chase Terrace Park
- Professional Video Tour
- 360 Degree Virtual Tour
- EPC Rating C
- Council Tax Band C
Description
REF: JC0739 - If you've been waiting for a house to come along where you can simply unpack the boxes, argue over which cupboard the mugs go in, and get on with enjoying life, this could be exactly what you've been looking for.
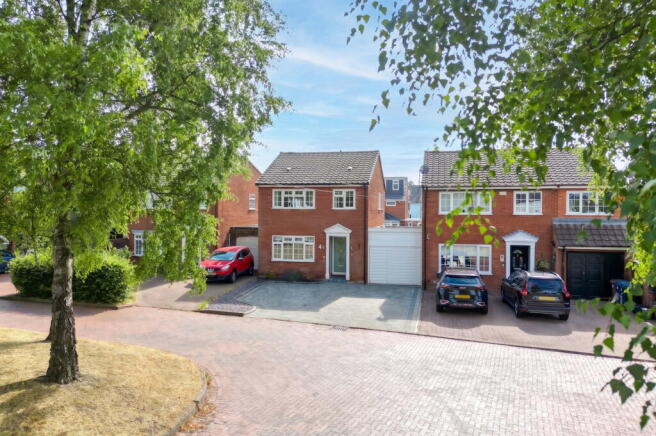
Tucked away in a quiet cul-de-sac of just eight houses, this beautifully presented three-bedroom detached home has been lovingly looked after and improved over the years. It feels fresh, modern and ready to move into, without that mental list of jobs waiting for you before you've even found the kettle.
Step inside and you're welcomed by a bright entrance hall that immediately gives you a feel for the standard of finish throughout. The lounge is a lovely place to unwind, with plenty of room for the whole family, while the real star of the ground floor is the open-plan living.
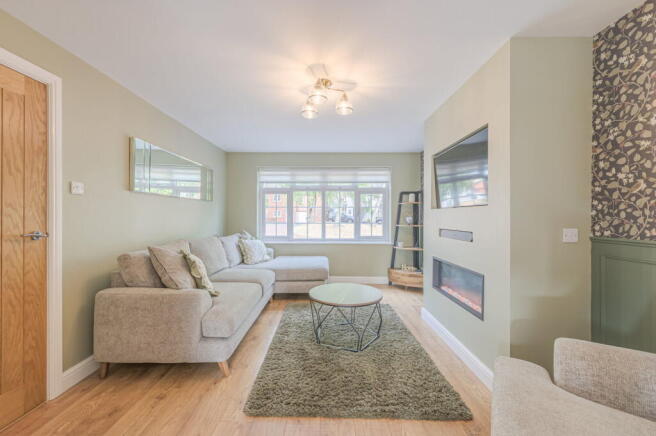
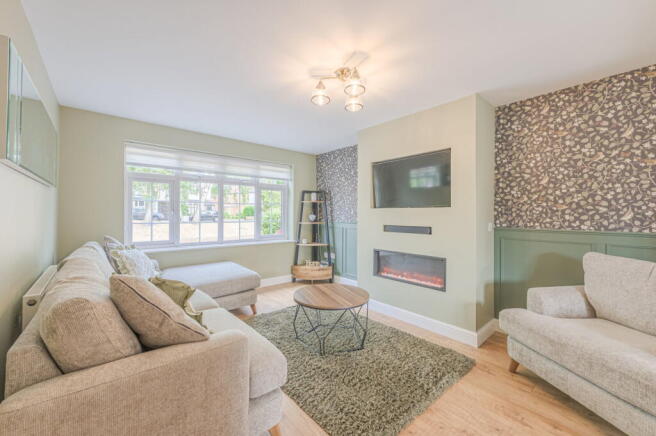
The lounge sits at the front of the property and is exactly what you want after a long day. It's a great size, with plenty of room for the whole family to spread out, while the contemporary media wall and inset electric fire create a real focal point. The opening through to the kitchen means it still feels connected to the rest of the downstairs, but without losing that cosy feel when you're settling down for the evening. Whether it's movie night, watching the football or arguing over whose turn it is to choose something on Netflix, this is a room you'll genuinely enjoy spending time in.
Then there is the kitchen. This is the sort of space where life naturally happens. Whether it's breakfast before the school run, a takeaway on a Friday night, standing while the air fryer does all the hard work, or trying to help with homework while simultaneously pretending you know what Year 5 maths looks like these days, it just works.
There is also plenty of room for a proper dining table without everyone having to shuffle their chairs every time someone walks past. It's the sort of room where family life naturally happens.
From here, you step into the sun room, and it's a brilliant addition. Whether you use it as a second sitting room, somewhere to enjoy your morning coffee or simply a place to escape with a book while overlooking the garden, it gives the ground floor another versatile living space and fills the rear of the house with natural light. French doors then lead out into the garden.
The integral garage is a real bonus too. As well as offering excellent storage, it already has a WC installed, giving future owners exciting potential to convert the space into an office, gym or additional reception room, subject to any necessary permissions.
Upstairs, the main bedroom is a spacious double with plenty of room for wardrobes and bedroom furniture, while bedroom two is another excellent double that's currently set up with a desk as well, showing just how versatile the space is. Bedroom three is ideal as a nursery, child's bedroom or home office depending on your needs.
The family bathroom has been finished to a lovely standard, offering both a separate shower and a bath, all wrapped up in contemporary tiling that means there's nothing left to do other than choose whose turn it is to clean it.
Outside, the south-facing rear garden is another huge plus. There's a generous lawn for children and dogs to enjoy, a lovely patio for summer barbecues and another seating area tucked away at the rear. It's private, easy to maintain and makes the most of the sunshine throughout the day.
And finally, the location. Living on a cul-de-sac of just eight houses gives the road a lovely, tucked-away feel, while being literally seconds from the entrance to Chase Terrace Park is something you'll appreciate every single day. Whether you've got children to entertain, a dog that insists on three walks a day or you simply enjoy getting out for some fresh air, having it virtually on your doorstep is a luxury that's hard to put a price on.
Location
Princess Close is one of those roads that many people drive past without even realising it's there. Made up of just eight detached homes, it has a lovely tucked-away feel that's hard to find, yet you're still only minutes from everything you need for day-to-day life.
One of the biggest advantages has to be the location opposite Chase Terrace Park. Whether you've got children who need somewhere to burn off some energy, a dog that thinks every day should involve a long walk, or you simply enjoy getting out for some fresh air, having the park literally a few seconds from your front door is something you'll quickly come to appreciate.
For families, there are several well-regarded schools nearby, including Holly Grove Primary School, Chase Terrace Academy, Springhill Primary Academy and Fulfen Primary School, while older students have easy access to Chase Terrace Academy and Erasmus Darwin Academy.
Everyday essentials are well catered for too. Burntwood town centre is just a few minutes away, offering supermarkets, cafés, independent shops, pharmacies and healthcare facilities, while nearby Chase Terrace provides a great selection of takeaways, pubs and convenience stores for those evenings when cooking can wait until tomorrow.
If you enjoy keeping active, you're spoilt for choice. Chasewater Country Park is only a short drive away with its walking trails, cycling routes and water-sports, while Burntwood Leisure Centre offers a gym, swimming pool and fitness classes.
Commuters are equally well placed, with straightforward access to the A5, M6 Toll and M6, making journeys towards Lichfield, Cannock, Stafford, Walsall, Birmingham and beyond nice and convenient. Lichfield Trent Valley and Lichfield City railway stations are also within easy reach, providing direct rail links for those travelling further afield.
It's the combination of a peaceful cul-de-sac, excellent local amenities, fantastic transport links and having one of Burntwood's most popular parks virtually on your doorstep that makes Princess Close such a desirable place to call home.
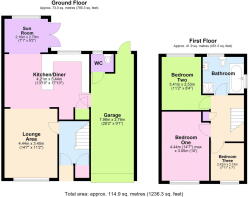
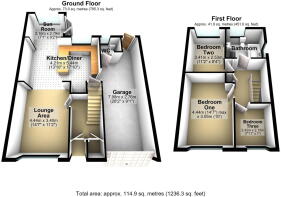
Ground Floor
Entrance Hall
Lounge Area- 4.44m (14'7") x 3.40m (11'2")
Kitchen/Diner - 5.44m (17'10") x 4.21m (13'10")
Sun Room - 2.79m (9'2") x 2.16m (7'1")
Garage - 7.98m (26'2") x 2.76m (9'1")
W.C
First Floor
Bedroom One - 4.44m (14'7") x 3.05m (10')
Bedroom Two - 3.41m (11'2") x 2.53m (8'4")
Bedroom Three - 2.42m (7'11") x 2.13m (7')
Bathroom
- COUNCIL TAXA payment made to your local authority in order to pay for local services like schools, libraries, and refuse collection. The amount you pay depends on the value of the property.Read more about council Tax in our glossary page.
- Band: C
- PARKINGDetails of how and where vehicles can be parked, and any associated costs.Read more about parking in our glossary page.
- Garage,Driveway
- GARDENA property has access to an outdoor space, which could be private or shared.
- Private garden
- ACCESSIBILITYHow a property has been adapted to meet the needs of vulnerable or disabled individuals.Read more about accessibility in our glossary page.
- Level access
Princess Close, Burntwood

Add an important place to see how long it'd take to get there from our property listings.
__mins driving to your place
Affordability
Get an instant, personalised result:
- Show sellers you’re serious
- Secure viewings faster with agents
- No impact on your credit score
Notes
Staying secure when looking for property
Ensure you're up to date with our latest advice on how to avoid fraud or scams when looking for property online.
Visit our security centre to find out moreDisclaimer - Property reference S1808426. The information displayed about this property comprises a property advertisement. Rightmove.co.uk makes no warranty as to the accuracy or completeness of the advertisement or any linked or associated information, and Rightmove has no control over the content. This property advertisement does not constitute property particulars. The information is provided and maintained by eXp UK, West Midlands. Please contact the selling agent or developer directly to obtain any information which may be available under the terms of The Energy Performance of Buildings (Certificates and Inspections) (England and Wales) Regulations 2007 or the Home Report if in relation to a residential property in Scotland.
*This is the average speed from the provider with the fastest broadband package available at this postcode. The average speed displayed is based on the download speeds of at least 50% of customers at peak time (8pm to 10pm). Fibre/cable services at the postcode are subject to availability and may differ between properties within a postcode. Speeds can be affected by a range of technical and environmental factors. The speed at the property may be lower than that listed above. You can check the estimated speed and confirm availability to a property prior to purchasing on the broadband provider's website. Providers may increase charges. The information is provided and maintained by Decision Technologies Limited. **This is indicative only and based on a 2-person household with multiple devices and simultaneous usage. Broadband performance is affected by multiple factors including number of occupants and devices, simultaneous usage, router range etc. For more information speak to your broadband provider.