
Adams Walk, Nottingham

- PROPERTY TYPE
Apartment
- BEDROOMS
2
- BATHROOMS
2
- SIZE
1,070 sq ft
99 sq m
Key features
- Stunning duplex penthouse apartment in a prime Fletcher Gate location in Nottingham City Centre
- Two private roof terraces with panoramic city views. Two secure underground parking spaces
- Spacious open-plan living, dining and kitchen area. Utility room with dedicated home office space and separate WC
- Two generous double bedrooms with fitted wardrobes. Principal bedroom with stylish en-suite shower room
- Air conditioning to the living area and bedrooms. Concierge service, CCTV and secure bicycle storage
- Walking distance to Nottingham Train Station, tram links and an extensive range of shops, restaurants and leisure facilities
Description
Arranged over two floors, the accommodation includes an entrance hall, two double bedrooms, both with fitted wardrobes, Intu blinds and additional internal triple glazing. The principal bedroom features an en-suite shower room and there is a modern family bathroom.
The upper floor is dedicated to a bright and spacious open-plan kitchen, living and dining area, with direct access to both terraces. Utility room, adapted to provide a home office, a separate WC.
Overview - Exceptional Duplex Penthouse Apartment with Two Roof Terraces & Two Secure Parking space in the Heart of Nottingham - For Sale with No Upward Chain!
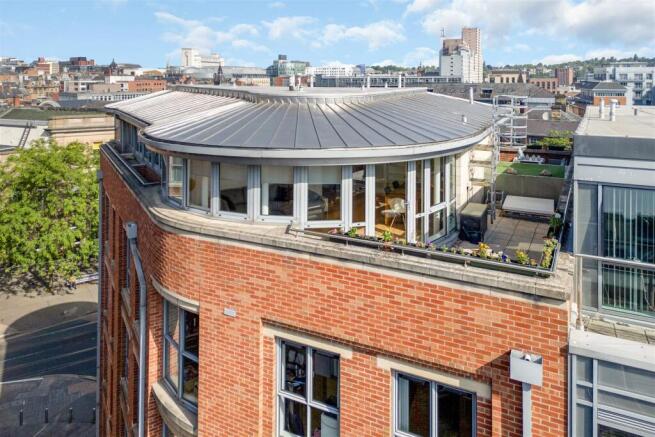
Occupying an enviable position on Fletcher Gate, in the very heart of Nottingham City Centre, this stunning duplex penthouse apartment offers an exceptional standard of city living. Combining generous contemporary accommodation with two private roof terraces boasting spectacular panoramic views across the city skyline, including the iconic Nottingham Council House in the Old Market Square. Rarely available, the apartment also benefits from two secure underground parking spaces, conveniently located close to the lift, together with CCTV security, a secure basement bicycle store and the added reassurance of a dedicated concierge service.
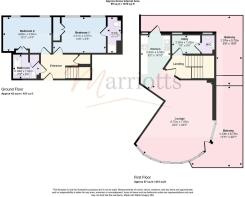
Arranged over the fourth and fifth floors, the accommodation is both stylish and thoughtfully designed. The welcoming entrance hall features useful understairs storage and attractive oak-effect flooring, which continues throughout the apartment. On this level are two generous double bedrooms, both benefitting from fitted wardrobes, additional internal triple glazing and Intu blinds for enhanced comfort and privacy. The impressive principal bedroom also enjoys a contemporary en-suite shower room, and there is a modern three-piece family bathroom.
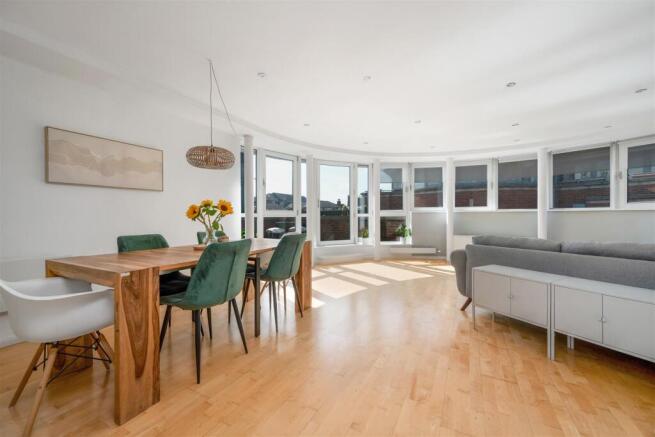
A feature staircase leads to the upper floor, where the property truly comes into its own. The impressive open-plan kitchen, living and dining area is flooded with natural light, creating a superb space for relaxing and entertaining. Both private terraces are accessed directly from this level, providing the perfect setting for al fresco dining or simply enjoying the breath-taking city views. Also located on the upper floor is a practical utility room, which has been cleverly adapted to incorporate a home office area, together with a separate WC. For year-round comfort, air conditioning has been installed in both the living area and bedrooms, while the modern intercom system allows visitors to contact the owner directly via their mobile phone.
Perfectly positioned to enjoy everything Nottingham has to offer, the apartment is just moments from an outstanding selection of shops, cafés, bars, restaurants and entertainment venues, with Nottingham Train Station and excellent public transport links all within easy walking distance.
Offering an exceptional combination of space, style, security and an unbeatable central location, this is a rare opportunity to acquire one of Nottingham's finest city apartments.
Entrance Hall - From the communal entrance hall access is available by either the stairs and lift. The apartments entrance hall gives access to both bedrooms and the principle bathroom. There is Oak-wood effect laminate flooring, an electric wall heater, wall thermostat controls and understairs storage.
Bathroom - The bathroom is fitted with a three-piece suite with bath mixer tap and shower screen, concealed shower valve & fixed shower head, wash hand basin with mixer tap, toilet with dual flush, shaving point, tiled floor and mosaic tile splashback. There is an extractor fan, heated towel rail, fitted cupboard housing the water heating system and RCD board.
Bedroom 1 - The master bedroom has Oak-wood effect laminate flooring, two double glazed windows with Intu blinds and additional internal triple glazing, air conditioning unit, two electric wall heaters and fitted double wardrobes.
En-Suite Shower Room - The streamline en-suite has a tiled floor, corner shower cubicle with mosaic tiles, folding screen and concealed shower valve & fixed shower head, in built vanity wall with back-to-wall toilet and concealed flush, wash hand basin with mixer tap and fitted wall mirror. There is a heated towel rail, fitted wall cabinet, extractor fan and shaving point.
Bedroom 2 - Oak-wood effect laminate flooring, two double glazed windows with Intu blinds and additional internal triple glazing, air conditioning unit, electric wall heater and fitted double wardrobes.
Landing - Wooden stairs lead to the fifth floor level, which has Oak-wood effect laminate flooring and gives access to the living space.
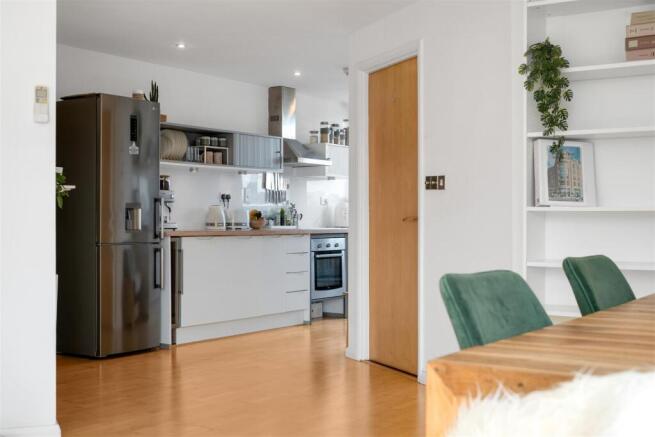
Kitchen - The neutrally decorated kitchen has white fitted cabinets, oak worktops, bespoke AluSplash splash-backs, oak shelving and wall cabinets. There is a 1 1/2 bowl sink and drainer with hose mixer tap, integrated appliances including a wine cooler, slimline dishwasher, electric oven, induction hob and chimney extractor hood, and space is available for a tall fridge freezer. Electric wall heater, UPVC window and UPVC double glazed door opening onto the South-East facing terrace which has panoramic views toward Old Market Square.
Utility Room/ Study - The utility room provides space for a washer dryer and microwave, the worktop has been adapted to give a desk space for home study and has a view out of the UPVC double glazed window. There is a electric wall heater and the tiled floor flows into the separate toilet.
Toilet - Floating wash hand basin with vanity draw and Matt Black wall mounted mixer tap, toilet with dual flush, UPVC double glazed window, extractor fan, fitted storage cabinet and tiled floor.
Open Plan Living/ Dining Room - Offering an abundance of space the living area has natural light flooding in from multiple UPVC double glazed windows along a curved wall. This room provides both dining and living space, has Oak-wood effect laminate flooring, has four electric wall heaters and an air conditioning unit. A door leads to the second East facing terrace with views towards Lace Market Square.
Outside - The main entrance for Number One Fletcher Gate is from Adams Walk in Nottingham, adjacent to the buildings concierge office. The communal staircase has sensor lighting and CCTV, and lift access is also available. The building also has secure intercom access, connecting visitors directly to the owners via their mobile phone.
The property has the benefit of 2 tandem car parking spaces in the secure underground car park, where bike storage can also be found.
Both patios at the property have outdoor lighting and power points.
Material Information - TENURE: Leasehold
LEASE DETAILS: Length term: 125 years From: December 20014
GROUND RENT: £250pa - to be reviewed on: …..
SERVICE CHARGE: £3,551.06pa - to be reviewed on: …..
COUNCIL TAX: Nottingham - Band E
PROPERTY CONSTRUCTION: Cavity brick
ANY RIGHTS OF WAY AFFECTING PROPERTY: No
CURRENT PLANNING PERMISSIONS/DEVELOPMENT PROPOSALS: No
FLOOD RISK: Low
ASBESTOS PRESENT: No
ANY KNOWN EXTERNAL FACTORS: None
LOCATION OF BOILER: n/a
UTILITIES - mains gas, electric, water and sewerage.
MAINS GAS PROVIDER: n/a
MAINS ELECTRICITY PROVIDER: No - Eon
MAINS WATER PROVIDER: Severn Trent
MAINS SEWERAGE PROVIDER: Severn Trent
WATER METER: Yes
BROADBAND AVAILABILITY: Please visit Ofcom - Broadband and Mobile coverage checker.
MOBILE SIGNAL/COVERAGE: Please visit Ofcom - Broadband and Mobile coverage checker.
ELECTRIC CAR CHARGING POINT: not available.
ACCESS AND SAFETY INFORMATION: Lift and stair access
OTHER INFORMATION:
- No pets allowed at this development.
**The property is also situated within the Nottingham City boundaries and will therefore be part of the Selective Licensing scheme nottinghamcity.gov.uk, Please note that selective licencing is non-transferable and therefore any new owner would need to apply for a new license and would need to obtain information from the council direct with regards to costs.
*The lease information has been provided to Marriotts and to the best of our knowledge is correct. Whilst every effort has been made to ensure the information is up to date, this can be subject to change without our knowledge and we, therefore, provide this as a guide only.* Full details of the freeholder, management company, lease, up-to-date service charge and ground rent will be supplied to you as part of the conveyancing process and checked by your solicitor should you proceed to purchase this property.
Brochures
Adams Walk, Nottingham- COUNCIL TAXA payment made to your local authority in order to pay for local services like schools, libraries, and refuse collection. The amount you pay depends on the value of the property.Read more about council Tax in our glossary page.
- Band: E
- PARKINGDetails of how and where vehicles can be parked, and any associated costs.Read more about parking in our glossary page.
- Covered,Allocated
- GARDENA property has access to an outdoor space, which could be private or shared.
- Yes
- ACCESSIBILITYHow a property has been adapted to meet the needs of vulnerable or disabled individuals.Read more about accessibility in our glossary page.
- Ask agent

Add an important place to see how long it'd take to get there from our property listings.
__mins driving to your place
Affordability


Notes
Staying secure when looking for property
Ensure you're up to date with our latest advice on how to avoid fraud or scams when looking for property online.
Visit our security centre to find out moreDisclaimer - Property reference 34846586. The information displayed about this property comprises a property advertisement. Rightmove.co.uk makes no warranty as to the accuracy or completeness of the advertisement or any linked or associated information, and Rightmove has no control over the content. This property advertisement does not constitute property particulars. The information is provided and maintained by Marriotts Estate Agents Ltd, Mapperley. Please contact the selling agent or developer directly to obtain any information which may be available under the terms of The Energy Performance of Buildings (Certificates and Inspections) (England and Wales) Regulations 2007 or the Home Report if in relation to a residential property in Scotland.
*This is the average speed from the provider with the fastest broadband package available at this postcode. The average speed displayed is based on the download speeds of at least 50% of customers at peak time (8pm to 10pm). Fibre/cable services at the postcode are subject to availability and may differ between properties within a postcode. Speeds can be affected by a range of technical and environmental factors. The speed at the property may be lower than that listed above. You can check the estimated speed and confirm availability to a property prior to purchasing on the broadband provider's website. Providers may increase charges. The information is provided and maintained by Decision Technologies Limited. **This is indicative only and based on a 2-person household with multiple devices and simultaneous usage. Broadband performance is affected by multiple factors including number of occupants and devices, simultaneous usage, router range etc. For more information speak to your broadband provider.