
Ford, Holbeton

- PROPERTY TYPE
Detached
- BEDROOMS
3
- BATHROOMS
2
- SIZE
1,424 sq ft
132 sq m
- TENUREDescribes how you own a property. There are different types of tenure - freehold, leasehold, and commonhold.Read more about tenure in our glossary page.
Freehold
Key features
- Enchanting Grade II listed detached thatched cottage
- Cosy sitting room with wood-burning stove, characterful dining hall
- Utility/boot room, two stores, garden shed and driveway parking
- Beautifully restored and extended to provide approximately 1,424 sq ft of accommodation
- Open-plan kitchen and green oak-framed garden room arranged for dining and relaxed seating with wraparound garden terrace.
- Study/occasional bedroom 3
- Exceptional principal bedroom, generous second double bedroom with en-suite, and family bathroom
- Approximately 2.1 acres of gardens, meadow and woodland with mown pathways, wildflowers and a stream
Description
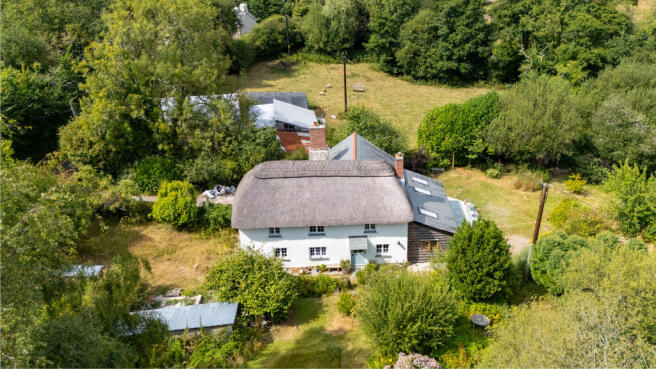
Ford End occupies a peaceful and sheltered position in the small South Hams hamlet of Ford, surrounded by mature gardens and adjoining land. From its deep thatched roof (recently replaced 6 years ago) and soft rendered elevations to the natural planting around the house, it sits with great ease in its rural setting.
Understood to date from the early 17th century, the cottage retains the character of a traditional Devon home, with exposed timbers, deep-set windows and stone and timber floors. Following a comprehensive restoration, the present owners have further improved the property with a green oak-framed garden room, dedicated study and utility/boot room. These additions have transformed the way the house is lived in, bringing natural light into the centre of the ground floor and creating a generous kitchen, dining and living space that opens directly onto the terrace and gardens. The result is a house with genuine character and a delightful atmosphere that works exceptionally well for modern daily life.
The Accommodation
The original front door opens into the dining hall, a welcoming arrival space with ample room for a generous dining table. A broad fireplace recess with a substantial natural timber mantel forms the focal point, complemented by stone flooring and a deep-set cottage window overlooking the garden. The stable-style door can still be used as the principal entrance and the room to connect easily with the kitchen.
The sitting room occupies much of the original cottage and, despite its generous proportions, retains a wonderfully snug and welcoming feel. White-painted beams, a slate flagstone floor and a wood-burning stove create a warm setting for relaxed evenings. Several deep-set windows draw in natural light and offer views over the garden.
The kitchen forms part of the principal open-plan living space and can be entered directly from the driveway, making it a practical everyday arrival point. From here, there is a long view through the adjoining green oak-framed garden room and into the gardens beyond. Shaker style cabinetry is paired with solid wood worktops, a ceramic sink, and black iron fittings. Full-height cupboards provide excellent pantry and household storage, while painted timber boarding and stone flooring sit comfortably within the character of the cottage.
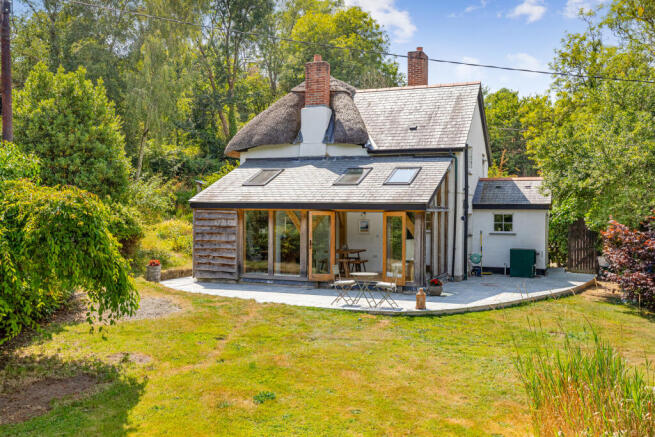
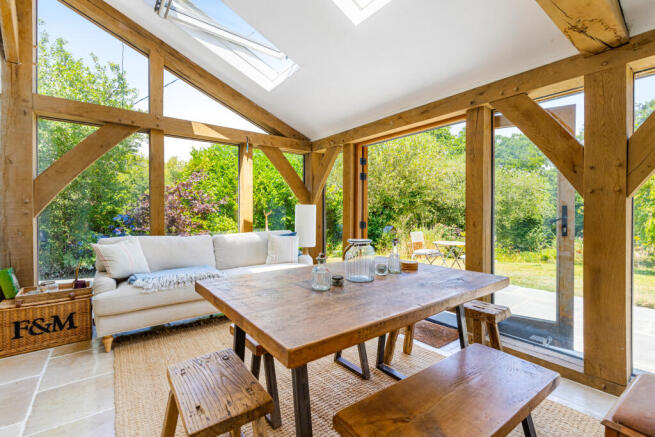
The flooring continues into the beautifully constructed green oak-framed garden room. A vaulted ceiling exposed oak posts and cross-bracing give the room a strong architectural presence, while rooflights and full-height glazing bring in an abundance of natural light. Arranged with space for both dining and relaxed seating, it is the natural place to eat and gather throughout the day.
Wide glazed doors open onto a generous stone terrace which wraps around the extension, allowing the interior and garden to flow easily together. During the warmer months, the terrace becomes a natural continuation of the living space, with ample room for outdoor dining and entertaining.
Adjoining the garden room is a dedicated study/occasional bedroom 3 Exposed green oak beams, a pitched ceiling and stone flooring continue the character of the extension, while a timber-framed window and full-height glazed door to the terrace provide plenty of light and a peaceful outlook across the garden.
The separate utility and boot room, accessed from the side of the property, is fitted with painted cabinetry, timber worktops and a deep ceramic sink, together with space and plumbing for laundry appliances. A half-glazed external door makes this a particularly useful everyday entrance after walking, gardening or time spent within the gardens.
First Floor
The principal bedroom is an exceptional room, extending to almost 20 feet in length. Deep-set windows to two elevations bring in plenty of natural light and frame views across the gardens and adjoining land. Wide timber floorboards and gently sloping ceilings retain the cottage character, while the proportions allow ample space for a substantial bed, seating and further furniture. An extensive range of fitted wardrobes provides excellent storage.
Bedroom two is also a generous double room, with painted timber floorboards and a deep-set cottage window incorporating a window seat overlooking the garden. Its proportions allow plenty of space for additional bedroom furniture. The adjoining en-suite is unusually spacious and includes a large tiled shower enclosure, pedestal basin and WC. A window brings in natural light and provides a further green outlook.
A separate family bathroom completes the first-floor accommodation. Light and well proportioned, it is fitted with a panelled bath with traditional-style fittings, a pedestal basin and WC. A cottage window overlooks the gardens, while simple neutral finishes remain in keeping with the house.
The generous proportions of the first floor offer clear potential for reconfiguration to create a third first floor bedroom, subject to the necessary consents.
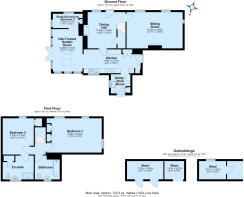
In all, Ford End provides approximately 1,424 sq ft of accommodation.
Gardens and Grounds
The gardens and grounds are central to the appeal of Ford End and give the property its remarkable sense of privacy and escape.
A driveway provides private parking beside the cottage. Immediately outside the oak-framed garden room, the broad stone terrace wraps around the extension and provides an excellent setting for outdoor dining, entertaining and relaxed seating.
Beyond the terrace, lawns blend into mature planting, flowering borders and established trees. There are numerous places to sit, from open sunny areas close to the house to more secluded corners amongst the attractive grounds.
Further into the grounds, mown pathways wind through meadow grass and wildflowers, leading between glades and areas of woodland. A stream passes through the lower ground, adding another layer of interest and creating a peaceful, natural environment rich in seasonal colour and wildlife.
The gardens and meadowland extend to approximately 2.1 acres and greatly enhance the enjoyment of the cottage. Meadow, woodland, mature planting and the stream create a rich variety of habitats, offering particular appeal to wildlife enthusiasts and supporting an abundance of birdlife, insects and other native species. Mown pathways wind through the long grass and wildflowers, allowing the land to be enjoyed without diminishing its natural character, while offering the freedom to encourage biodiversity and embrace a gentler, nature-led and more self-sufficient approach to country living.
Two stores and a garden shed provide approximately 213 sq ft of additional space for tools, garden machinery and outdoor equipment.
Situation
Ford is a small rural hamlet surrounded by rolling South Hams countryside, yet conveniently placed for both Holbeton and the coast.
Holbeton is within walking distance and is an attractive village with a community shop and Post Office, primary school, parish church, village hall and the Mildmay Colours public house. The Erme estuary can also be reached on foot, placing beautiful countryside and waterside scenery close at hand.
Mothecombe Beach and the South West Coast Path are within easy reach, while Yealmpton and Modbury provide a broader range of everyday amenities. Plymouth is accessible for its city centre, historic waterfront, mainline railway station and wider shopping, educational and leisure facilities.
Ford End offers a rare combination: the peace and privacy of a cottage immersed in its own grounds, together with village life, the estuary and the South Devon coast all close by.
Services
Mains water, electricity and drainage. Oil fired central heating. Underfloor heating on the ground floor, not including the sitting room.
EPC Rating
Current: D - 59, Potential: D - 63, Rating: D
Council Tax
Band E
Tenure
Freehold
Authority
South Hams District Council, Follaton House, Plymouth Road, Totnes, Devon, TQ9 5HE, Tel:
Fixtures and Fittings
All items in the written text of these particulars are included in the sale. All others are expressly excluded regardless of inclusion in any photographs. Purchasers must satisfy themselves that any equipment included in the sale of the property is in satisfactory order.
Viewing
Strictly by appointment with the agent, Marchand Petit, Newton Ferrers Office. Tel: .
Brochures
Ford End Brochure- COUNCIL TAXA payment made to your local authority in order to pay for local services like schools, libraries, and refuse collection. The amount you pay depends on the value of the property.Read more about council Tax in our glossary page.
- Band: E
- LISTED PROPERTYA property designated as being of architectural or historical interest, with additional obligations imposed upon the owner.Read more about listed properties in our glossary page.
- Listed
- PARKINGDetails of how and where vehicles can be parked, and any associated costs.Read more about parking in our glossary page.
- Driveway
- GARDENA property has access to an outdoor space, which could be private or shared.
- Yes
- ACCESSIBILITYHow a property has been adapted to meet the needs of vulnerable or disabled individuals.Read more about accessibility in our glossary page.
- Ground floor
Ford, Holbeton

Add an important place to see how long it'd take to get there from our property listings.
__mins driving to your place
Affordability

About Marchand Petit, Newton Ferrers
The Green Parsonage Road, Newton Ferrers, PL8 1AT



Notes
Staying secure when looking for property
Ensure you're up to date with our latest advice on how to avoid fraud or scams when looking for property online.
Visit our security centre to find out moreDisclaimer - Property reference QZT-3305111. The information displayed about this property comprises a property advertisement. Rightmove.co.uk makes no warranty as to the accuracy or completeness of the advertisement or any linked or associated information, and Rightmove has no control over the content. This property advertisement does not constitute property particulars. The information is provided and maintained by Marchand Petit, Newton Ferrers. Please contact the selling agent or developer directly to obtain any information which may be available under the terms of The Energy Performance of Buildings (Certificates and Inspections) (England and Wales) Regulations 2007 or the Home Report if in relation to a residential property in Scotland.
*This is the average speed from the provider with the fastest broadband package available at this postcode. The average speed displayed is based on the download speeds of at least 50% of customers at peak time (8pm to 10pm). Fibre/cable services at the postcode are subject to availability and may differ between properties within a postcode. Speeds can be affected by a range of technical and environmental factors. The speed at the property may be lower than that listed above. You can check the estimated speed and confirm availability to a property prior to purchasing on the broadband provider's website. Providers may increase charges. The information is provided and maintained by Decision Technologies Limited. **This is indicative only and based on a 2-person household with multiple devices and simultaneous usage. Broadband performance is affected by multiple factors including number of occupants and devices, simultaneous usage, router range etc. For more information speak to your broadband provider.