Forrest Place, Armadale, Bathgate, EH48 2GZ

- PROPERTY TYPE
Detached
- BEDROOMS
4
- BATHROOMS
2
- SIZE
Ask agent
- TENUREDescribes how you own a property. There are different types of tenure - freehold, leasehold, and commonhold.Read more about tenure in our glossary page.
Freehold
Key features
- Four-bedroom detached family home
- Extensively renovated to an impressive standard
- Cleverly extended to maximise living space
- Contemporary kitchen designed as the heart of the home
- Sunny south-east facing enclosed rear garden
- Double monoblock driveway with excellent off-street parking
- Southdale Primary and Armadale Academy catchment
- Walking distance to Armadale Railway Station with excellent links to Edinburgh and Glasgow
Description
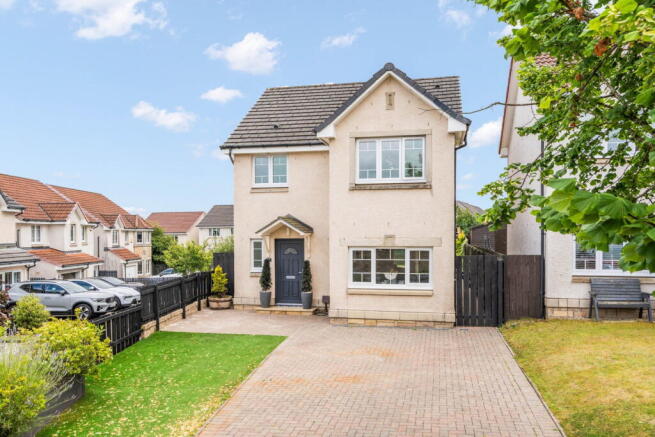
Occupying a desirable position within a popular residential development in Armadale, this beautifully presented four-bedroom detached home has been thoughtfully extended and comprehensively upgraded to create a spacious, contemporary family home ready to move straight into. Every detail has been carefully considered, with the current owners investing significant time and care into transforming the property into a home that is as practical as it is stylish.
A double monoblock driveway provides generous off-street parking, while the low-maintenance front garden offers an attractive first impression. Stepping inside, a bright and welcoming hallway immediately sets the tone, where quality laminate flooring flows throughout much of the ground floor, enhancing the sense of space and continuity. Practicality has been equally well considered, with two useful storage cupboards and a beautifully upgraded cloakroom completing the entrance hall.
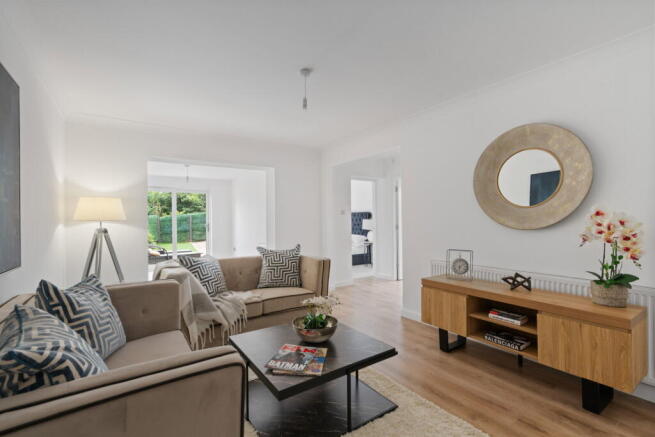
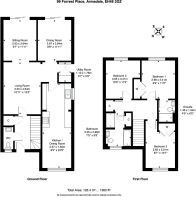
The generous living room provides an inviting space to relax, filled with natural light and offering excellent proportions for both everyday family life and entertaining. Beyond, the thoughtfully designed extension has significantly enhanced the flexibility of the home, creating a second reception area that can easily adapt to suit changing lifestyles. Whether used as a family room, home office, playroom or garden room, this versatile space enjoys French doors opening directly onto the rear garden, creating a seamless connection between indoor and outdoor living.
The extension also incorporates a fourth bedroom on the ground floor, offering outstanding flexibility for growing families, multi-generational living or those requiring accessible accommodation. Finished with soft carpeting and enjoying its own French doors to the garden, it provides a bright and peaceful retreat.
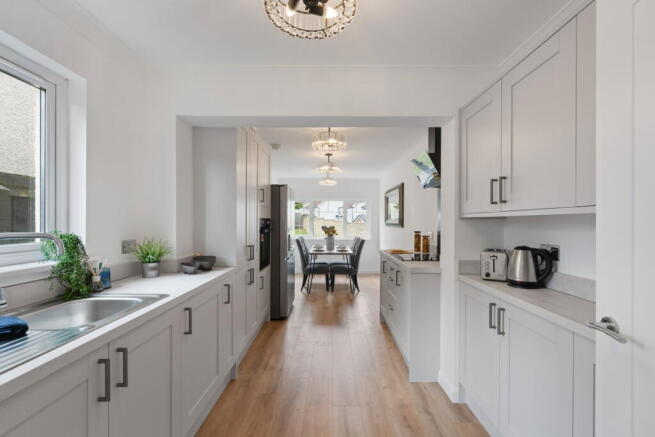
Positioned to the front of the property, the beautifully appointed kitchen is undoubtedly one of the home's standout features. Recently installed as part of the extensive renovation, this impressive space occupies the former garage, creating a generous kitchen and dining area designed for modern family living. Finished with a stylish range of light grey wall and base cabinetry, complemented by quality work surfaces, it offers an abundance of storage and preparation space. Integrated appliances include an oven, hob and extractor hood and dishwasher, while the freestanding fridge freezer is included within the sale. A dedicated dining area sits alongside the front-facing window, providing an inviting setting for everything from busy weekday breakfasts to relaxed evenings with family and friends.
A practical utility area offers additional space for laundry appliances while providing convenient side access to the exterior.
Upstairs, the accommodation continues to impress with three well-proportioned bedrooms, all finished in fresh, neutral décor with newly fitted carpets creating a warm and comfortable feel throughout.
The principal bedroom is a generous double, thoughtfully designed with built-in wardrobes providing excellent everyday storage, complete with hanging rail and shelving. It also benefits from a beautifully upgraded en-suite shower room, finished with contemporary grey wet wall panelling, a modern shower enclosure, WC and wash hand basin with integrated vanity storage. The second bedroom is another generous double, complete with built-in storage, while the third bedroom offers an excellent single room, equally suited as a child's bedroom, nursery or home office.
Completing the upper level, the family bathroom has also been extensively renovated and features a modern four-piece suite comprising a bath, separate shower enclosure, WC and wash hand basin with vanity storage. Contemporary grey finishes and quality fittings continue the high standard found throughout the property.
Outside, the fully enclosed south-east facing rear garden has been designed with both enjoyment and ease of maintenance in mind. A patio provides the perfect spot for outdoor dining and entertaining, while the artificial lawn creates an attractive space to relax throughout the warmer months. Enclosed by fencing and enjoying a good degree of privacy, it offers a safe and welcoming environment for both children and pets.
Throughout the home, the quality of the recent improvements is immediately evident. From the carefully chosen floor coverings and upgraded bathrooms to the stylish lighting features, including the striking statement light above the staircase, every element contributes to a home that feels fresh, modern and ready for its next owners to enjoy.
Extras include: all floor coverings, light fittings, integrated oven, hob, extractor hood, dishwasher, freestanding washing machine and fridge freezer.
Forrest Place enjoys a popular residential setting within the thriving West Lothian town of Armadale, making it an excellent choice for families and commuters alike. A wide range of everyday amenities, including supermarkets, independent shops, cafés, restaurants and leisure facilities, are all within easy reach, while Armadale Railway Station is comfortably within walking distance, providing regular services to both Edinburgh and Glasgow. The nearby M8 motorway also offers excellent road links across the central belt. The area is further enhanced by parks, walking routes and recreational facilities, while families will appreciate the property's catchment for Southdale Primary School and Armadale Academy, making this a particularly appealing location for those looking to put down roots.
Brochures
Brochure 1- COUNCIL TAXA payment made to your local authority in order to pay for local services like schools, libraries, and refuse collection. The amount you pay depends on the value of the property.Read more about council Tax in our glossary page.
- Band: D
- PARKINGDetails of how and where vehicles can be parked, and any associated costs.Read more about parking in our glossary page.
- Driveway
- GARDENA property has access to an outdoor space, which could be private or shared.
- Private garden
- ACCESSIBILITYHow a property has been adapted to meet the needs of vulnerable or disabled individuals.Read more about accessibility in our glossary page.
- Ask agent
Energy performance certificate - ask agent

Add an important place to see how long it'd take to get there from our property listings.
__mins driving to your place
Affordability


Notes
Staying secure when looking for property
Ensure you're up to date with our latest advice on how to avoid fraud or scams when looking for property online.
Visit our security centre to find out moreDisclaimer - Property reference S1812982. The information displayed about this property comprises a property advertisement. Rightmove.co.uk makes no warranty as to the accuracy or completeness of the advertisement or any linked or associated information, and Rightmove has no control over the content. This property advertisement does not constitute property particulars. The information is provided and maintained by Property Webb, Bathgate. Please contact the selling agent or developer directly to obtain any information which may be available under the terms of The Energy Performance of Buildings (Certificates and Inspections) (England and Wales) Regulations 2007 or the Home Report if in relation to a residential property in Scotland.
*This is the average speed from the provider with the fastest broadband package available at this postcode. The average speed displayed is based on the download speeds of at least 50% of customers at peak time (8pm to 10pm). Fibre/cable services at the postcode are subject to availability and may differ between properties within a postcode. Speeds can be affected by a range of technical and environmental factors. The speed at the property may be lower than that listed above. You can check the estimated speed and confirm availability to a property prior to purchasing on the broadband provider's website. Providers may increase charges. The information is provided and maintained by Decision Technologies Limited. **This is indicative only and based on a 2-person household with multiple devices and simultaneous usage. Broadband performance is affected by multiple factors including number of occupants and devices, simultaneous usage, router range etc. For more information speak to your broadband provider.