Hethel, Near Wymondham

- PROPERTY TYPE
Detached
- BEDROOMS
4
- BATHROOMS
2
- SIZE
Ask agent
- TENUREDescribes how you own a property. There are different types of tenure - freehold, leasehold, and commonhold.Read more about tenure in our glossary page.
Ask agent
Key features
- VENDORS HAVE FOUND, WITH NO FORWARD "CHAIN"
- STUNNING CONVERSION OF 19TH C TRADITIONAL BARN
- 4 RECEPTION, 4 BEDROOMS & 2 SHOWER/BATHROOMS
- BESPOKE OAK KITCHEN, WITH AGA, & BREAKFAST ROOM
- OIL-FIRED CENTRAL HEATING & UPVC DOUBLE GLAZING
- WEALTH OF CHARACTER FROM BEAMS & TIMBERS
- SOLAR ENERGY SYSTEM WITH PV PANELS & BATTERY STORAGE
- DOUBLE & SINGLE GARAGES, SUMMERHOUSE & OUTBUILDINGS
- SET IN DELIGHTFUL GARDENS OF ALMOST TWO THIRDS ACRE
- IN EASY REACH OF A11, WYMONDHAM STATION & SCHOOLS
Description
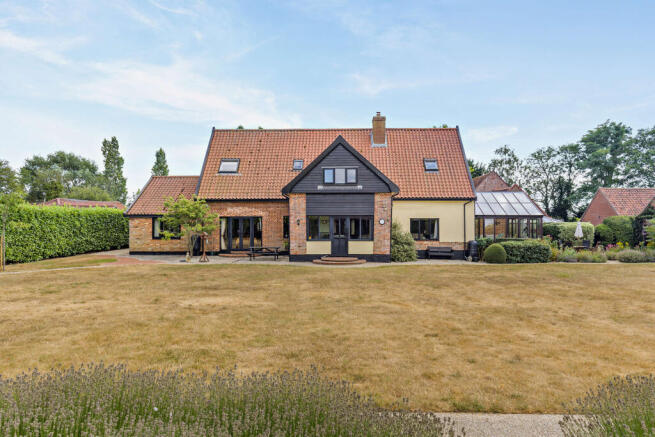
A STUNNING CONVERSION OF AN EARLY/MID 19th CENTURY TRADITIONAL NORFOLK BARN, CREATING AN EXCEPTIONAL FAMILY HOME OF ABOUT 2,900 SQ FT GROSS INTERNAL AREA, WITH FOUR RECEPTION ROOMS AND FOUR BEDROOMS, IN DELIGHTFUL GARDENS & GROUNDS OF AROUND TWO-THIRDS OF AN ACRE (STMS) IN A TUCKED AWAY SETTING BACKING ONTO FARMLAND, WITHIN THREE MILES OF WYMONDHAM AND NINE MILES OF NORWICH CITY CENTRE. IMMACULATELY PRESENTED THROUGHOUT AND WITH CONSIDERABLE CHARACTER AND PERIOD FEATURES, OIL FIRED RADIATOR AND ELECTRIC UNDER-FLOOR HEATING, DOUBLE GLAZING THROUGHOUT, SOLAR ENERGY GENERATION AND BATTERY STORAGE PLUS SOLAR WATER HEATING AND EV CHARGER, SECURITY SYSTEM, A BESPOKE OAK-FITTED KITCHEN, WHITE HIGH QUALITY SANITARY FITTINGS, CAST-IRON WOODBURNER, HOME CINEMA, STONE, PAMMENT, CERAMIC AND WOOD FLOORS, PLUS A SUPERB SUMMERHOUSE AND DECKING, GARAGING FOR THREE CARS AND SEVERAL OUTBUILDINGS, THIS IS A HOME NOT TO BE MISSED!! THE WELL-ESTABLISHED GARDENS ARE COLOURFUL, PRIVATE AND ENCLOSED BY SCREEN HEDGING AND INCLUDE PARKING FOR MULTIPLE CARS. EPC "D-61".
ENTRANCE LOBBY
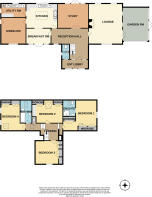
(14'6" x 5' )(4.42 x 1.52m) The property is accessed via a north-facing dark wood-effect double glazed composite front door, with side windows. Exposed beams and timbers and a feature red brick wall set the tone for the remainder of the property. Radiator with thermostatic valve. Coat hooks. Terra-cotta quarry tile floor. A glazed inner entrance door, with a sidelight, leads into the Reception Hall and a dark wood ledged plank door to the Cloakroom.
CLOAKROOM
(7'9" x 4' ) (2.36m x 1.22m) A good size cloakroom with obscure glazed window. Radiator with thermostatic valve. Fitted with a white traditional suite of, pedestal handbasin with chrome lever taps and tiled splashback, close coupled w.c. with timber seat and lid. Part exposed timber wall. Terra-cotta quarry tile floor.
RECEPTION HALL
(20'2" max, 10'min x 16'4" max, 7'10" min) (6.15m max, 3.05m min x 4.98m max, 2.39m min ) A welcoming Reception Hall providing an excellent first impression of the property. It offers access to the principal ground floor accommodation, with stairs rising to the first floor, with north-facing double glazed window and full length curtains, a feature red brick wall and support beam. Radiator with thermostatic valve. Dark wood balustrading to the stair case with fitted carpet. Oak plank floor.
LOUNGE
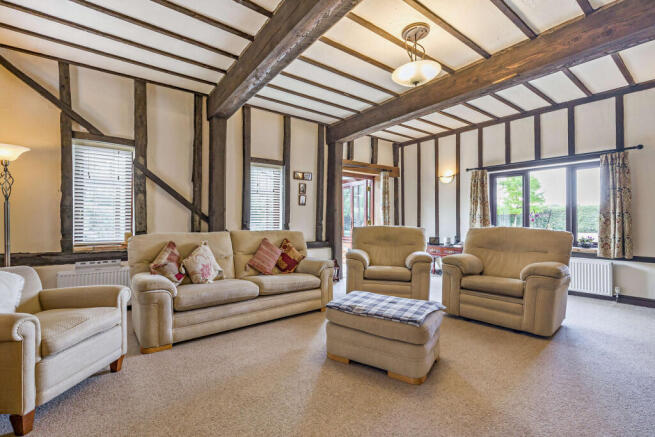
(21'9" x 17'11", 15'8" to chimney breast ) (6.63m x 5.46m, 4.78m to chimney breast). The lounge is a spacious and inviting living area, with wall mounted drop down cinema screen and ceiling projector. Two long cross beams and further exposed beams, wall studs and wall plates give this room much character and a welcoming atmosphere, with a cast-iron woodburning stove in a red brick fireplace with a bressumer mantle above, set on a reclaimed pamment hearth, and a red brick south wall creating a feature. Two small south facing windows, a larger north-facing window overlooking the gardens and further windows to the Garden Room helps create a light bright room. Three radiators, all with thermostatic valves. Fitted carpet.
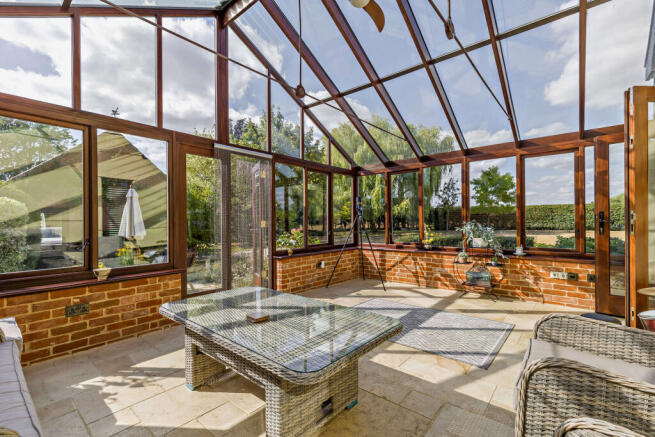
GARDEN ROOM
(17'11" x 13'2" ) (5.46m x 4.01m ) Accessed from the Lounge via double French doors, with a double glazed self-cleaning glass roof and double glazed windows on two sides set on red brick plinth walls,
with a red brick feature wall to the third side, with wall lights. Limestone tiled floor with electric under-floor heating. Power points and ceiling sweep fan/light.
STUDY
(16'1" x 13') (4.9m x 3.96m) Dark wood panelled double doors, with glazed top panels, open into the Study, which could be used as a Games Room. South-facing French doors, with vertical blinds and full length curtains, open onto the enclosed rear garden area. Radiator with thermostatic valve. Exposed ceiling beams and extensive book shelving to one wall and ample space for more than one work station. Pamment tile floor.
KITCHEN
(16'9" max, 15'10" min x 13') (5.11m max, 4.82m min x 3.96m ) Step into the heart of the home with this beautifully presented kitchen with a wealth of exposed beams and a splendid red brick arch-shaped south-facing window, with fitted decorative Roman blind. Featuring a range of solid oak fitted units comprising wall and base cupboards, along with drawer space and topped by quartz granite worksurfaces, with a one and a half bowl inset ceramic sink. A central island provides further workspace, with storage drawers and shelves beneath. Built-in electric Aga with two ovens, grill, warming oven and six plate ceramic hob above, with tiled splashback. Integrated dishwasher and built-in water softener. Two radiators with thermostatic valves. Ceramic tile floor. An exposed beam, with support posts on red brick plinth walls, forms an open partition, with wide central access to the:
BREAKFAST ROOM
(13'2" x 8'3")(4.01m x 2.52m) North-facing French doors, with full length curtains, open onto, and provide splendid views over, the garden. This light bright room with exposed beams, red brick feature wall and radiator with thermostatic valve, provides a cosy area, with dark wood ledged plank return door to the Reception Hall and stained pine board floor.
DINING ROOM
(14' x 13'3") (4.27m x 4.04m) A spacious light, bright room with north-facing window, overlooking the garden and beyond and having a coved textured ceiling, with inset downlights, and a radiator with thermostatic valve. There is ample space for a sizeable dining room table and chairs to create a formal dining experience. A half-glazed external door provides access to the garden. Fitted carpet. (NOTE: This room could be adapted to provide a separate annexe for an elderly relative or teenager, due to the proximity of plumbing in the Utility room next to the Dining Room, giving scope for a small En-Suite to be created).
UTILITY ROOM
(13'3" x 7'4") (4.04m x 2.24m) This room has a south-facing window, with Roman blind, and a half-glazed external door, and provides practical space and storage, and houses the Warmflow oil-fired boiler. Fitted with wall and base cupboards, topped with a wood block worksurface, with tiled splashback and stainless-steel single drainer one and a half bowl inset sink, plus a tall broom cupboard. Space for appliances. Radiator with thermostatic valve. Coved textured ceiling, with inset downlights and access to insulated roof space above housing three solar energy storage batteries. Ceramic tiled floor.
LANDING
(21'9" x 9'11" max, 5'2" min) (6.63m x 3.02m max, 1.58m min) A spacious landing area with dark wood ledged plank doors leading to all bedrooms and the family bathroom. With carpeted stairs leading to the landing and further steps up to the the master bedroom, bedroom four and the family bathroom. Wall lights provide subtle lighting along with a central light point. Built in Airing cupboard with slatted shelving and insulated hot water cylinder with immersion heater.
MASTER BEDROOM
(16'7" max, 10'7" min x 16'1" max, 13'11" min to wardrobes ) (5.06m max, 3.23m min x 4.9 m max, 4.24m min) This spacious room with exposed timber beams and part vaulted ceiling enhances the character of the room. Dark wood double timber doors open into a built-in double wardrobe. A high level Velux window with blind provides natural light, along with a west-facing window. A further range of built-in wardrobe cupboards provide useful storage. Roof access. Fitted carpet. Door to:
EN SUITE SHOWER ROOM
(7'11" x 6'9" ) (2.41m x 2.06m ) A spacious, bright room, with south-facing obscure glazed Velux window, with blind, facing south. Exposed beams. Radiator with thermostatic valve. Fitted out in a white suite comprising handbasin set into a vanity unit with cupboards beneath and illuminated mirror fronted cupboard above, close-coupled w.c with concealed cistern, and large corner shower cubicle with glass door and side screen and chrome mixer shower. Shaver socket. Electric heated chrome ladder towel rail. Ceramic tile floor.
BEDROOM TWO
(16'1" max, 13'11" min x 12'3" max) (4.9m max, 4.24m min x 2.73m) A spacious double bedroom with south-facing Velux window, with blind, providing lots of natural light, with wide shelf/desk top beneath. Part vaulted ceiling with many exposed timbers and beams giving character to this room. Radiator with thermostatic valve. Central chrome light fitting with five drop cubed lights. Two double built-in cupboards for storage. Exposed large timber cross beam forming a natural shelf with recessed shelf area beyond. Pine board floor.
BEDROOM THREE
(12'6" x 12'3" incl stair bulkhead, 9'1" excl bulkhead)(3.81m x 3.73m max, 2.77m min). A dark wood ledged plank door opens into this cosy room with vaulted ceiling with many exposed timbers and beams (giving restricted height to part) and red brick feature wall to part. North-facing window, overlooking the garden, with a lovely view over farmland beyond. Radiator with thermostatic valve, built-in double wardrobe/cupboard, telephone socket and fitted carpet.
BEDROOM FOUR
(13'9" x 13'1" max to door recess, 10'2" min) (4.19m x 3.99m max, 3.1m min) Another good-sized double bedroom, with part vaulted ceiling with many exposed timbers and beams providing much character and giving restricted height to part, north-facing Velux window and two smaller windows to the east elevation. Access to roof space. Radiator with thermostatic valve. Two double built-in wardrobe cupboards providing ample storage, and fitted carpet.
FAMILY BATHROOM
(10'3" max x 6'2" max, 5'8" min) (3.12m x 1.88m max, 1.73m min) With south-facing obscure glazed Velux window, exposed beams and timbers (giving restricted height to one end). Wall mounted downflow electric fan heater, radiator with thermostatic valve, and shaver socket. Fitted out in a white suite of handbasin set into a vanity unit with cupboards beneath, tiled splashback and illuminated mirror above, close-coupled w.c. and "P" shaped panelled bath with glass side screen and Aquastream electric shower over. Walls fully tiled to the bath area. Ceramic tiled floor.
OUTSIDE
DETACHED DOUBLE GARAGE (17'7" wide x 16'9" deep)(5.36m x 5.11m) brick built with a pantiled roof, twin electric roll shutter doors, side and rear personal doors and windows, painted concrete floor, ample LED strip lights and power points, various cupboards and work benches, and fully boarded roof storage area with loft ladder and strip light.
ELECTRIC VEHICLE CHARGING POINT. External lighting and power points, security cameras and outside taps. Shingle PARKING & TURNING AREA, providing space for multiple cars. Timber built SINGLE GARAGE (19'7" x 11'6")(5.97m x 3.51m) with double doors , two windows, light and power points, concrete floor and concrete CAR STANDING/WASHDOWN to the front. Lean-to timber and felt GARDEN STORE (9'7" x 5'9")(2.92m x 1.75m) and detached timber and felt LOG STORE (8' x 6')(2.44m x 1.83m)
GARDENS
Toad Hall is approached by a shared SHINGLE DRIVE leading to the parking turning/area which is well screened by mature hedging. A wrought iron handgate to the side of the garage leads into the delightful and well stocked MATURE GARDENS which lie mainly to the front of the house. A wide RESIN PATH, with a fine shingle finish, leads to the front door and encircles a SWEEPING LAWN at the front, and also leads to a timber-built SUMMER HOUSE (8'10" x 8'10")(2.69m x 2.69m) with a COVERED DECKING VERANDA of the same size to the side, facing south and west, and an OPEN DECKING AREA to the front, surrounded on three sides by lavender borders, and perfect for outdoor entertaining. In the north-east corner are mature silver birch and maple trees and two timber-built GARDEN SHEDS, and to the north-west corner a group of mature trees including a large weeping willow and maple trees and a five-bar timber field gate giving access from the parking/turning area. At the west end of the Garden Room is a PAVED PATIO with colourful beds, shrubs and roses and a small WATER FEATURE creating a wildlife garden. On the south side of the house is a lawn with borders, partly backed by an old red brick garden wall and a screen fence, well stocked with assorted shrubs, roses, herbaceous plants and climbers. To the side of the lawn is a small timber-built LOG STORE. A timber handgate, in a lattice fence, leads into a shingled area with four timber sleeper edged RAISED VEGETABLE BEDS. At the east end is a further PAVED AREA and a Virginia Creeper covered trellis screen to a 2,500 LITRE OIL STORAGE TANK and a COAL BUNKER. There are various outside lights, taps and rainwater butts around the property and 12 PHOTO-VOLTAIC PANELS on the south facing rear roof plus two SOLAR WATER HEATING PANELS.
The gardens are enclosed on the north and east sides by well kept screen hedging, mainly mixed thorn and laurel, providing a high degree of privacy to the property, which extends to almost TWO-THIRDS OF AN ACRE (STMS).
SERVICES
Mains water and electricity are connected. Mains gas and mains drainage are not available. Drainage is to a private sewage treatment system serving five properties, with shared running and maintenance costs.
COUNCIL TAX & TENURE
The property is in Council Tax Band F. The Local Authority is South Norfolk Council.
The Tenure is Freehold.
AGENTS NOTE
The vendors state that the running costs of the property are extremely economical. The total electricity costs for 2025, supplied by Octopus Energy, were approximately £800, including the charging of an electric car. The current cost of water is approximately £40 per month and the current contribution to the running and maintenance costs of the sewage treatment system is £35 per month. Heating oil usage is about 3,000 litres per year.
- COUNCIL TAXA payment made to your local authority in order to pay for local services like schools, libraries, and refuse collection. The amount you pay depends on the value of the property.Read more about council Tax in our glossary page.
- Ask agent
- PARKINGDetails of how and where vehicles can be parked, and any associated costs.Read more about parking in our glossary page.
- Yes
- GARDENA property has access to an outdoor space, which could be private or shared.
- Yes
- ACCESSIBILITYHow a property has been adapted to meet the needs of vulnerable or disabled individuals.Read more about accessibility in our glossary page.
- Ask agent

Add an important place to see how long it'd take to get there from our property listings.
__mins driving to your place
Affordability
About Aldridge Lansdell, Long Stratton
The Plain The Street, Long Stratton, NR15 2XG



Notes
Staying secure when looking for property
Ensure you're up to date with our latest advice on how to avoid fraud or scams when looking for property online.
Visit our security centre to find out moreDisclaimer - Property reference 2941. The information displayed about this property comprises a property advertisement. Rightmove.co.uk makes no warranty as to the accuracy or completeness of the advertisement or any linked or associated information, and Rightmove has no control over the content. This property advertisement does not constitute property particulars. The information is provided and maintained by Aldridge Lansdell, Long Stratton. Please contact the selling agent or developer directly to obtain any information which may be available under the terms of The Energy Performance of Buildings (Certificates and Inspections) (England and Wales) Regulations 2007 or the Home Report if in relation to a residential property in Scotland.
*This is the average speed from the provider with the fastest broadband package available at this postcode. The average speed displayed is based on the download speeds of at least 50% of customers at peak time (8pm to 10pm). Fibre/cable services at the postcode are subject to availability and may differ between properties within a postcode. Speeds can be affected by a range of technical and environmental factors. The speed at the property may be lower than that listed above. You can check the estimated speed and confirm availability to a property prior to purchasing on the broadband provider's website. Providers may increase charges. The information is provided and maintained by Decision Technologies Limited. **This is indicative only and based on a 2-person household with multiple devices and simultaneous usage. Broadband performance is affected by multiple factors including number of occupants and devices, simultaneous usage, router range etc. For more information speak to your broadband provider.