Earle Crescent, Wokingham, RG40

- PROPERTY TYPE
Semi-Detached
- BEDROOMS
4
- BATHROOMS
4
- SIZE
2,067 sq ft
192 sq m
- TENUREDescribes how you own a property. There are different types of tenure - freehold, leasehold, and commonhold.Read more about tenure in our glossary page.
Freehold
Key features
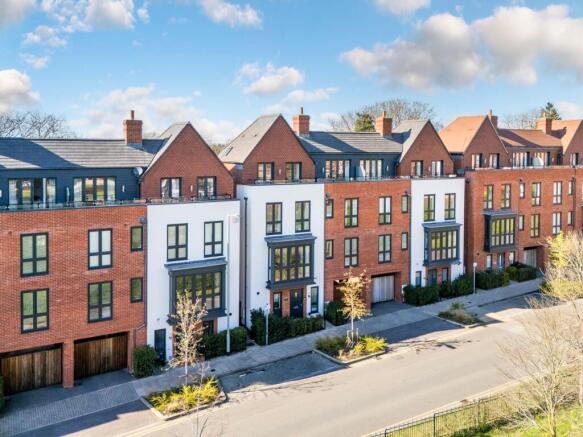
- Park-facing townhouse in a prime central Wokingham location
- Private gated driveway with parking for two vehicles
- Bright open-plan kitchen, dining and living space with skylight
- Bi-fold doors opening onto a raised terrace and landscaped garden
- Contemporary kitchen with integrated AEG and Electrolux appliances
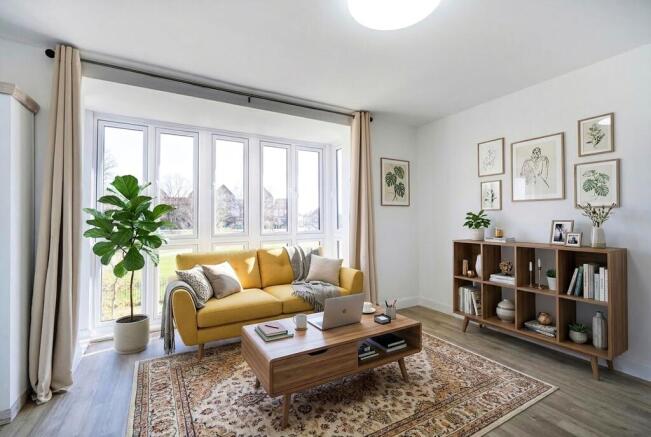
- First-floor living room with dramatic floor-to-ceiling park views
- Four bedrooms, all with ensuite facilities
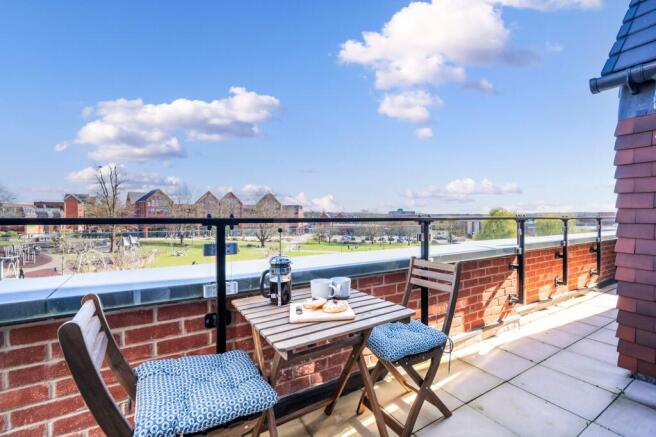
- Principal suite with dressing room and private balcony
- Short walk to Wokingham Station, schools, parks and the high street
- Offering No Onward Chain complications
Description
Urban Sophistication in the Heart of Wokingham
Perfectly positioned overlooking a tranquil park, this elegant townhouse offers a refined take on modern town living. It sits at the intersection of Wokingham’s historic charm and its contemporary lifestyle, placing you just moments from a vibrant high street filled with independent boutiques, cafés, and the boutique Everyman cinema. The result is a home that combines a peaceful, leafy outlook with the energy and convenience of a thriving market town.
The location is ideal for both families and professionals, falling within a highly regarded school catchment and offering excellent connectivity. Wokingham Station is just a short walk away, providing direct links to London Waterloo, Reading, and Gatwick Airport, making it perfectly suited to modern commuting.
Set behind private wooden gates, the property benefits from a discreet driveway with parking for two vehicles and access to both the front and rear garden. A London-style balustraded staircase leads to the front door, creating an immediate sense of character and arrival.
Inside, a bright and welcoming hallway provides generous built-in storage allows you and your guests to immediately stow away outerwear along with a well-appointed cloakroom for convenience, ensuring a practical and uncluttered entrance to the home.
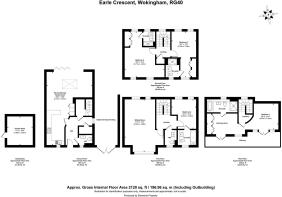
The ground floor opens into a spacious open-plan kitchen, dining, and living area designed for both everyday living and entertaining. Wood-effect flooring runs throughout, while a central skylight and wide bi-fold doors flood the space with natural light and connect seamlessly to a raised terrace. The kitchen is finished in a contemporary style with light grey units, sleek worktops, and a full suite of integrated high specification AEG and Electrolux appliances, including 5 ring gas hob, double oven, fridge/freezer, washer/dryer and dishwasher. A stainless steel sink is perfectly positioned under a window that frames verdant views of the park beyond.
This versatile space comfortably accommodates everything from relaxed family time to more formal entertaining, with clearly defined areas for dining, cooking, and unwinding.
On the first floor, a striking living room takes full advantage of its elevated position, with floor-to-ceiling windows forming a dramatic bay that overlooks the park and surrounding streetscape. This light-filled space provides a calm and stylish setting to relax while remaining visually connected to the rhythm of the town. Also on this level is a generous ensuite bedroom with built-in wardrobes, which could equally serve as a private home office, guest suite, or independent space for a family member, alongside a conveniently placed cloakroom.
The second floor comprises two further ensuite bedrooms, both well-proportioned and filled with natural light. Each room features built-in storage and elegant wood-effect flooring, with ample space for additional furnishings, making them perfectly suited for family living or guests.
The top floor is dedicated entirely to the principal suite, creating a private and peaceful retreat. This impressive space includes a private balcony with elevated views, a separate dressing room with extensive fitted wardrobes, and a luxurious ensuite bathroom designed for relaxation and comfort.
Externally, the rear garden has been thoughtfully landscaped for low maintenance, with a raised terrace leading down to a lawn—ideal for both entertaining and everyday enjoyment. A separate outbuilding provides practical storage for outdoor equipment, keeping the main living areas uncluttered.
Location
Living at Earle Crescent places you at the heart of Wokingham’s recent transformation into a premier "lifestyle" destination. This is a town that has masterfully balanced its medieval market heritage with a sleek, cosmopolitan upgrade. The vibe here is effortlessly upscale yet deeply community-focused; it is a place where you can transition from a morning Pilates session at the state-of-the-art Carnival Hub to a "Spielburger" and a glass of wine delivered to your seat at the boutique Everyman Cinema.
The area surrounding Earle Crescent is defined by the beautifully landscaped Elms Field, a tranquil park that serves as the town’s social heart. Centrally the regeneration of Peach Place and Elms Walk has attracted a sophisticated mix of national prestige and local independents from the sourdough at GAIL’s Bakery to the vibrant Mediterranean flavours at Grilko or a meal at Bombay Story. Artisan Shopping with boutique fashion stores, unique interiors, and the timeless charm of the weekly Market Square traders.
For Leisure & Wellness there are a number of options on the doorstep including the Wokingham Leisure Centre at Carnival Hub, Nuffield Health and Energie Fitness.
The Station: A short, level five-minute stroll takes you to Wokingham Station. From here, you are perfectly connected with direct lines to London Waterloo, Reading (for the Elizabeth Line), and Gatwick Airport, making it an ideal stronghold for the modern commuter.
Premier School Location: Wokingham is renowned for its excellent educational options, including highly regarded state secondary schools such as The Holt School and St Crispin’s School as well as respected independent choices like Luckley House School and Reddam House, alongside a selection of well performing primary schools.
For more details or to arrange a personal tour, get in touch today!
Material Information:
Part A.
Property: 4-Bedroom Townhouse
Tenure: Freehold
Local Authority / Council Tax: Wokingham Borough Council, Band F
EPC: B
Part B.
Property Construction: Brick and Block
Services.
Gas: Mains
Water: Mains
Drainage: Mains
Electricity: National Grid
Heating: Gas Central Heating
Broadband: FTTP Ultrafast, up to 5500 Mbps (Ofcom)
Mobile: Good (OfCom)
Part C.
Parking: Driveway parking for two vehicles
Rear Garden
Enclosed Rear Garden with raised terrace and brick built store.
Parking - Driveway
Driveway Parking with gated access.
- COUNCIL TAXA payment made to your local authority in order to pay for local services like schools, libraries, and refuse collection. The amount you pay depends on the value of the property.Read more about council Tax in our glossary page.
- Band: F
- PARKINGDetails of how and where vehicles can be parked, and any associated costs.Read more about parking in our glossary page.
- Driveway
- GARDENA property has access to an outdoor space, which could be private or shared.
- Rear garden
- ACCESSIBILITYHow a property has been adapted to meet the needs of vulnerable or disabled individuals.Read more about accessibility in our glossary page.
- Ask agent
Energy performance certificate - ask agent

Add an important place to see how long it'd take to get there from our property listings.
__mins driving to your place
Affordability

Notes
Staying secure when looking for property
Ensure you're up to date with our latest advice on how to avoid fraud or scams when looking for property online.
Visit our security centre to find out moreDisclaimer - Property reference e19c55c7-84f1-489b-80aa-f9149cb53e89. The information displayed about this property comprises a property advertisement. Rightmove.co.uk makes no warranty as to the accuracy or completeness of the advertisement or any linked or associated information, and Rightmove has no control over the content. This property advertisement does not constitute property particulars. The information is provided and maintained by Wixenford LTD, Berkshire & Surrey. Please contact the selling agent or developer directly to obtain any information which may be available under the terms of The Energy Performance of Buildings (Certificates and Inspections) (England and Wales) Regulations 2007 or the Home Report if in relation to a residential property in Scotland.
*This is the average speed from the provider with the fastest broadband package available at this postcode. The average speed displayed is based on the download speeds of at least 50% of customers at peak time (8pm to 10pm). Fibre/cable services at the postcode are subject to availability and may differ between properties within a postcode. Speeds can be affected by a range of technical and environmental factors. The speed at the property may be lower than that listed above. You can check the estimated speed and confirm availability to a property prior to purchasing on the broadband provider's website. Providers may increase charges. The information is provided and maintained by Decision Technologies Limited. **This is indicative only and based on a 2-person household with multiple devices and simultaneous usage. Broadband performance is affected by multiple factors including number of occupants and devices, simultaneous usage, router range etc. For more information speak to your broadband provider.