Tunstall Road, Southampton, SO19

- PROPERTY TYPE
End of Terrace
- BEDROOMS
3
- BATHROOMS
1
- SIZE
1,140 sq ft
106 sq m
- TENUREDescribes how you own a property. There are different types of tenure - freehold, leasehold, and commonhold.Read more about tenure in our glossary page.
Freehold
Key features
- Three-bedroom end of terrace family home
- Beautifully presented, light, airy and modern throughout
- Spacious living room filled with natural light
- Contemporary kitchen/dining room with direct access to the rear garden
- Well-maintained, low-maintenance rear garden, perfect for entertaining and family life
- Three well-proportioned bedrooms offering flexible living accommodation
- Driveway parking to the rear alongside a detached garage
- Ideal purchase for growing families, first-time buyers or those looking to upsize
- Situated in a sought-after residential location close to schools, local amenities and transport links
- Move-in ready home offering the perfect blend of style, comfort and practicality
Description
The property
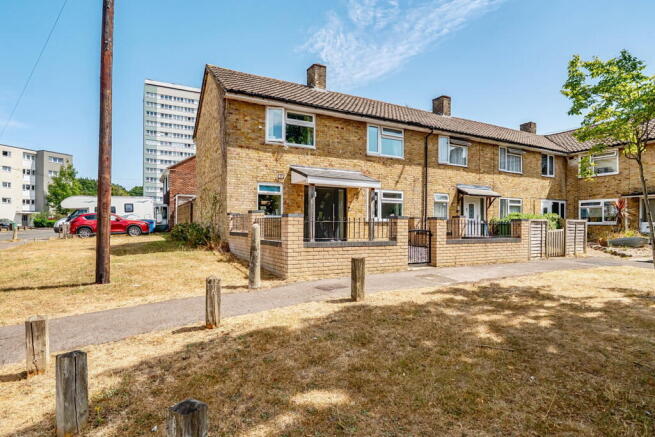
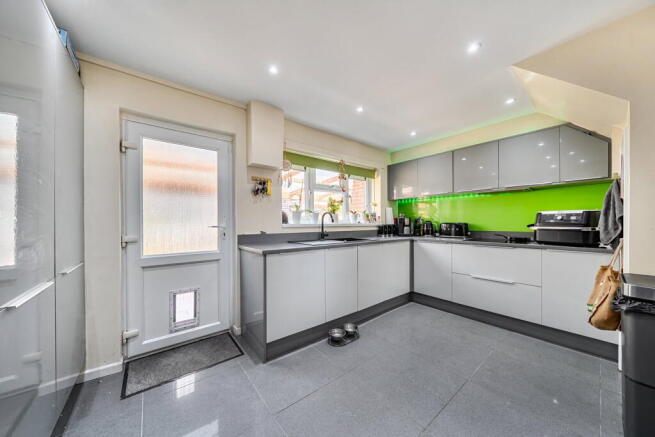
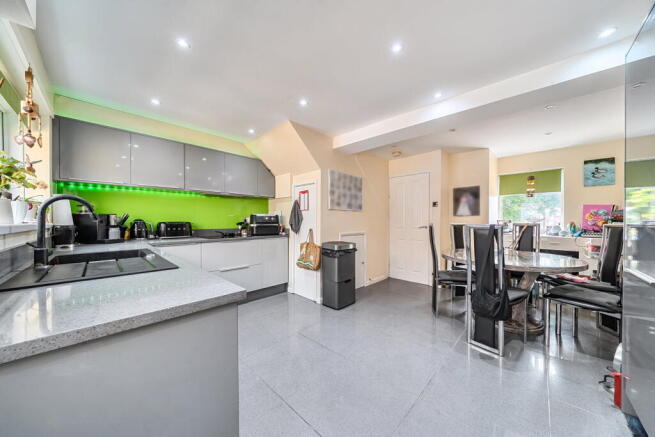
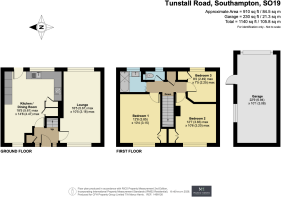
Nestled within a popular residential location, this beautifully presented three-bedroom end of terrace home offers an exceptional opportunity to acquire a property that perfectly combines style, practicality and modern family living. Immaculately maintained by the current owners, the home is light, airy and tastefully decorated throughout, creating a warm and welcoming atmosphere from the moment you step inside. Offering generous living accommodation, excellent outside space and the added benefit of driveway parking and a garage, this truly is a home ready to move straight into. The entrance hall immediately sets the tone for the rest of the property, leading through to a spacious living room that is flooded with natural light thanks to its large windows. Beautifully proportioned, this versatile space offers plenty of room for comfortable seating, making it the perfect place to unwind after a busy day, enjoy cosy evenings with family or entertain guests in complete comfort. Its bright and inviting feel makes it the ideal hub for everyday living. To the rear of the property lies the impressive kitchen/dining room, undoubtedly the heart of this wonderful home. Finished in a contemporary style, the kitchen provides an excellent range of fitted units, generous worktop space and ample storage, ensuring it is as practical as it is attractive. The dining area comfortably accommodates a family-sized table, creating a fantastic environment for everything from busy weekday breakfasts to relaxed weekend dinners and celebrations with friends and family. French doors open directly onto the rear garden, allowing natural light to pour into the room whilst effortlessly connecting the indoor and outdoor living spaces. The first floor continues to impress with three generously proportioned bedrooms, each offering bright and comfortable accommodation. The principal bedroom provides a peaceful sanctuary with ample space for wardrobes and additional furnishings, whilst the second double bedroom is equally spacious and ideal for family members or guests. The third bedroom offers excellent versatility, making it equally suitable as a child's bedroom, nursery, dressing room or home office for those working remotely. Completing the accommodation is a well-presented family bathroom, finished to a modern standard and perfectly suited to the needs of a busy household. Externally, the property enjoys further benefits including driveway parking to the rear, providing convenient off-road parking, along with a garage offering secure parking, additional storage or even potential workshop space. The attractive frontage enhances the home's kerb appeal, while its end of terrace position provides a greater sense of privacy and additional outdoor space compared to many similar properties. Perfectly suited to growing families, professional couples or those simply looking for more space, this superb home offers a lifestyle as much as a place to live. With its spacious accommodation, modern presentation and fantastic entertaining areas both inside and out, it is a property that effortlessly adapts to the demands of modern family life.
The garden
The rear garden has been thoughtfully designed to provide an attractive yet low-maintenance outdoor retreat. Beautifully maintained, it offers a wonderful balance of lawn and patio areas, creating the perfect setting for summer barbecues, alfresco dining, children's play equipment or simply enjoying a peaceful morning coffee. Whether you're entertaining guests, watching the children play or making the most of warm summer evenings, this versatile garden caters to every lifestyle.
Living on Tunstall Road!
Situated within the established residential area of Thornhill, Tunstall Road offers an excellent balance of convenience, community and connectivity, making it a popular location for first-time buyers, growing families and investors alike. The area benefits from a range of everyday amenities, with local shops, supermarkets, cafés and healthcare facilities all within easy reach. Larger retail destinations, including Bitterne Shopping Precinct and Southampton city centre, are just a short drive or bus journey away, providing an extensive selection of shopping, dining and leisure facilities. Families are well catered for, with a number of well-regarded schools nearby, including Hightown Primary School, which is located on Tunstall Road itself and is rated Good by Ofsted. A variety of secondary schools, nurseries and further education colleges are also easily accessible. For commuters, the location enjoys excellent transport links. Regular bus services connect the area with Bitterne, Woolston and Southampton city centre, while nearby road links provide convenient access to the M27 and M3, making travel across the South Coast and beyond straightforward. Rail services from Sholing and Woolston stations offer connections to Southampton Central, Portsmouth and London. Residents can also enjoy a variety of nearby green spaces, parks and recreational facilities, with Southampton Common, Riverside Park and the waterfront all within easy reach for walking, cycling and outdoor leisure. Overall, Tunstall Road is a well-connected and established neighbourhood that combines practical everyday convenience with excellent transport links and local amenities, making it an appealing place to call home for buyers at every stage of the property ladder.
Useful Additional Information
Council Tax Band: B
Local Authority: Southampton City Council
Tenure: Freehold
Construction: Standard/Traditional
Utilities: Mains gas, electric and water
Broadband: Fibre available
Included in Sale: to be confirmed
Vendor Position: Vendor looking onwards
AML & Disclaimer
In line with current Anti-Money Laundering regulations, all successful buyers will be required to complete identity verification checks. This is carried out by a third-party provider at a cost of £60 INC VAT per person. This ensures compliance and helps prevent fraud within the property transaction process. These particulars are intended as a guide and do not form part of any contract. Measurements, descriptions and details provided are for marketing purposes only and should be verified by any prospective purchaser.
- COUNCIL TAXA payment made to your local authority in order to pay for local services like schools, libraries, and refuse collection. The amount you pay depends on the value of the property.Read more about council Tax in our glossary page.
- Band: B
- PARKINGDetails of how and where vehicles can be parked, and any associated costs.Read more about parking in our glossary page.
- Garage,Driveway
- GARDENA property has access to an outdoor space, which could be private or shared.
- Private garden
- ACCESSIBILITYHow a property has been adapted to meet the needs of vulnerable or disabled individuals.Read more about accessibility in our glossary page.
- No wheelchair access
Energy performance certificate - ask agent

Add an important place to see how long it'd take to get there from our property listings.
__mins driving to your place
Affordability

Notes
Staying secure when looking for property
Ensure you're up to date with our latest advice on how to avoid fraud or scams when looking for property online.
Visit our security centre to find out moreDisclaimer - Property reference S1813001. The information displayed about this property comprises a property advertisement. Rightmove.co.uk makes no warranty as to the accuracy or completeness of the advertisement or any linked or associated information, and Rightmove has no control over the content. This property advertisement does not constitute property particulars. The information is provided and maintained by Marco Harris, Southampton. Please contact the selling agent or developer directly to obtain any information which may be available under the terms of The Energy Performance of Buildings (Certificates and Inspections) (England and Wales) Regulations 2007 or the Home Report if in relation to a residential property in Scotland.
*This is the average speed from the provider with the fastest broadband package available at this postcode. The average speed displayed is based on the download speeds of at least 50% of customers at peak time (8pm to 10pm). Fibre/cable services at the postcode are subject to availability and may differ between properties within a postcode. Speeds can be affected by a range of technical and environmental factors. The speed at the property may be lower than that listed above. You can check the estimated speed and confirm availability to a property prior to purchasing on the broadband provider's website. Providers may increase charges. The information is provided and maintained by Decision Technologies Limited. **This is indicative only and based on a 2-person household with multiple devices and simultaneous usage. Broadband performance is affected by multiple factors including number of occupants and devices, simultaneous usage, router range etc. For more information speak to your broadband provider.