Loane Road, Southampton, SO19

- PROPERTY TYPE
Semi-Detached
- BEDROOMS
2
- BATHROOMS
1
- SIZE
Ask agent
Key features
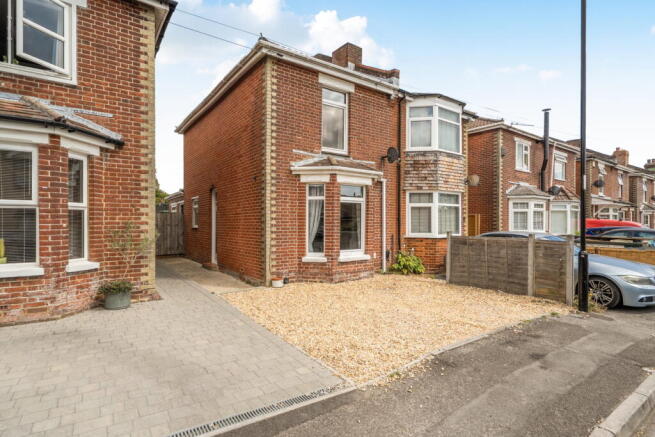
- Beautifully presented two-bedroom semi-detached home, ideal for first-time buyers, young families or downsizers
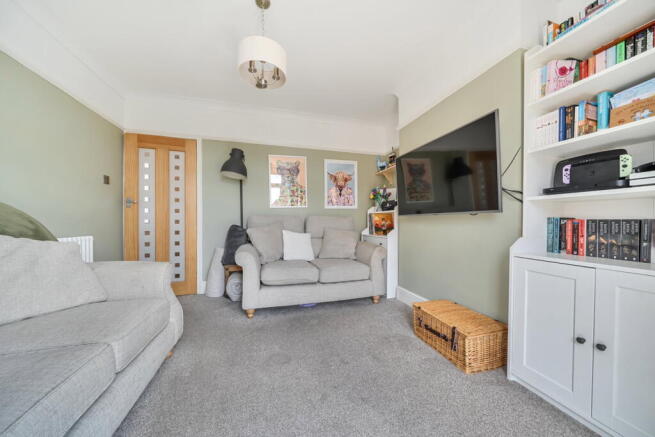
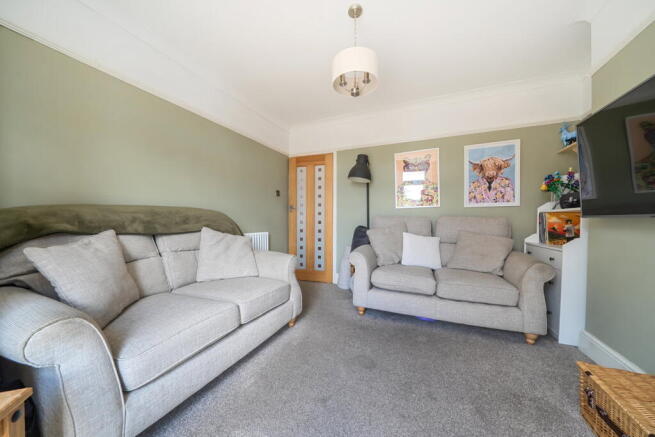
- Spacious and light-filled lounge featuring an attractive bay window that creates a bright and welcoming living space
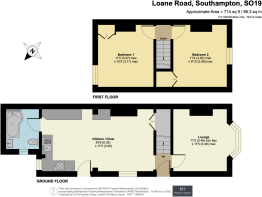
- Impressive kitchen/dining room offering the perfect hub for family life, entertaining guests and everyday dining
- Two generous double bedrooms, both offering ample space for bedroom furniture and storage
- Ground floor family bathroom conveniently positioned just off the kitchen
- Bright, airy and well-maintained accommodation throughout, ready for its next owners to move straight in
- Generous rear garden with plenty of space for children to play, summer barbecues and outdoor entertaining
- Private driveway providing convenient off-road parking
- Benefits from gas central heating and double glazing throughout for year-round comfort and efficiency
- A fantastic opportunity to purchase a spacious home combining character, practicality and excellent indoor and outdoor living space
Description
The property
From the moment you step through the front door, it is immediately apparent that this delightful two-bedroom semi-detached home has been lovingly maintained and offers a wonderful balance of character, comfort and practicality. Filled with natural light throughout, every room enjoys a bright and airy feel, creating a welcoming atmosphere that makes you instantly feel at home. The property is perfectly suited to first-time buyers, young families, professional couples or those looking to downsize without compromising on space. Offering generous living accommodation both inside and out, this is a home that effortlessly caters to modern lifestyles while providing plenty of flexibility for years to come. The entrance leads into a beautifully proportioned living room, where the stunning bay window allows sunlight to flood the space throughout the day, enhancing the warm and inviting ambience. This elegant room offers ample space for comfortable seating, making it the ideal place to relax with family, enjoy cosy evenings or entertain visiting friends. The bay window not only provides character but also creates a charming feature that sets the tone for the rest of the home. Continuing through the property, you'll find the impressive kitchen/dining room, undoubtedly the heart of the home. Designed with both practicality and social living in mind, this spacious area offers an excellent range of work surfaces and storage while comfortably accommodating a large dining table. Whether you're preparing everyday family meals, hosting dinner parties or enjoying weekend breakfasts together, this room provides the perfect setting. Its generous proportions make it an ideal hub for busy family life, bringing everyone together in one versatile and welcoming space. Conveniently positioned just off the kitchen is the family bathroom, thoughtfully located for easy access while maintaining the excellent flow of the home. The first floor offers two exceptionally well-proportioned double bedrooms, both beautifully presented and filled with natural light. Each room provides ample space for large bedroom furniture, wardrobes and additional storage, allowing plenty of flexibility whether used as bedrooms, a nursery or even a home office. These peaceful spaces offer the perfect retreat at the end of a busy day. To the front of the property, a private driveway provides convenient off-road parking, ensuring practicality for homeowners and visitors alike. Further enhancing the appeal of this wonderful home are gas central heating and double glazing throughout, ensuring comfort and efficiency all year round.
The garden
Combining spacious accommodation, an abundance of natural light and fantastic indoor and outdoor living space, this superb semi-detached home represents an outstanding opportunity for buyers seeking a property they can move straight into while still having the potential to make it their own over time.Homes offering this level of space, presentation and versatility are always in high demand, making early viewing highly recommended to fully appreciate everything this exceptional property has to offer.
Living on Loane Road
Situated in the popular residential area of Sholing, Loane Road offers an excellent balance of convenience, community and connectivity, making it a highly desirable location for families, professionals and first-time buyers alike. The area is well established and benefits from a range of everyday amenities, excellent transport links and plenty of nearby green spaces. Residents are within easy reach of a variety of local shops, supermarkets, cafés and takeaways, ensuring all daily essentials are close at hand. Larger retail destinations, including Bitterne Precinct and Southampton City Centre, are just a short drive away, providing an extensive selection of high street stores, restaurants, leisure facilities and entertainment. The area is particularly popular with families thanks to its selection of well-regarded primary and secondary schools, while nearby parks and open green spaces offer fantastic opportunities for outdoor recreation, dog walking and children's play. Southampton Sports Centre, Riverside Park and the beautiful Royal Victoria Country Park are all easily accessible for those who enjoy an active lifestyle. For commuters, Loane Road is exceptionally well positioned. Sholing Railway Station is nearby, offering regular services into Southampton Central, Portsmouth and beyond, while excellent road links via the A3025, A27 and M27 provide convenient access across the South Coast. Southampton City Centre, Ocean Village and the waterfront are all within easy reach, making commuting and leisure travel effortless. The area also benefits from a variety of local leisure facilities, gyms, healthcare services and community amenities, creating a well-rounded environment that caters for all stages of life. Combining a friendly neighbourhood atmosphere with excellent amenities, reputable schools and superb transport connections, Loane Road represents a fantastic location for those seeking a convenient lifestyle while remaining close to everything Southampton has to offer.
Useful Additional Information
Council Tax Band: B
Approx. Monthly Cost: £1852.00 PA
Local Authority: Southampton City Council
Tenure: Leasehold, in excess of 900 years
Construction: Traditional
Utilities: Mains gas, electric and water
Broadband: Full fibre
Vendors position: Looking for an onwards purchase
AML & Disclaimer
In line with current Anti-Money Laundering regulations, all successful buyers will be required to complete identity verification checks. This is carried out by a third-party provider at a cost of £60 INC VAT per person. This ensures compliance and helps prevent fraud within the property transaction process. These particulars are intended as a guide and do not form part of any contract. Measurements, descriptions and details provided are for marketing purposes only and should be verified by any prospective purchaser.
- COUNCIL TAXA payment made to your local authority in order to pay for local services like schools, libraries, and refuse collection. The amount you pay depends on the value of the property.Read more about council Tax in our glossary page.
- Band: B
- PARKINGDetails of how and where vehicles can be parked, and any associated costs.Read more about parking in our glossary page.
- Driveway,Off street
- GARDENA property has access to an outdoor space, which could be private or shared.
- Private garden
- ACCESSIBILITYHow a property has been adapted to meet the needs of vulnerable or disabled individuals.Read more about accessibility in our glossary page.
- No wheelchair access
Loane Road, Southampton, SO19

Add an important place to see how long it'd take to get there from our property listings.
__mins driving to your place
Affordability

Notes
Staying secure when looking for property
Ensure you're up to date with our latest advice on how to avoid fraud or scams when looking for property online.
Visit our security centre to find out moreDisclaimer - Property reference S1813005. The information displayed about this property comprises a property advertisement. Rightmove.co.uk makes no warranty as to the accuracy or completeness of the advertisement or any linked or associated information, and Rightmove has no control over the content. This property advertisement does not constitute property particulars. The information is provided and maintained by Marco Harris, Southampton. Please contact the selling agent or developer directly to obtain any information which may be available under the terms of The Energy Performance of Buildings (Certificates and Inspections) (England and Wales) Regulations 2007 or the Home Report if in relation to a residential property in Scotland.
*This is the average speed from the provider with the fastest broadband package available at this postcode. The average speed displayed is based on the download speeds of at least 50% of customers at peak time (8pm to 10pm). Fibre/cable services at the postcode are subject to availability and may differ between properties within a postcode. Speeds can be affected by a range of technical and environmental factors. The speed at the property may be lower than that listed above. You can check the estimated speed and confirm availability to a property prior to purchasing on the broadband provider's website. Providers may increase charges. The information is provided and maintained by Decision Technologies Limited. **This is indicative only and based on a 2-person household with multiple devices and simultaneous usage. Broadband performance is affected by multiple factors including number of occupants and devices, simultaneous usage, router range etc. For more information speak to your broadband provider.